
2810 S Brandy's Jewel, Meridian, ID 83642
Local realty services provided by:Hunter Of Homes ERA Powered
Listed by: shelley gozaCell: 208-830-5135
Office: silvercreek realty group
MLS#:99002439
Source:ID_IMLS
Price summary
- Price:$724,900
- Price per sq. ft.:$249.36
- Monthly HOA dues:$30.92
About this home
This beautifully updated 5 bed, 4 bath home sits on a large east-facing lot and offers exceptional flexibility, including two master suites—one featuring a private kitchenette and its own separate heating and cooling system, ideal for generational living or long-term guests. The kitchen includes custom cabinetry, dolomite counters, and generous workspace for everyday cooking and entertaining. A living room, family room, spacious bonus room, large utility room with sink, a whole house fan for quick cooling and improved airflow, and central vac plumbing add comfort and convenience throughout. The expansive backyard includes raspberry, blackberry, and strawberry beds, along with apple, pear, cherry, and peach trees. Enjoy a covered patio, built-in BBQ, outdoor kitchen, reclaimed-wood dining table with gas fireplace, and a separate fire pit. Two sheds provide excellent storage and workspace—one equipped with power and AC. RV parking with power and an oversized 3+ car garage with 40-amp 220V offer ample room for vehicles, tools, and toys! Close to shopping, schools, and quick freeway access in the highly sought-after Thousand Springs subdivision!...
Contact an agent
Home facts
- Year built:2001
- Subdivision & Development:Thousand Spring
- Listing ID #:99002439
- Added:1 day(s) ago
- Updated:October 01, 2026 at 08:44 PM
Rooms and interior
- Bedrooms:5
- Total bathrooms:4
- Full bathrooms:4
- Flooring:Carpet, Hardwood, Tile
- Bathrooms Description:Bath-Master
- Kitchen Description:Pantry
- Living area:2,907 sq. ft.
Heating and cooling
- Cooling:Central Air, Wall/Window Unit(s)
- Heating:Natural Gas
- Central air:Yes
Structure and exterior
- Year built:2001
- Building area:2,907 sq. ft.
- Lot area:0.26 Acres
- Construction Materials:Brick, Wood Siding
- Foundation Description:Crawl Space
Schools
- High school:Mountain View
- Middle school:Victory
- Elementary school:Siena
Utilities
- Water:City Service
Finances and disclosures
- Price:$724,900
- Price per sq. ft.:$249.36
- Tax amount:$2,036 (2025)
Features and amenities
- Amenities:Bath-Master, Breakfast Bar, Central Vacuum Plumbed, Pantry, Walk-In Closet(s)
Parking
- Parking description:Attached, RV Access/Parking
- Garage:Yes
- Garage spaces:3
New listings near 2810 S Brandy's Jewel
- New
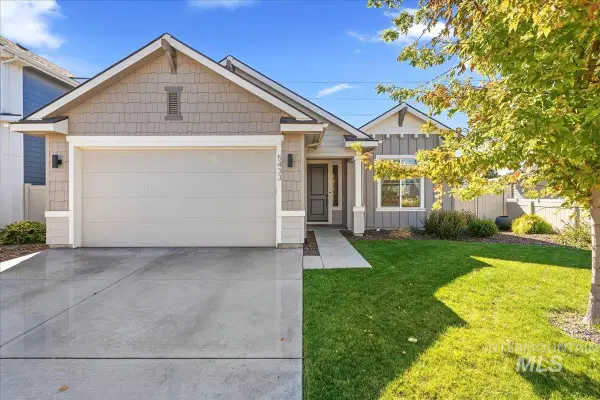 $499,000Active3 beds 2 baths1,625 sq. ft.
5433 W Riva Capri, Meridian, ID 83646
MLS# 99002496Listed by: TEAM REALTY 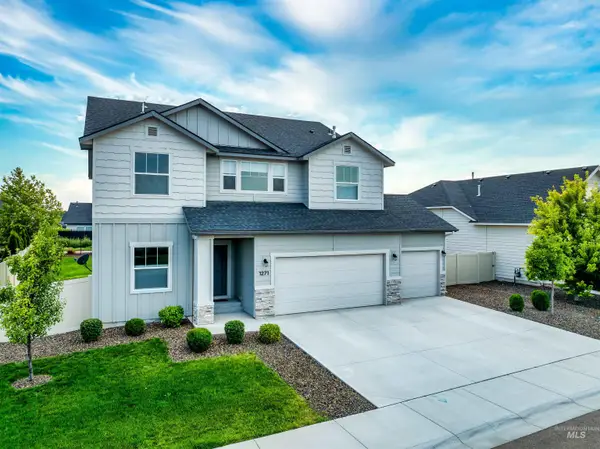 $599,900Pending4 beds 3 baths2,697 sq. ft.
1271 W Brink St, Kuna, ID 83642
MLS# 98995190Listed by: JOHN L SCOTT BOISE $636,566Pending3 beds 2 baths1,857 sq. ft.
1231 W Chilitna St, Meridian, ID 83642
MLS# 99002471Listed by: TOLL BROTHERS REAL ESTATE, INC- Open Fri, 11am to 2pmNew
 $574,990Active3 beds 2 baths1,760 sq. ft.
2275 E Chemise Drive, Meridian, ID 83646
MLS# 99002453Listed by: KELLER WILLIAMS REALTY BOISE - Open Sat, 12 to 2pmNew
 $1,349,900Active5 beds 4 baths3,755 sq. ft.
6243 S Bosch Way, Meridian, ID 83642
MLS# 99002460Listed by: GROUP ONE SOTHEBY'S INT'L REALTY - Open Sat, 11am to 2pmNew
 $420,000Active3 beds 2 baths1,216 sq. ft.
929 Pelican Way, Meridian, ID 83642
MLS# 99002462Listed by: BETTER HOMES & GARDENS 43NORTH - New
 $410,000Active3 beds 2 baths1,357 sq. ft.
2834 E Clarene Dr, Meridian, ID 83646
MLS# 99002466Listed by: IMPACT REALTY IDAHO - Open Sat, 1 to 4pmNew
 $3,499,000Active4 beds 5 baths6,259 sq. ft.
4988 W Oakford Dr, Meridian, ID 83646
MLS# 99002440Listed by: JEREMY TELFORD RE SERVICES - New
 $539,900Active4 beds 2 baths1,803 sq. ft.
4620 S Tindaris Ave, Meridian, ID 83642
MLS# 99002427Listed by: HOMES OF IDAHO


Protect your home and budget from life's surprises with an Assurant Home Warranty, backed by a partner that supports you through every step of homeownership. Explore Plans.
© 2023 - 2026 ERA Franchise Systems LLC. All rights reserved. ERA Franchise Systems LLC fully supports the principles of the Fair Housing Act and the Equal Opportunity Act. ERA, ERA Real Estate powered, and their respective logos are registered service marks of ERA Franchise Systems LLC. Each office is independently owned and operated.