
4988 W Oakford Dr, Meridian, ID 83646
Local realty services provided by:Hunter Of Homes ERA Powered
Upcoming open houses
- Sat, Oct 0301:00 pm - 04:00 pm
Listed by: jeremy telfordMain: 208-577-0225
Office: jeremy telford re services
MLS#:99002440
Source:ID_IMLS
Price summary
- Price:$3,499,000
- Price per sq. ft.:$559.03
- Monthly HOA dues:$87.5
About this home
Premier Rim Lot with Unforgettable Sunsets! 6,259 SF Custom Residence with 4 Beds & 4.5 Baths, Private Pool, Hot Tub, Pickleball Court and Putting Green overlooking the Valley! Multiple Vaulted Living Areas including Master Suite & Bath. Dramatic Great Room with floor-to-ceiling Stone Gas Fireplace beneath a 17-foot vault. Upgraded Lighting & Trim throughout with extensive Custom Cabinetry, Whole-Home Audio, Water Filtration and Softening systems. Gourmet Kitchen with Thermador appliance package, including a Steam Oven and Warming Drawer. The elevated backyard features a fully-automated Heated Pool with an Auto Cover. Pickleball Court positioned to capture the valley’s finest views, a Putting Green, LED-lit In-ground Trampoline, Outdoor Kitchen, multiple Covered Patios and an outdoor Gas Fireplace. Architectural and Landscape Uplighting enhances the property after dark. Ideally located near shopping, dining with drivable Golf-Cart access to SpurWing Country Club. Additional highlights include a Golf Simulator, Home Gym, Finnish Sauna, Smart Privacy/Switching Glass in the Entry and Master Bath (plus Heated Tile Floors!). The oversized Garage with RV Bay provides abundant storage 50-amp power and Water Hookups. Permanent JellyFish Christmas Lighting extends across the front and rear of the home for seasonal celebration. Two 50 Gallon Water Heaters....
Contact an agent
Home facts
- Year built:2023
- Subdivision & Development:Fairbourne
- Listing ID #:99002440
- Added:1 day(s) ago
- Updated:October 01, 2026 at 11:39 PM
Rooms and interior
- Bedrooms:4
- Total bathrooms:5
- Full bathrooms:5
- Flooring:Carpet, Hardwood, Tile
- Bathrooms Description:Bath-Master
- Kitchen Description:Kitchen Island, Pantry, Sauna/Steam Room
- Living area:6,259 sq. ft.
Heating and cooling
- Cooling:Central Air
- Heating:Forced Air, Natural Gas
- Central air:Yes
Structure and exterior
- Roof:Architectural Style
- Year built:2023
- Building area:6,259 sq. ft.
- Lot area:0.41 Acres
- Lot Features:Sidewalks
- Construction Materials:Concrete, Frame, Stone, Stucco
- Foundation Description:Crawl Space
Schools
- High school:Owyhee
- Middle school:Star
- Elementary school:Pleasant View
Utilities
- Water:City Service
Finances and disclosures
- Price:$3,499,000
- Price per sq. ft.:$559.03
- Tax amount:$11,308 (2025)
Features and amenities
- Amenities:Bath-Master, Breakfast Bar, Kitchen Island, Pantry, Sauna/Steam Room, Walk-In Closet(s)
- Pool features:In Ground, Pool, Private
Parking
- Parking description:Attached, RV Access/Parking
- Garage:Yes
- Garage spaces:6
New listings near 4988 W Oakford Dr
- New
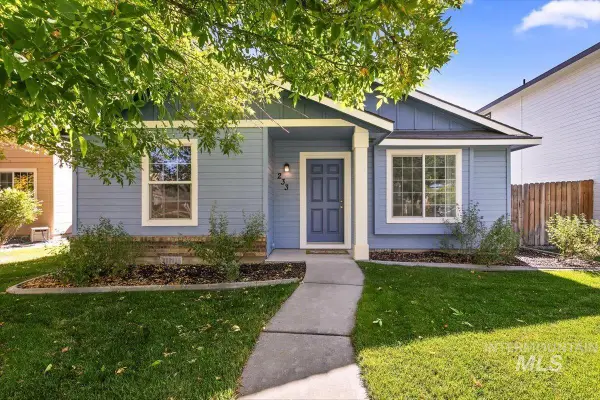 $399,900Active3 beds 2 baths1,311 sq. ft.
233 W Lava Falls Dr, Meridian, ID 83646
MLS# 99002542Listed by: IDAHO REAL ESTATE COLLECTIVE, LLC - Open Sun, 12 to 2pmNew
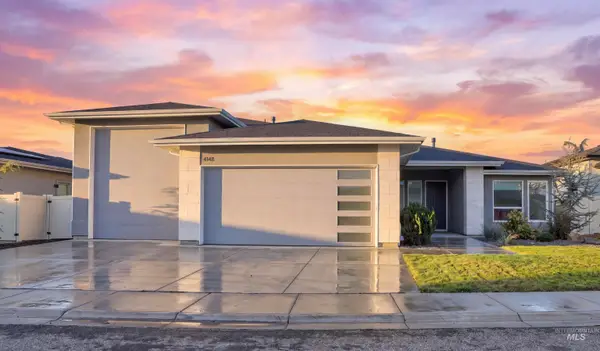 $800,000Active3 beds 3 baths2,533 sq. ft.
4148 E Copper Point, Meridian, ID 83642
MLS# 99002516Listed by: ZING REALTY - New
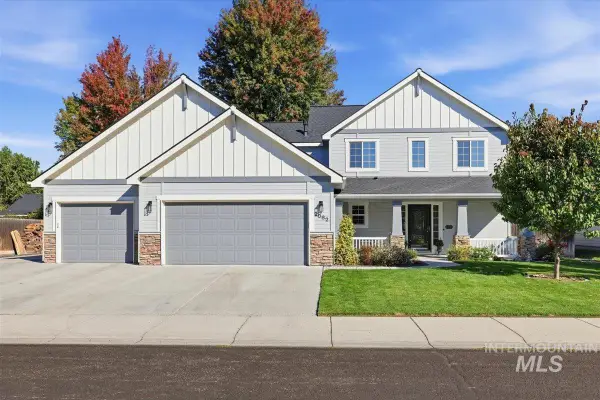 $615,000Active4 beds 3 baths2,374 sq. ft.
2082 E Glasgow St, Meridian, ID 83646
MLS# 99002521Listed by: SILVERCREEK REALTY GROUP - New
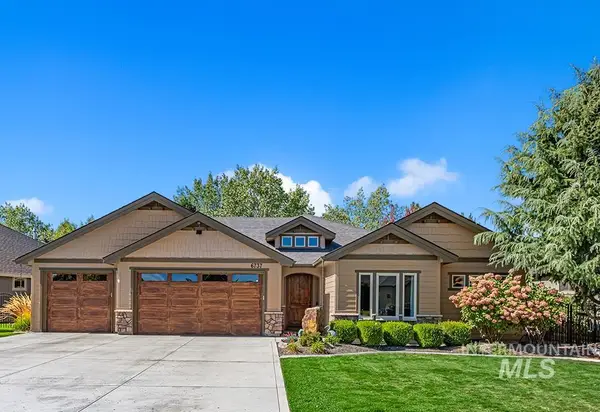 $749,900Active3 beds 2 baths2,211 sq. ft.
6737 N Moon Drummer Way, Meridian, ID 83646
MLS# 99002529Listed by: AMHERST MADISON - New
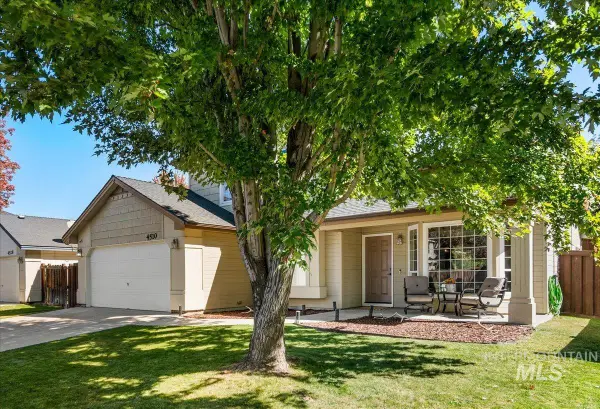 $425,000Active4 beds 3 baths1,566 sq. ft.
4510 N Bright Angel Ave, Meridian, ID 83646
MLS# 99002503Listed by: EQUITY NORTHWEST REAL ESTATE - New
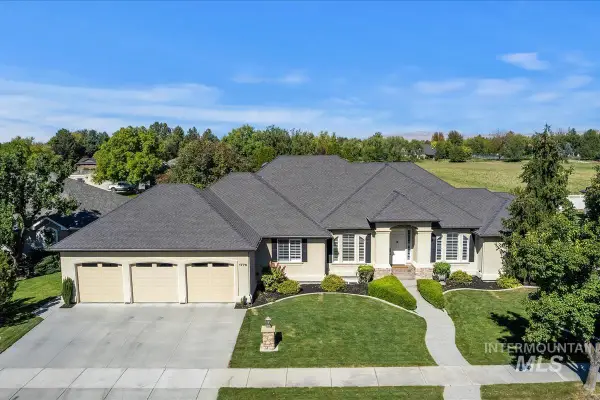 $1,350,000Active5 beds 3 baths4,779 sq. ft.
1776 E Handel St, Meridian, ID 83646
MLS# 99002507Listed by: SILVERCREEK REALTY GROUP - New
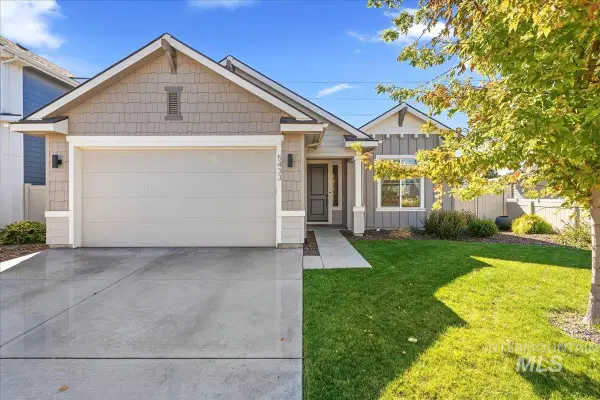 $499,000Active3 beds 2 baths1,625 sq. ft.
5433 W Riva Capri, Meridian, ID 83646
MLS# 99002496Listed by: TEAM REALTY 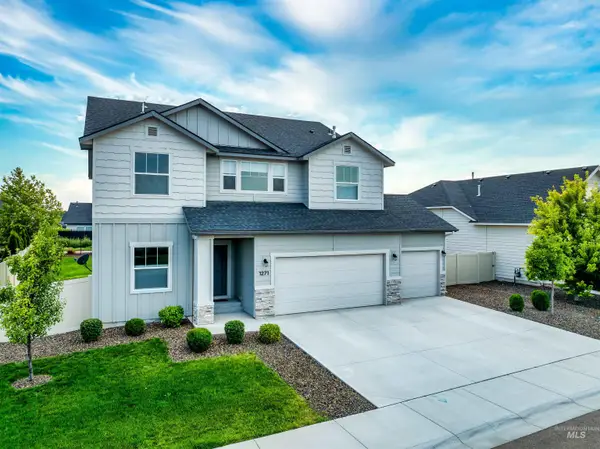 $599,900Pending4 beds 3 baths2,697 sq. ft.
1271 W Brink St, Kuna, ID 83642
MLS# 98995190Listed by: JOHN L SCOTT BOISE $636,566Pending3 beds 2 baths1,857 sq. ft.
1231 W Chilitna St, Meridian, ID 83642
MLS# 99002471Listed by: TOLL BROTHERS REAL ESTATE, INC- Open Fri, 11am to 2pmNew
 $574,990Active3 beds 2 baths1,760 sq. ft.
2275 E Chemise Drive, Meridian, ID 83646
MLS# 99002453Listed by: KELLER WILLIAMS REALTY BOISE


Protect your home and budget from life's surprises with an Assurant Home Warranty, backed by a partner that supports you through every step of homeownership. Explore Plans.
© 2023 - 2026 ERA Franchise Systems LLC. All rights reserved. ERA Franchise Systems LLC fully supports the principles of the Fair Housing Act and the Equal Opportunity Act. ERA, ERA Real Estate powered, and their respective logos are registered service marks of ERA Franchise Systems LLC. Each office is independently owned and operated.