
2839 W Pudu St, Meridian, ID 83646
Local realty services provided by:ERA West Wind Real Estate
2839 W Pudu St,Meridian, ID 83646
$499,900
- 3 Beds
- 3 Baths
- 1,915 sq. ft.
- Single family
- Active
Listed by: katie puaauliMain: 208-918-0973
Office: jpar live local
MLS#:98993389
Source:ID_IMLS
Price summary
- Price:$499,900
- Price per sq. ft.:$261.04
- Monthly HOA dues:$37.5
About this home
** Priced to Sell ** Lovingly maintained by its original owners, this move-in ready home sits on a spacious ¼-acre corner lot with pressurized irrigation, mature landscaping, and a beautiful manicured lawn. Inside the home, you’ll find 3 bedrooms, 2.5 bathrooms, plus a spacious bonus room that could easily serve as a 4th bedroom, office, or media room. Fresh interior paint throughout, an open-concept kitchen, dining, and living area create a bright, inviting space perfect for comfortable living and entertaining. The kitchen features Bosch black stainless appliances (2021), including a gas range, built-in microwave, and refrigerator. Enjoy the backyard including a 700 sq. ft. redwood deck (2025) with new retractable ShadeTree canopies (2025). There is plenty of space to add garden beds, a pool and enjoy the lush grass! There is also a 10x20 storage shed with a loft. Additional upgrades include a new 50-year roof (2026) with transferable warranty, new HVAC and gas water heater (2023) with transferable warranty, Lennox PureAir filtration system, climate-controlled garage with attic storage, ecobee thermostat with smart sensor zoning, jetted garden tub in the primary bathroom, new LVT flooring on the main level (2025), new carpet in all the upstairs bedrooms (2025). Come and see the pride of ownership! Open house this Saturday 8/1 from 11am-2pm...
Contact an agent
Home facts
- Year built:2003
- Subdivision & Development:Hartford Estate
- Listing ID #:98993389
- Added:26 day(s) ago
- Updated:August 05, 2026 at 11:47 PM
Rooms and interior
- Bedrooms:3
- Total bathrooms:3
- Full bathrooms:3
- Flooring:Carpet
- Bathrooms Description:Bath-Master
- Kitchen Description:Pantry
- Living area:1,915 sq. ft.
Heating and cooling
- Cooling:Central Air
- Heating:Forced Air, Natural Gas
- Central air:Yes
Structure and exterior
- Roof:Architectural Style
- Year built:2003
- Building area:1,915 sq. ft.
- Lot area:0.27 Acres
- Lot Features:Cul-De-Sac, Irrigation Available, Sidewalks
- Construction Materials:Frame
- Foundation Description:Crawl Space
Schools
- High school:Rocky Mountain
- Middle school:Sawtooth Middle
- Elementary school:Hunter
Utilities
- Water:City Service
Finances and disclosures
- Price:$499,900
- Price per sq. ft.:$261.04
- Tax amount:$1,370 (2025)
Features and amenities
- Amenities:Bath-Master, Breakfast Bar, Pantry
Parking
- Parking description:Attached, Finished Driveway
- Garage:Yes
- Garage spaces:2
New listings near 2839 W Pudu St
- New
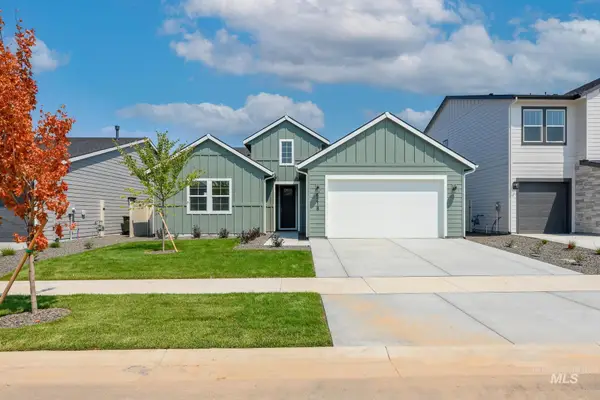 $559,000Active3 beds 2 baths1,857 sq. ft.
6218 W Snow Currant St, Meridian, ID 83646
MLS# 98996443Listed by: TOLL BROTHERS REAL ESTATE, INC - New
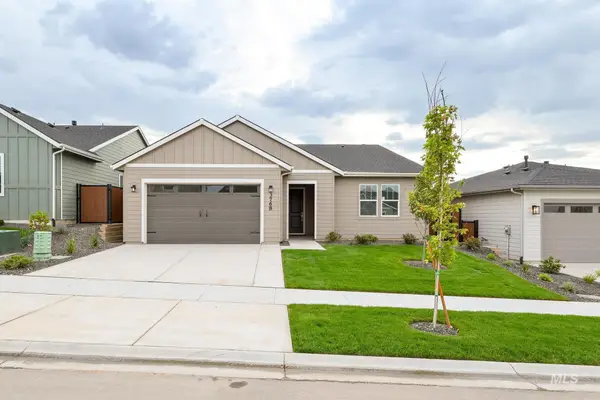 $549,000Active3 beds 2 baths1,857 sq. ft.
6145 W Snow Currant St, Meridian, ID 83646
MLS# 98996444Listed by: TOLL BROTHERS REAL ESTATE, INC - New
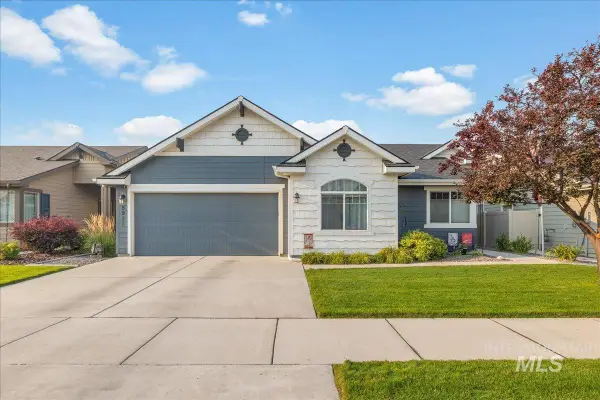 $470,000Active3 beds 2 baths1,543 sq. ft.
5911 W Quintale Dr, Meridian, ID 83646
MLS# 98996426Listed by: WINDERMERE REAL ESTATE PROFESSIONALS - New
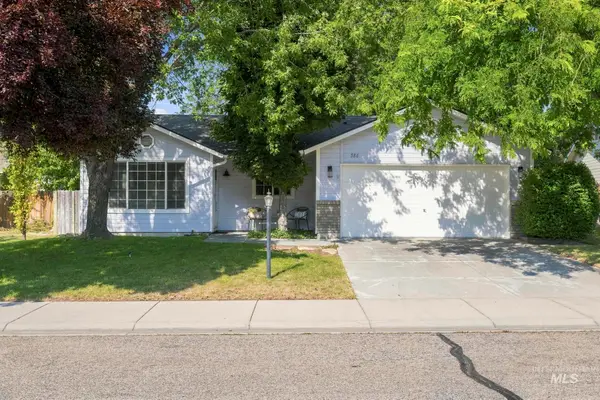 $399,900Active3 beds 2 baths1,282 sq. ft.
586 N Tidwell Way, Meridian, ID 83642
MLS# 98996407Listed by: EXP REALTY, LLC - New
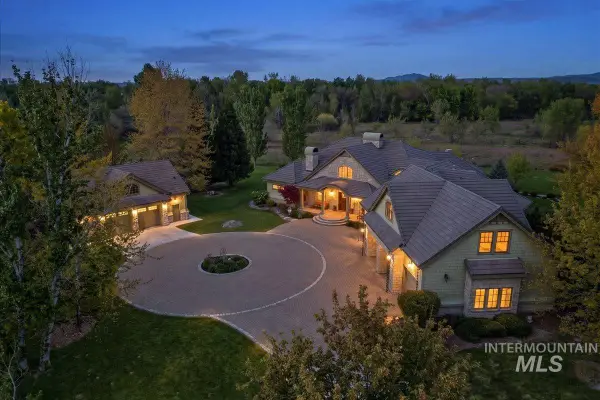 $4,940,000Active5 beds 5 baths8,309 sq. ft.
8177 N Stonebriar Lane, Meridian, ID 83646
MLS# 98996393Listed by: ASPIRE REALTY GROUP - New
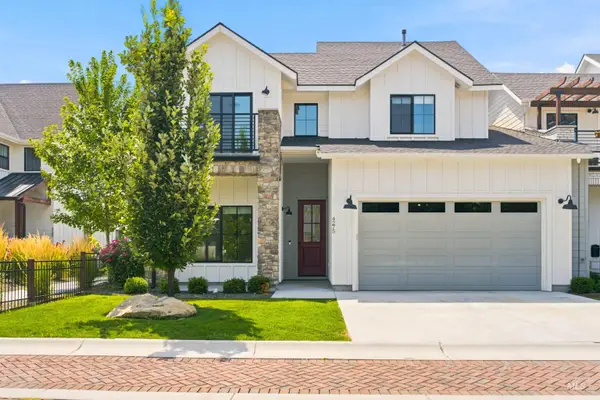 $644,900Active3 beds 3 baths2,340 sq. ft.
4275 W Bay Oak Lane, Meridian, ID 83646
MLS# 98996376Listed by: GROUP ONE SOTHEBY'S INT'L REALTY - New
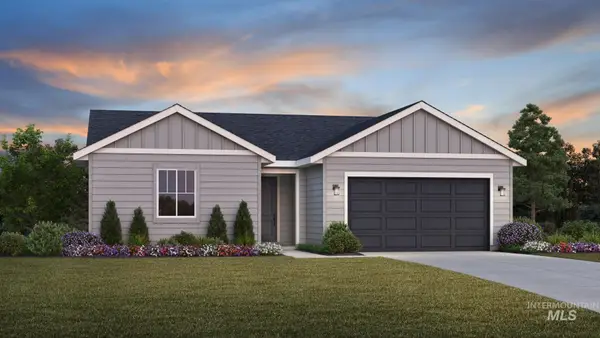 $420,995Active3 beds 2 baths1,558 sq. ft.
8257 S Diamond River Ave, Meridian, ID 83634
MLS# 98996377Listed by: TOLL BROTHERS REAL ESTATE, INC - New
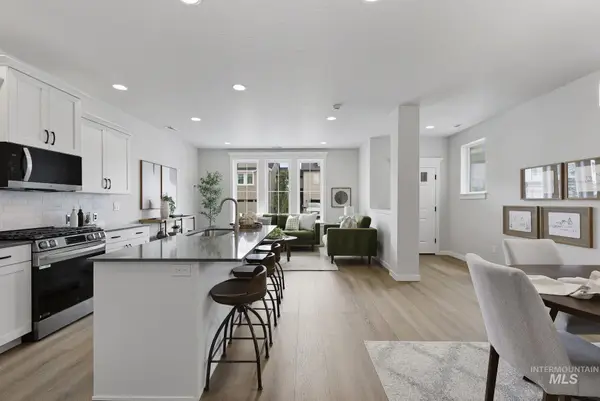 $403,900Active3 beds 3 baths1,635 sq. ft.
423 N Zimmerman Way, Meridian, ID 83642
MLS# 98996346Listed by: AMHERST MADISON - New
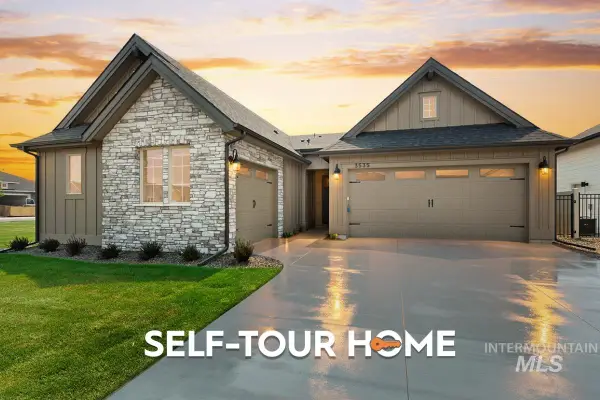 $739,000Active3 beds 3 baths2,317 sq. ft.
3535 E Englehart Drive, Meridian, ID 83642
MLS# 98996348Listed by: O2 REAL ESTATE GROUP - New
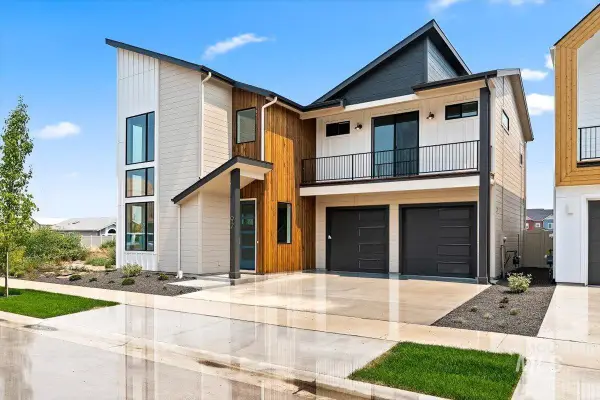 $609,900Active3 beds 3 baths1,816 sq. ft.
92 N Feather Reed Ave., Meridian, ID 83642
MLS# 98996350Listed by: RISE REALTY, LLC


Protect your home and budget from life's surprises with an Assurant Home Warranty, backed by a partner that supports you through every step of homeownership. Explore Plans.
© 2023 - 2026 ERA Franchise Systems LLC. All rights reserved. ERA Franchise Systems LLC fully supports the principles of the Fair Housing Act and the Equal Opportunity Act. ERA, ERA Real Estate powered, and their respective logos are registered service marks of ERA Franchise Systems LLC. Each office is independently owned and operated.