
2935 E Renwick Ct., Meridian, ID 83642
Local realty services provided by:ERA West Wind Real Estate
2935 E Renwick Ct.,Meridian, ID 83642
$729,900Last list price
- 3 Beds
- 3 Baths
- - sq. ft.
- Single family
- Sold
Listed by: jenna kingCell: 208-514-3630
Office: keller williams realty boise
MLS#:98984410
Source:ID_IMLS
Sorry, we are unable to map this address
Price summary
- Price:$729,900
- Monthly HOA dues:$83.33
About this home
Welcome to this beautiful single-level home in coveted Sky Mesa, located on a cul-de-sac street. From the moment you step inside, you’ll sense how every detail has been thoughtfully considered to create each upgraded space. The true heart of this home extends into the backyard, a sanctuary designed by Stack Rock Landscape Architecture with more than $60,000 in upgrades. Picture mornings spent with a cup of coffee beneath the pergola, evenings hosting friends on the expanded flagstone patio by a fire pit, or quiet moments surrounded by a landscape that was created to be as livable as it is beautiful. Inside, the warmth of LVP floors flow through the open living spaces, creating a seamless backdrop for gatherings. The gourmet kitchen is designed for connection, with an oversized island that invites everyone to gather, a butler’s pantry for added elegance with a barn door, plus a huge walk-in pantry. The primary suite has an oversized full tile shower, walk in closet and oversized windows to let in all of the light! Two spacious bedrooms with a Jack-and-Jill bathroom provide privacy & flexibility. With miles of walking paths, two resort-style pools, playgrounds, basketball court & green spaces to create a sense of community. Blocks away, you’ll find the YMCA, Discovery Park, quick freeway access, and all the shopping & dining Meridian has to offer....
Contact an agent
Home facts
- Year built:2019
- Listing ID #:98984410
- Added:80 day(s) ago
- Updated:July 21, 2026 at 06:43 AM
Rooms and interior
- Bedrooms:3
- Total bathrooms:3
- Full bathrooms:3
- Flooring:Carpet
- Bathrooms Description:Bath-Master
- Kitchen Description:Kitchen Island, Pantry
Heating and cooling
- Cooling:Central Air
- Heating:Forced Air, Natural Gas
- Central air:Yes
Structure and exterior
- Roof:Architectural Style
- Year built:2019
- Lot Features:Irrigation Available, Sidewalks
- Construction Materials:Brick, Wood Siding
- Foundation Description:Crawl Space
Schools
- High school:Mountain View
- Middle school:Victory
- Elementary school:Hillsdale
Utilities
- Water:City Service
Finances and disclosures
- Price:$729,900
- Tax amount:$2,257 (2025)
Features and amenities
- Amenities:Bath-Master, Kitchen Island, Pantry, Split Bedroom, Walk-In Closet(s)
- Pool features:Community
Parking
- Parking description:Attached
- Garage:Yes
- Garage spaces:3
New listings near 2935 E Renwick Ct.
- New
 $324,900Active2 beds 3 baths1,108 sq. ft.
19 E King St, Meridian, ID 83642
MLS# 98994624Listed by: RE/MAX ADVISORS 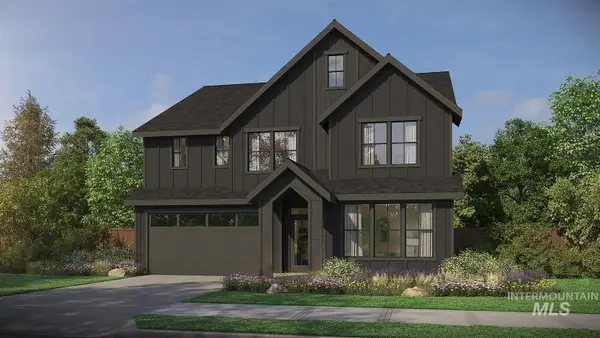 $834,800Active5 beds 4 baths2,844 sq. ft.
6122 N Arctic Fox Way, Meridian, ID 83642
MLS# 98983096Listed by: HOMES OF IDAHO $616,000Active3 beds 2 baths1,805 sq. ft.
6070 N Arctic Fox, Meridian, ID 83646
MLS# 98990838Listed by: HOMES OF IDAHO- New
 $516,900Active3 beds 3 baths2,630 sq. ft.
9163 W Happy Day Dr, Meridian, ID 83646
MLS# 98994600Listed by: LENNAR SALES CORP - New
 $570,900Active5 beds 3 baths3,030 sq. ft.
9114 W Happy Day Dr, Meridian, ID 83646
MLS# 98994601Listed by: LENNAR SALES CORP - New
 $540,900Active4 beds 2 baths2,542 sq. ft.
5052 N Bartok Ave, Meridian, ID 83646
MLS# 98994602Listed by: LENNAR SALES CORP - New
 $1,999,900Active3 beds 4 baths3,256 sq. ft.
7670 W Lookout View St, Meridian, ID 83646
MLS# 98994550Listed by: PRESIDIO REAL ESTATE IDAHO - New
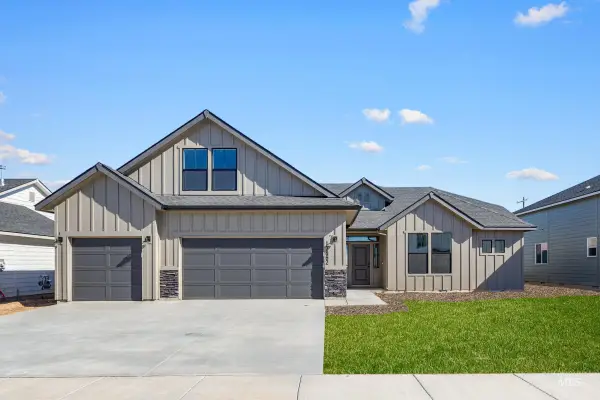 $669,990Active4 beds 2 baths2,539 sq. ft.
4358 E Woodmurra St, Meridian, ID 83642
MLS# 98994562Listed by: CBH SALES & MARKETING INC - New
 $689,990Active5 beds 3 baths2,700 sq. ft.
4962 S Bleachfield Ave, Meridian, ID 83642
MLS# 98994563Listed by: CBH SALES & MARKETING INC - New
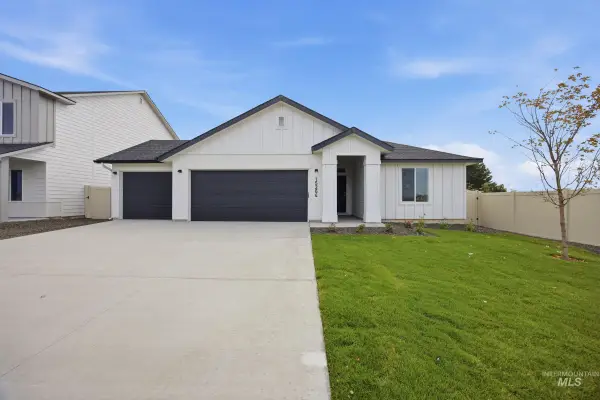 $589,990Active4 beds 2 baths1,860 sq. ft.
5005 S Bleachfield Ave, Meridian, ID 83642
MLS# 98994564Listed by: CBH SALES & MARKETING INC


Protect your home and budget from life's surprises with an Assurant Home Warranty, backed by a partner that supports you through every step of homeownership. Explore Plans.
© 2023 - 2026 ERA Franchise Systems LLC. All rights reserved. ERA Franchise Systems LLC fully supports the principles of the Fair Housing Act and the Equal Opportunity Act. ERA, ERA Real Estate powered, and their respective logos are registered service marks of ERA Franchise Systems LLC. Each office is independently owned and operated.