
3107 E Murchison St, Meridian, ID 83642
Local realty services provided by:Hunter Of Homes ERA Powered
3107 E Murchison St,Meridian, ID 83642
$1,066,887
- 4 Beds
- 5 Baths
- 3,495 sq. ft.
- Single family
- Pending
Listed by: caryn field-hectorCell: 208-869-2125
Office: silvercreek realty group
MLS#:99006685
Source:ID_IMLS
Price summary
- Price:$1,066,887
- Price per sq. ft.:$305.26
- Monthly HOA dues:$83.33
About this home
Located in the final phase of Sky Mesa, the Teton combines impressive curb appeal with spacious single-level living. At the heart of the home, an expansive great room connects to the dining area and chef’s kitchen, featuring a large island, generous countertop space, and a spacious walk-in pantry. Tall windows bring natural light into the main living spaces, while a covered patio extends the entertaining area outdoors. The private primary suite features a luxurious bath with a soaking tub, tiled shower, and expansive walk-in closet. A separate bedroom wing offers additional privacy, while a dedicated office, versatile flex room, and mudroom provide space for work, recreation, and everyday living. Now in its final phase, Sky Mesa is our signature community in Meridian, Idaho, featuring modern architecture, tree-lined walking paths, two infinity-edge pools, and green spaces, all within a short drive to exceptional schools & dining. Renderings for illustrative purposes. Photos similar. Home is To-Be-Built and is priced as the base floorplan plus lot premium. Personalized selections are available to a buyer for an additional cost...
Contact an agent
Home facts
- Year built:2027
- Subdivision & Development:Sky Mesa
- Listing ID #:99006685
- Added:1 day(s) ago
- Updated:November 18, 2026 at 08:52 PM
Rooms and interior
- Bedrooms:4
- Total bathrooms:5
- Full bathrooms:5
- Flooring:Carpet, Tile
- Bathrooms Description:Bath-Master
- Kitchen Description:Kitchen Island, Pantry
- Living area:3,495 sq. ft.
Heating and cooling
- Cooling:Central Air
- Heating:Forced Air, Natural Gas
- Central air:Yes
Structure and exterior
- Roof:Architectural Style
- Year built:2027
- Building area:3,495 sq. ft.
- Lot area:0.26 Acres
- Construction Materials:Frame
Schools
- High school:Mountain View
- Middle school:Victory
- Elementary school:Hillsdale
Utilities
- Water:City Service
Finances and disclosures
- Price:$1,066,887
- Price per sq. ft.:$305.26
Features and amenities
- Amenities:Bath-Master, Breakfast Bar, Kitchen Island, Pantry, Walk-In Closet(s)
- Pool features:Community, In Ground, Pool
Parking
- Parking description:Attached
- Garage:Yes
- Garage spaces:3
New listings near 3107 E Murchison St
- Open Thu, 12 to 4pmNew
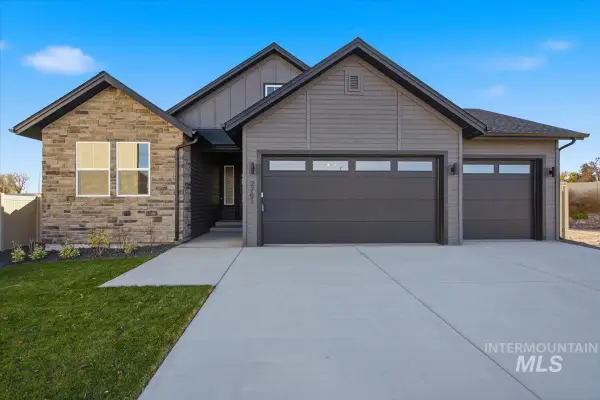 $619,900Active3 beds 3 baths1,873 sq. ft.
2761 W Jutland, Meridian, ID 83642
MLS# 99006758Listed by: HOMES OF IDAHO - New
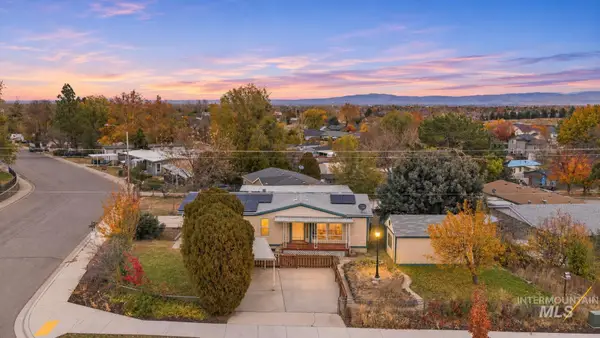 $299,000Active2 beds 2 baths1,344 sq. ft.
3980 S Mcguire St, Meridian, ID 83642
MLS# 99006760Listed by: KELLER WILLIAMS REALTY BOISE - New
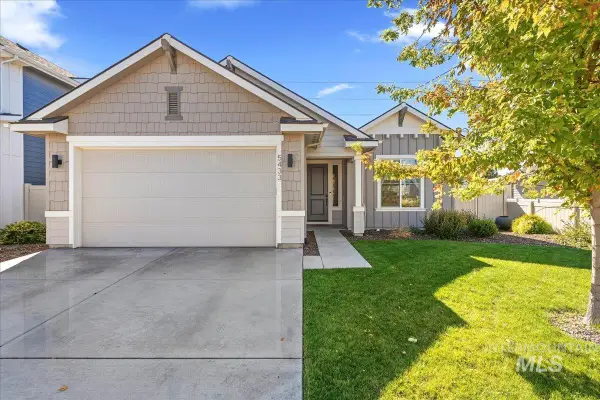 $499,000Active3 beds 2 baths1,625 sq. ft.
5433 W Riva Capri, Meridian, ID 83646
MLS# 99006767Listed by: TEAM REALTY - New
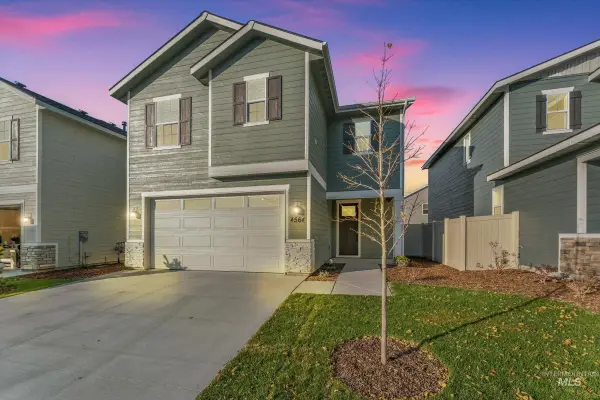 $476,423Active3 beds 3 baths1,870 sq. ft.
4564 W Quarterhorse Dr., Meridian, ID 83642
MLS# 99006753Listed by: HOMES OF IDAHO - New
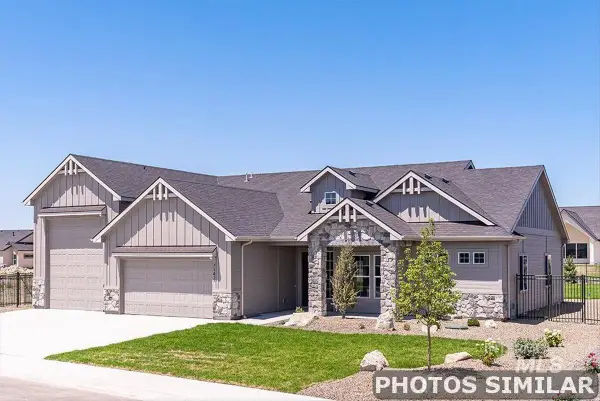 $849,900Active4 beds 3 baths2,502 sq. ft.
69 E Jarvis St., Meridian, ID 83642
MLS# 99006749Listed by: COLDWELL BANKER TOMLINSON - New
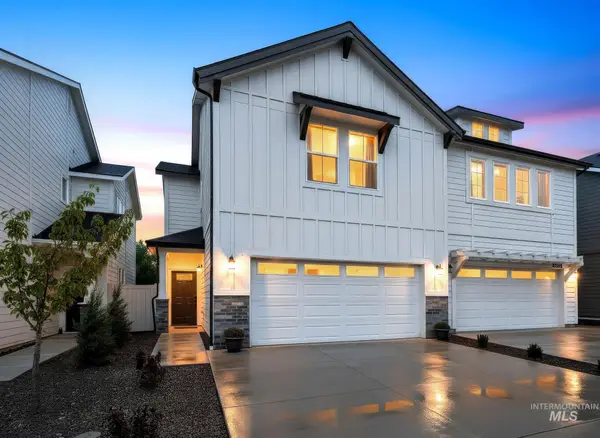 $419,900Active3 beds 3 baths1,718 sq. ft.
437 N Baraya Ave, Meridian, ID 83642
MLS# 99006741Listed by: AMHERST MADISON 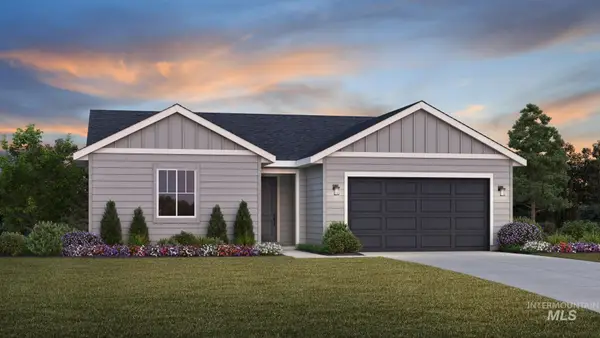 $438,000Pending3 beds 2 baths1,558 sq. ft.
8282 S Bent Oaks Way, Meridian, ID 83642
MLS# 99006716Listed by: TOLL BROTHERS REAL ESTATE, INC- Open Thu, 9am to 7pmNew
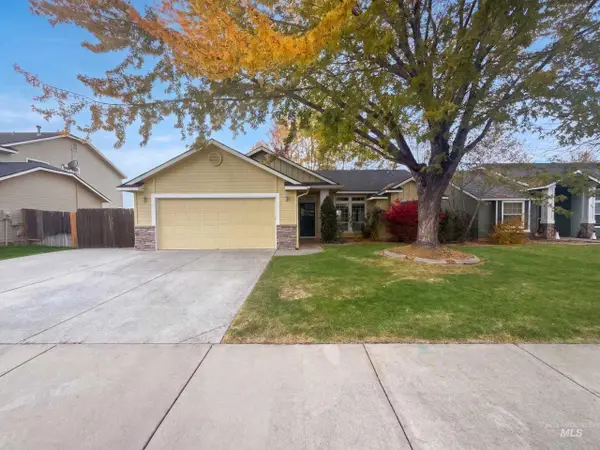 $400,000Active3 beds 2 baths1,416 sq. ft.
3459 N Oakstone Ave, Meridian, ID 83646
MLS# 99006719Listed by: OPENDOOR BROKERAGE LLC - New
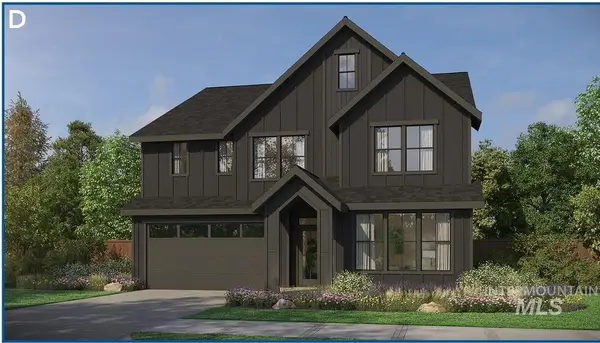 $879,900Active5 beds 4 baths2,844 sq. ft.
8089 W Inspirado Dr. #Jasper, Meridian, ID 83646
MLS# 99006734Listed by: HOMES OF IDAHO - New
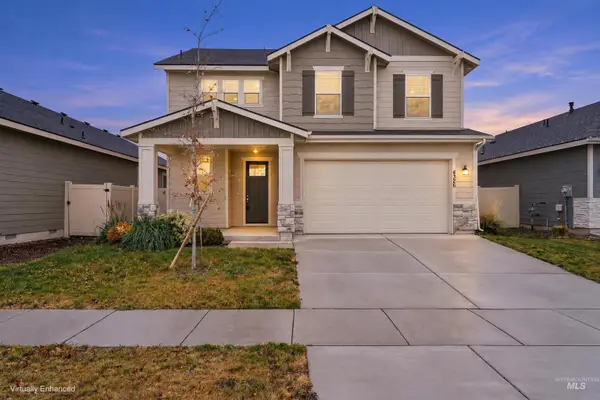 $475,000Active3 beds 3 baths2,051 sq. ft.
4326 S Colditz Way, Meridian, ID 83642
MLS# 99006681Listed by: FATHOM REALTY


Protect your home and budget from life's surprises with an Assurant Home Warranty, backed by a partner that supports you through every step of homeownership. Explore Plans.
© 2023 - 2026 ERA Franchise Systems LLC. All rights reserved. ERA Franchise Systems LLC fully supports the principles of the Fair Housing Act and the Equal Opportunity Act. ERA, ERA Real Estate powered, and their respective logos are registered service marks of ERA Franchise Systems LLC. Each office is independently owned and operated.