
3150 S Glacier Bay Way, Meridian, ID 83642
Local realty services provided by:Hunter Of Homes ERA Powered
3150 S Glacier Bay Way,Meridian, ID 83642
$836,500
- 4 Beds
- 3 Baths
- 3,364 sq. ft.
- Single family
- Active
Listed by: rhonda urwinCell: 208-371-3349
Office: silvercreek realty group
MLS#:99002306
Source:ID_IMLS
Price summary
- Price:$836,500
- Price per sq. ft.:$248.66
- Monthly HOA dues:$29.17
About this home
Welcome to luxury living in this former Parade of Homes original one owner property, perfectly situated on a private lot. Timeless stucco exterior is surrounded by immaculate, professional landscaping, this exceptional home blends high-end craftsmanship with thoughtful functionality. Step inside to experience rich hickory hardwood floors that flow through an open and inviting layout complete with a double sided fireplace. The main level is designed for effortless single-level living and features: a tranquil main floor primary suite with ensuite bath, a generous walk in closet, split bedroom design with additional full bathroom complete with dual vanities, sophisticated formal dining room that easily transitions into a light-filled dedicated home office or library. The massive upstairs bonus room is complete with a full bathroom and dedicated mini-bar area. There is ample space for living and sleeping quarters making it fully functional as a private, standalone living space. Additional upgrades include central vac, whole house water filtration and Bose surround sound speakers. Enjoy rare privacy and room to entertain in the backyard that features a large back patio, raised garden beds to grow all of your veggies, herbs and flowers and multiple fruit trees. This gem combines showcase-level detail, functional multi-generational living options, and mature landscaping....
Contact an agent
Home facts
- Year built:2006
- Subdivision & Development:Glacier Springs
- Listing ID #:99002306
- Added:1 day(s) ago
- Updated:September 30, 2026 at 11:42 PM
Rooms and interior
- Bedrooms:4
- Total bathrooms:3
- Full bathrooms:3
- Flooring:Hardwood, Tile
- Bathrooms Description:Bath-Master
- Kitchen Description:Kitchen Island, Pantry
- Living area:3,364 sq. ft.
Heating and cooling
- Cooling:Central Air
- Heating:Forced Air, Natural Gas
- Central air:Yes
Structure and exterior
- Roof:Architectural Style
- Year built:2006
- Building area:3,364 sq. ft.
- Lot area:0.3 Acres
- Lot Features:Corner Lot, Cul-De-Sac, Sidewalks
- Construction Materials:Frame, Stone, Stucco
- Foundation Description:Crawl Space
Schools
- High school:Mountain View
- Middle school:Victory
- Elementary school:Siena
Utilities
- Water:City Service
Finances and disclosures
- Price:$836,500
- Price per sq. ft.:$248.66
- Tax amount:$2,506 (2025)
Features and amenities
- Amenities:Bath-Master, Breakfast Bar, Kitchen Island, Pantry, Split Bedroom, Walk-In Closet(s)
Parking
- Parking description:Attached, Finished Driveway
- Garage:Yes
- Garage spaces:3
New listings near 3150 S Glacier Bay Way
- New
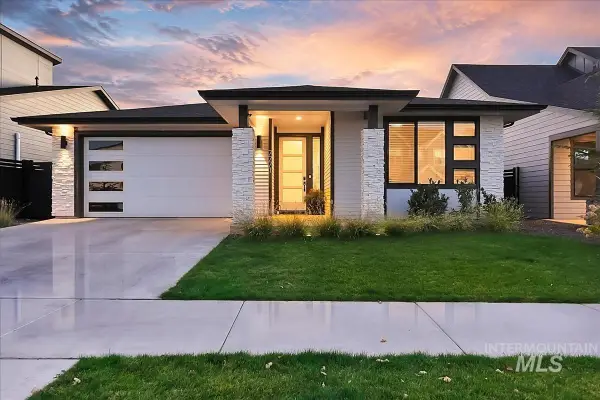 $619,000Active3 beds 2 baths1,886 sq. ft.
7771 W Daybreak Run Ct, Meridian, ID 83646
MLS# 99002317Listed by: BETTER HOMES & GARDENS 43NORTH - New
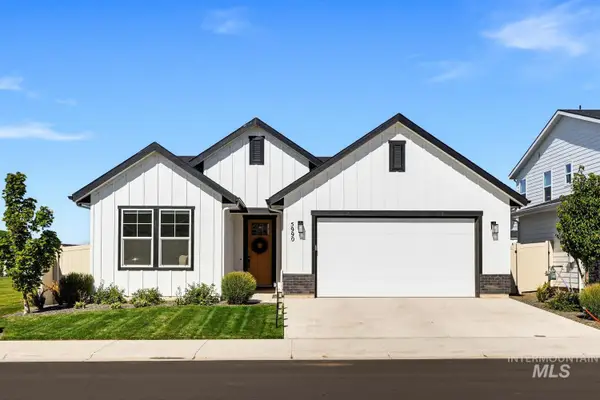 $569,990Active4 beds 3 baths2,051 sq. ft.
5990 W Ladle Rapids St, Meridian, ID 83646
MLS# 99002322Listed by: FINDING 43 REAL ESTATE - New
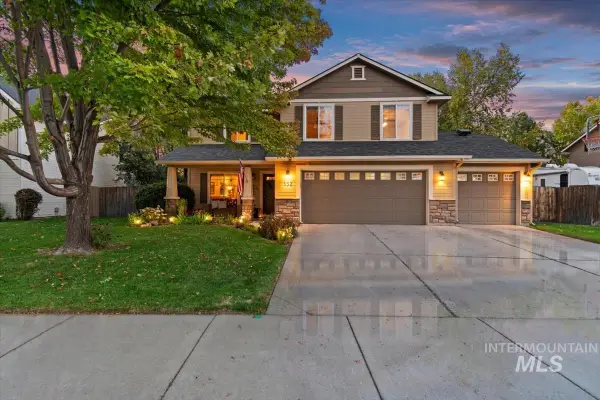 $569,900Active5 beds 3 baths2,818 sq. ft.
152 E Cassidy Dr., Meridian, ID 83646
MLS# 99002313Listed by: SWEET GROUP REALTY - New
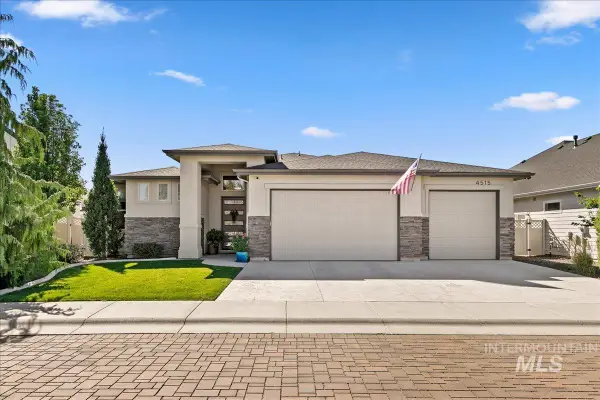 $785,900Active4 beds 2 baths2,450 sq. ft.
4515 W Cedar Grove Dr, Meridian, ID 83646
MLS# 99002307Listed by: SILVERCREEK REALTY GROUP 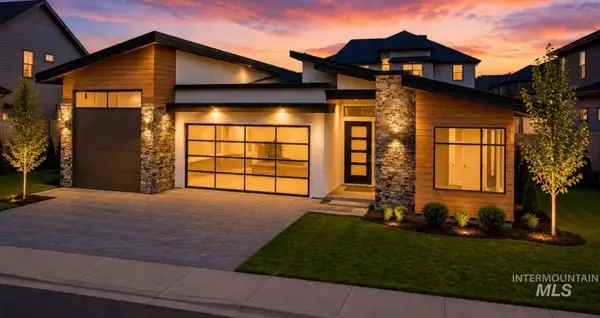 $864,000Active3 beds 3 baths2,277 sq. ft.
909 W Scoria Ct, Meridian, ID 83642
MLS# 99000277Listed by: BOISE PREMIER REAL ESTATE- Open Sat, 1 to 3pmNew
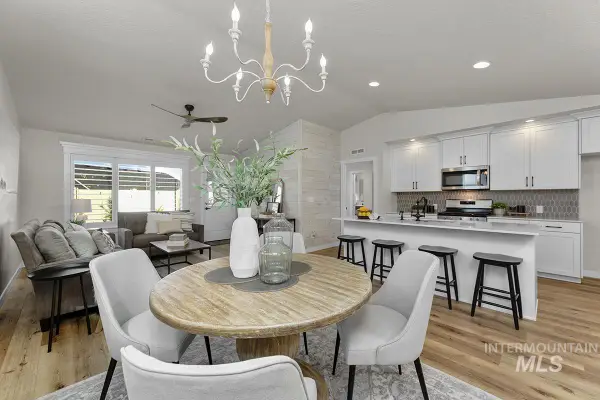 $448,900Active3 beds 2 baths1,448 sq. ft.
122 W Hyndman Drive, Meridian, ID 83642
MLS# 99002297Listed by: O2 REAL ESTATE GROUP - New
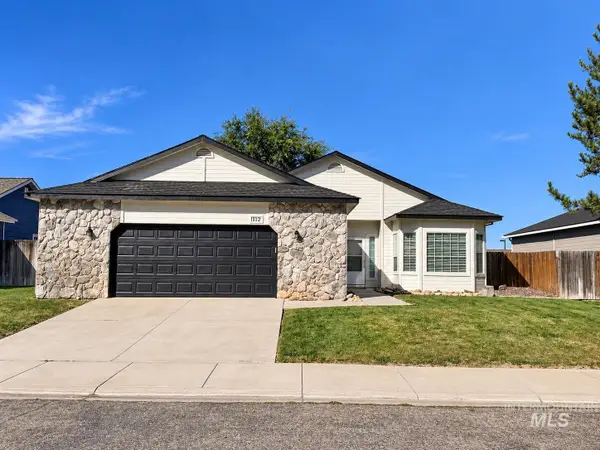 $449,900Active3 beds 2 baths1,667 sq. ft.
112 W Davenport Dr, Meridian, ID 83642
MLS# 99002295Listed by: SILVERCREEK REALTY GROUP - Open Sat, 1 to 3pmNew
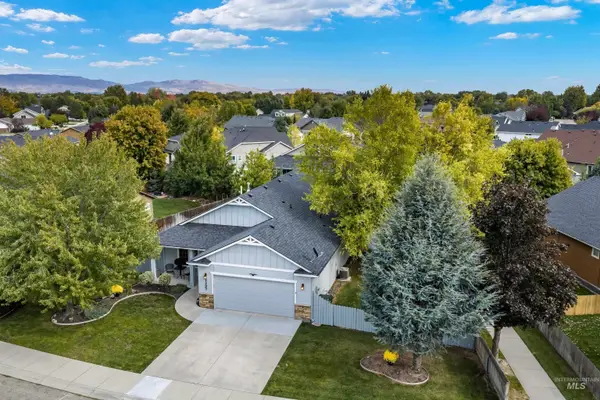 $455,000Active3 beds 2 baths1,448 sq. ft.
2397 W Fieldstream Dr, Meridian, ID 83646
MLS# 99002280Listed by: KELLER WILLIAMS REALTY BOISE - New
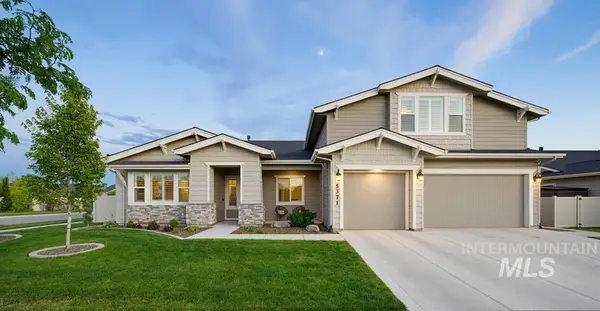 $899,995Active5 beds 5 baths3,883 sq. ft.
5371 W Philomena Dr, Meridian, ID 83646
MLS# 99002237Listed by: KELLER WILLIAMS REALTY BOISE


Protect your home and budget from life's surprises with an Assurant Home Warranty, backed by a partner that supports you through every step of homeownership. Explore Plans.
© 2023 - 2026 ERA Franchise Systems LLC. All rights reserved. ERA Franchise Systems LLC fully supports the principles of the Fair Housing Act and the Equal Opportunity Act. ERA, ERA Real Estate powered, and their respective logos are registered service marks of ERA Franchise Systems LLC. Each office is independently owned and operated.