
5990 W Ladle Rapids St, Meridian, ID 83646
Local realty services provided by:Hunter Of Homes ERA Powered
5990 W Ladle Rapids St,Meridian, ID 83646
$569,990
- 4 Beds
- 3 Baths
- 2,051 sq. ft.
- Single family
- Active
Listed by: morey allaway, kat allawayCell: 208-600-2572
Office: finding 43 real estate
MLS#:99002322
Source:ID_IMLS
Price summary
- Price:$569,990
- Price per sq. ft.:$277.91
- Monthly HOA dues:$66.67
About this home
Better than new single level home in North Meridian! Built in 2024- this home has been thoughtfully upgraded. Open concept livingroom with gas fireplace and LVP flooring that flows into the kitchen. A dream for anyone who likes to host or cook-this kitchen features large kitchen island complete with pendant lighting, quartz counters, full tile backsplash, stainless appliances complete with large pantry, double ovens and gas cooktop! Primary suite with custom limestone washed and painted walls and ensuite featuring dual vanities, separate water closet, tile shower and walk in closet. Outside- enjoy the fully fenced yard complete with sod and sprinklers and HUGE oversized covered patio. Plus with no neighbors on the side- enjoy the extra privacy the common space provides. HERS rated for energy efficiency!
Contact an agent
Home facts
- Year built:2024
- Subdivision & Development:Prescott Acres
- Listing ID #:99002322
- Added:1 day(s) ago
- Updated:October 01, 2026 at 12:41 AM
Rooms and interior
- Bedrooms:4
- Total bathrooms:3
- Full bathrooms:3
- Flooring:Carpet
- Bathrooms Description:Bath-Master
- Kitchen Description:Kitchen Island, Pantry
- Living area:2,051 sq. ft.
Heating and cooling
- Cooling:Central Air
- Heating:Forced Air, Natural Gas
- Central air:Yes
Structure and exterior
- Roof:Architectural Style, Composition
- Year built:2024
- Building area:2,051 sq. ft.
- Lot area:0.13 Acres
- Lot Features:Sidewalks
- Construction Materials:Frame, Wood Siding
- Foundation Description:Crawl Space
Schools
- High school:Owyhee
- Middle school:Star
- Elementary school:Pleasant View
Utilities
- Water:City Service
Finances and disclosures
- Price:$569,990
- Price per sq. ft.:$277.91
- Tax amount:$1,367 (2025)
Features and amenities
- Amenities:Bath-Master, Kitchen Island, Pantry, Split Bedroom, Walk-In Closet(s)
Parking
- Parking description:Attached, Finished Driveway
- Garage:Yes
- Garage spaces:2
New listings near 5990 W Ladle Rapids St
- New
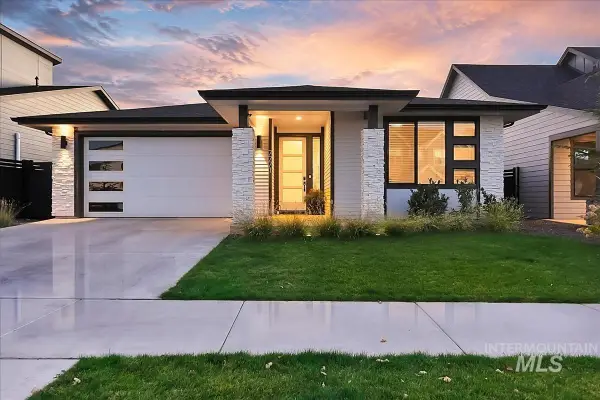 $619,000Active3 beds 2 baths1,886 sq. ft.
7771 W Daybreak Run Ct, Meridian, ID 83646
MLS# 99002317Listed by: BETTER HOMES & GARDENS 43NORTH - New
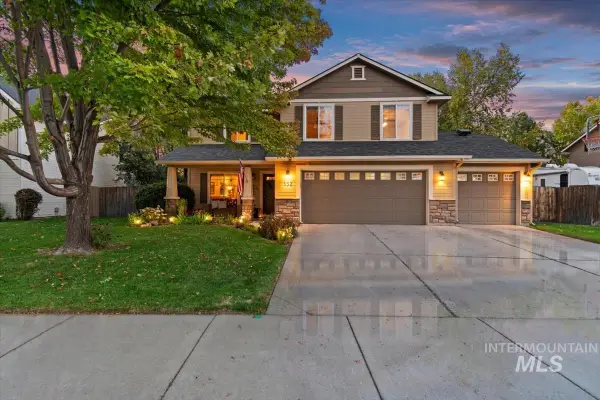 $569,900Active5 beds 3 baths2,818 sq. ft.
152 E Cassidy Dr., Meridian, ID 83646
MLS# 99002313Listed by: SWEET GROUP REALTY - New
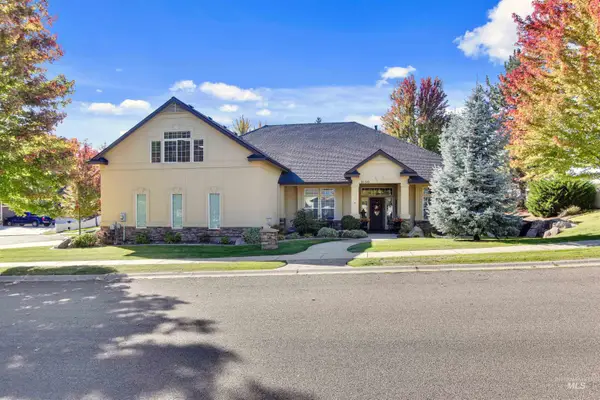 $836,500Active4 beds 3 baths3,364 sq. ft.
3150 S Glacier Bay Way, Meridian, ID 83642
MLS# 99002306Listed by: SILVERCREEK REALTY GROUP - New
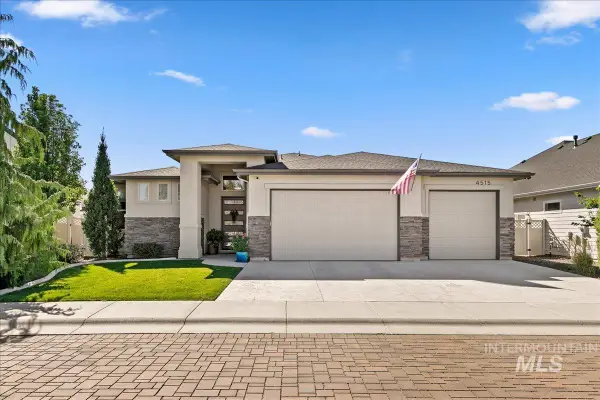 $785,900Active4 beds 2 baths2,450 sq. ft.
4515 W Cedar Grove Dr, Meridian, ID 83646
MLS# 99002307Listed by: SILVERCREEK REALTY GROUP 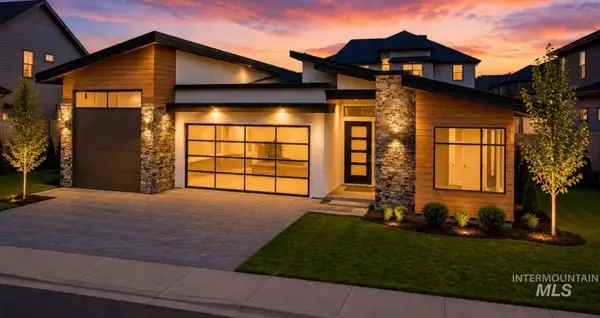 $864,000Active3 beds 3 baths2,277 sq. ft.
909 W Scoria Ct, Meridian, ID 83642
MLS# 99000277Listed by: BOISE PREMIER REAL ESTATE- Open Sat, 1 to 3pmNew
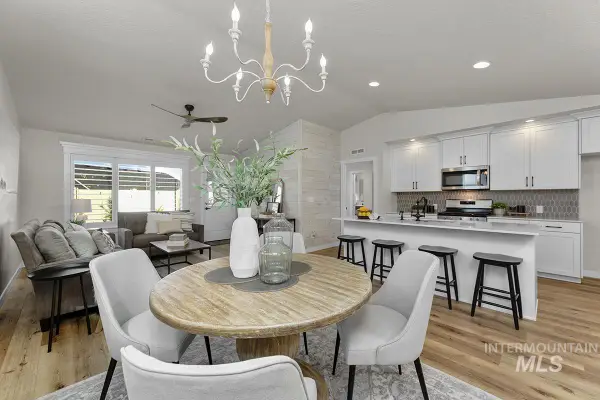 $448,900Active3 beds 2 baths1,448 sq. ft.
122 W Hyndman Drive, Meridian, ID 83642
MLS# 99002297Listed by: O2 REAL ESTATE GROUP - New
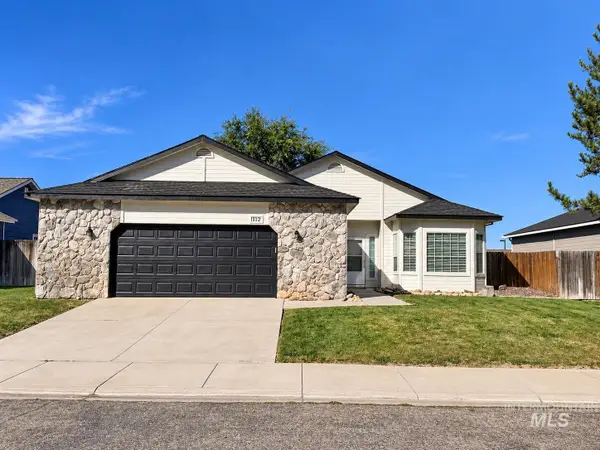 $449,900Active3 beds 2 baths1,667 sq. ft.
112 W Davenport Dr, Meridian, ID 83642
MLS# 99002295Listed by: SILVERCREEK REALTY GROUP - Open Sat, 1 to 3pmNew
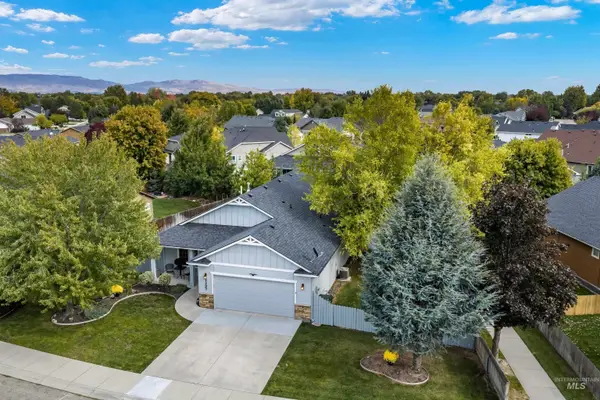 $455,000Active3 beds 2 baths1,448 sq. ft.
2397 W Fieldstream Dr, Meridian, ID 83646
MLS# 99002280Listed by: KELLER WILLIAMS REALTY BOISE - New
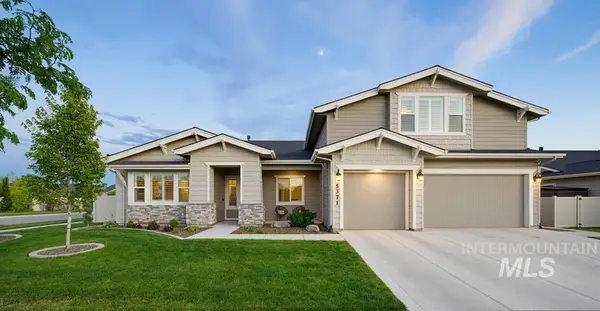 $899,995Active5 beds 5 baths3,883 sq. ft.
5371 W Philomena Dr, Meridian, ID 83646
MLS# 99002237Listed by: KELLER WILLIAMS REALTY BOISE


Protect your home and budget from life's surprises with an Assurant Home Warranty, backed by a partner that supports you through every step of homeownership. Explore Plans.
© 2023 - 2026 ERA Franchise Systems LLC. All rights reserved. ERA Franchise Systems LLC fully supports the principles of the Fair Housing Act and the Equal Opportunity Act. ERA, ERA Real Estate powered, and their respective logos are registered service marks of ERA Franchise Systems LLC. Each office is independently owned and operated.