
3349 E Girdner Dr, Meridian, ID 83642
Local realty services provided by:Hunter Of Homes ERA Powered
3349 E Girdner Dr,Meridian, ID 83642
$499,000
- 3 Beds
- 3 Baths
- 1,905 sq. ft.
- Single family
- Active
Upcoming open houses
- Sat, Sep 1910:00 am - 01:00 pm
- Sun, Sep 2002:00 pm - 06:00 pm
Listed by: kevin hawk, kimberly martinCell: 208-871-0328
Office: 208 properties realty group
MLS#:99001160
Source:ID_IMLS
Price summary
- Price:$499,000
- Price per sq. ft.:$261.94
- Monthly HOA dues:$33.33
About this home
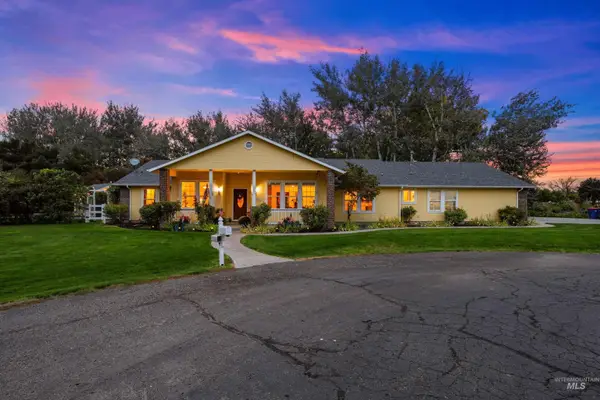
Move in ready in Sutherland Farm, Meridian. Built in 2017 by Berkeley Building Co. and sitting in the West Ada School District, 3349 E Girdner Dr is minutes from Eagle Rd and Victory Rd with quick access to I-84, downtown Meridian, and Boise. Inside, wide plank hardwood floors and an open concept layout carry the light room to room, and the custom designer upgrades start at the front door. Board and batten frames the entry, shiplap wraps the powder room behind a pedestal sink and brass fixtures, and a shiplap drop zone with a quartz bench keeps the garage entry organized. None of it is builder grade, all of it was added on purpose. The kitchen is the room buyers will remember, with quartz countertops, white shaker cabinets, subway tile backsplash, a gas range, stainless steel appliances, a large stained island with breakfast bar seating, and a walk in pantry. The primary suite is on the main level with a double quartz vanity, marble look tile, a walk in shower, and a walk in closet with custom built in shelving. Upstairs holds two more bedrooms and a full bath, with custom shelving there as well. The laundry room adds patterned tile and a butcher block folding counter. Out back the yard is already done, fully fenced vinyl privacy fencing, a concrete patio, and mature landscaping. Oversized finished garage with overhead storage racks space. Vacant, turnkey, and ready now. BTVAI...
Contact an agent
Home facts
- Year built:2017
- Subdivision & Development:Bancroft
- Listing ID #:99001160
- Added:1 day(s) ago
- Updated:September 18, 2026 at 03:45 AM
Rooms and interior
- Bedrooms:3
- Total bathrooms:3
- Full bathrooms:3
- Flooring:Carpet
- Bathrooms Description:Bath-Master
- Kitchen Description:Kitchen Island, Pantry
- Living area:1,905 sq. ft.
Heating and cooling
- Cooling:Central Air
- Heating:Forced Air, Natural Gas
- Central air:Yes
Structure and exterior
- Roof:Composition
- Year built:2017
- Building area:1,905 sq. ft.
- Lot area:0.1 Acres
- Lot Features:Bus on City Route, Corner Lot, Dog Run, Sidewalks
- Construction Materials:Frame, Masonry, Stone, Wood Siding
- Foundation Description:Crawl Space
Schools
- High school:Mountain View
- Middle school:Lewis and Clark
- Elementary school:Pepper Ridge
Utilities
- Water:City Service
Finances and disclosures
- Price:$499,000
- Price per sq. ft.:$261.94
- Tax amount:$1,752 (2025)
Features and amenities
- Amenities:Bath-Master, Breakfast Bar, Central Vacuum Plumbed, Kitchen Island, Pantry, Walk-In Closet(s)
Parking
- Parking description:Attached
- Garage:Yes
- Garage spaces:2
New listings near 3349 E Girdner Dr
- Open Sat, 1 to 3pmNew
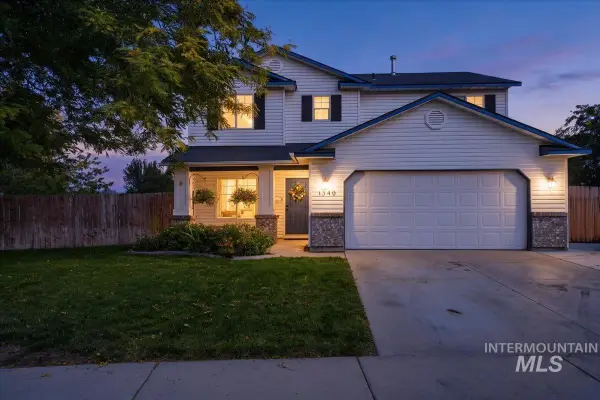 $526,600Active4 beds 3 baths2,040 sq. ft.
1340 N Golfview Way, Meridian, ID 83642
MLS# 99001183Listed by: POWERED-BY - Open Sun, 12 to 3pmNew
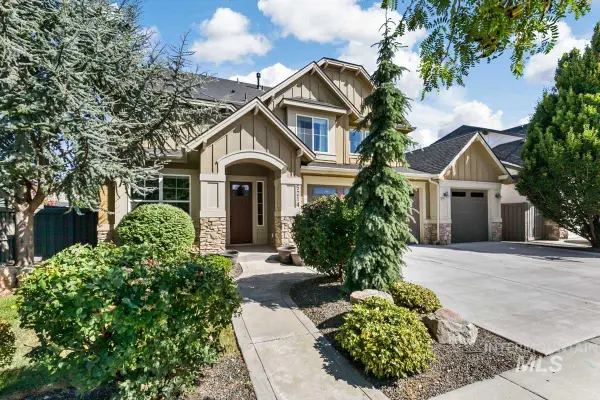 $874,900Active5 beds 5 baths3,575 sq. ft.
5214 S Wayland Ave, Meridian, ID 83642
MLS# 99001184Listed by: SILVERCREEK REALTY GROUP - Open Sat, 1 to 4pmNew
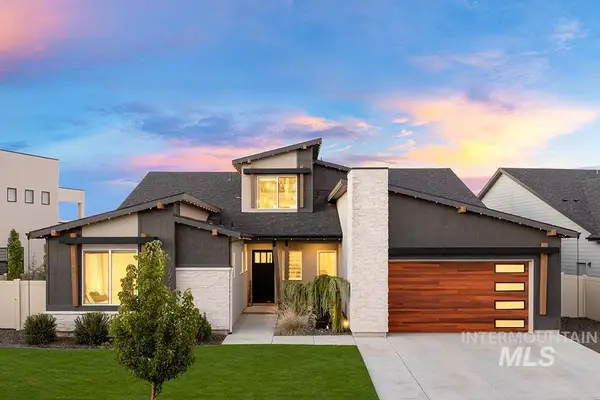 $1,199,000Active4 beds 3 baths3,741 sq. ft.
2964 E Parulo Dr, Meridian, ID 83642
MLS# 99001150Listed by: AMHERST MADISON - New
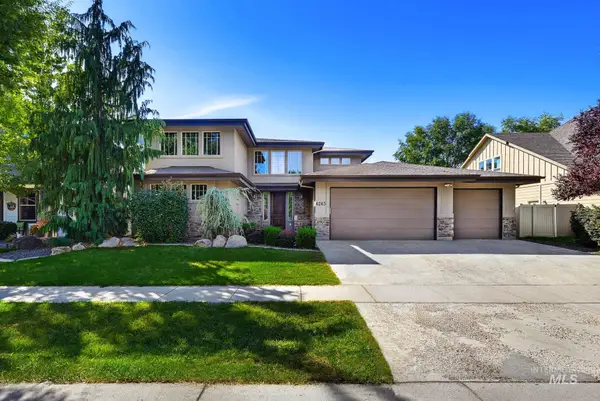 $740,000Active5 beds 4 baths3,287 sq. ft.
4263 S Da Vinci Way, Meridian, ID 83642
MLS# 99001167Listed by: KELLER WILLIAMS REALTY BOISE - New
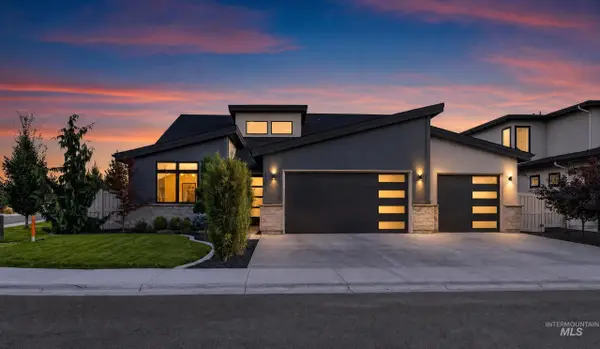 $839,900Active3 beds 3 baths2,801 sq. ft.
4083 E Awbrey St, Meridian, ID 83642
MLS# 99001134Listed by: KELLER WILLIAMS REALTY BOISE 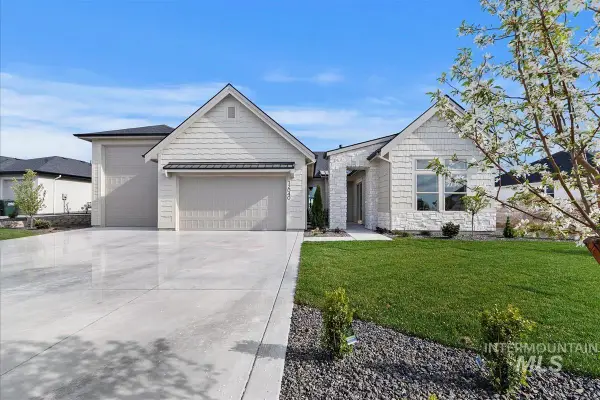 $899,900Pending4 beds 3 baths2,608 sq. ft.
6626 N Culbin Way, Eagle, ID 83616
MLS# 99001140Listed by: THE AGENCY BOISE- New
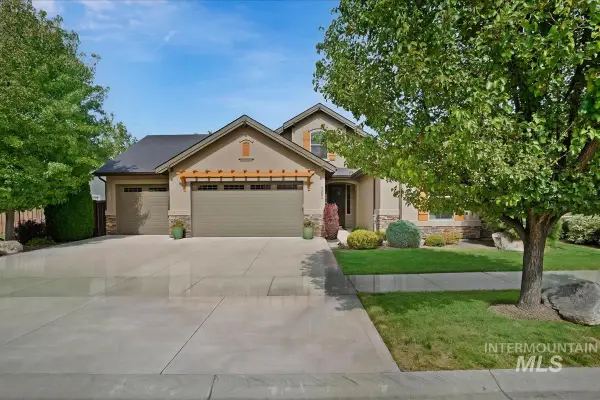 $724,000Active3 beds 3 baths2,490 sq. ft.
302 W Heston Dr, Meridian, ID 83646
MLS# 99001086Listed by: AMHERST MADISON - New
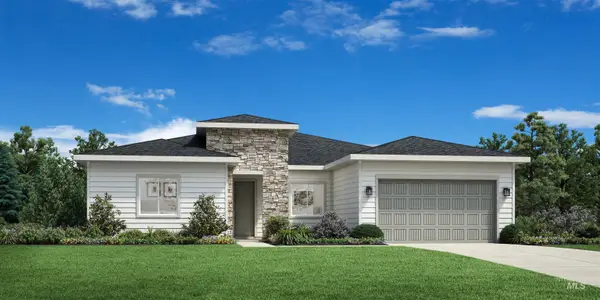 $789,000Active4 beds 3 baths2,667 sq. ft.
5853 W Burnt Sage Dr, Meridian, ID 83646
MLS# 99001121Listed by: TOLL BROTHERS REAL ESTATE, INC - New
 $1,400,000Active5 beds 3 baths2,649 sq. ft.
6751 N Barney Lane, Meridian, ID 83646
MLS# 99001128Listed by: PRESIDIO REAL ESTATE IDAHO


Protect your home and budget from life's surprises with an Assurant Home Warranty, backed by a partner that supports you through every step of homeownership. Explore Plans.
© 2023 - 2026 ERA Franchise Systems LLC. All rights reserved. ERA Franchise Systems LLC fully supports the principles of the Fair Housing Act and the Equal Opportunity Act. ERA, ERA Real Estate powered, and their respective logos are registered service marks of ERA Franchise Systems LLC. Each office is independently owned and operated.