
4083 E Awbrey St, Meridian, ID 83642
Local realty services provided by:Hunter Of Homes ERA Powered
4083 E Awbrey St,Meridian, ID 83642
$839,900
- 3 Beds
- 3 Baths
- 2,801 sq. ft.
- Single family
- Active
Listed by: troy perryCell: 208-861-9858
Office: keller williams realty boise
MLS#:99001134
Source:ID_IMLS
Price summary
- Price:$839,900
- Price per sq. ft.:$299.86
- Monthly HOA dues:$81
About this home
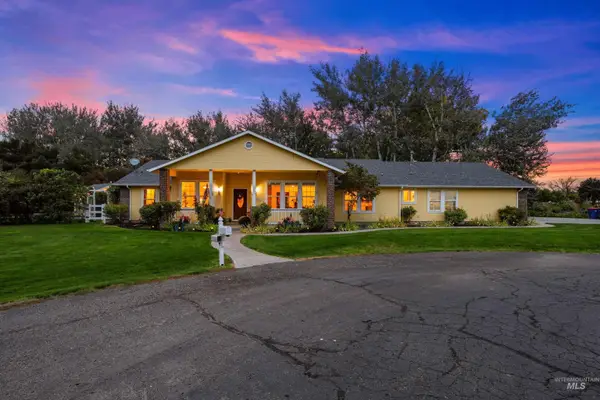
Fully upgraded home on the sought after Shelburne community on a great lot! Thoughtfully designed with two bedrooms, including the primary suite, conveniently located on the main level, this home offers an ideal blend of comfort and functionality. The spacious layout features 2,810 square feet with plenty of room to live and entertain. Step outside to a beautifully mature landscape with automatic landscape lighting and enjoy the added privacy of no back neighbors. The fully insulated, heated and cooled garage is a standout feature, offering an oversized space for vehicles, storage, hobbies, or projects. Community offers a pool, playground, walking paths, and a dog park plus pickleball! Close to the freeway, airport and shopping!
Contact an agent
Home facts
- Year built:2021
- Subdivision & Development:Shelburne
- Listing ID #:99001134
- Added:1 day(s) ago
- Updated:September 18, 2026 at 03:45 AM
Rooms and interior
- Bedrooms:3
- Total bathrooms:3
- Full bathrooms:3
- Flooring:Carpet, Tile
- Kitchen Description:Pantry
- Living area:2,801 sq. ft.
Heating and cooling
- Cooling:Central Air
- Heating:Forced Air, Natural Gas
- Central air:Yes
Structure and exterior
- Roof:Architectural Style
- Year built:2021
- Building area:2,801 sq. ft.
- Lot area:0.25 Acres
- Lot Features:Corner Lot
- Construction Materials:Masonry, Stucco
Schools
- High school:Mountain View
- Middle school:Lake Hazel
- Elementary school:Hillsdale
Utilities
- Water:City Service
Finances and disclosures
- Price:$839,900
- Price per sq. ft.:$299.86
- Tax amount:$2,845 (2025)
Features and amenities
- Amenities:Pantry, Walk-In Closet(s)
- Pool features:Community
Parking
- Parking description:Attached, Finished Driveway
- Garage:Yes
- Garage spaces:4
New listings near 4083 E Awbrey St
- Open Sat, 1 to 3pmNew
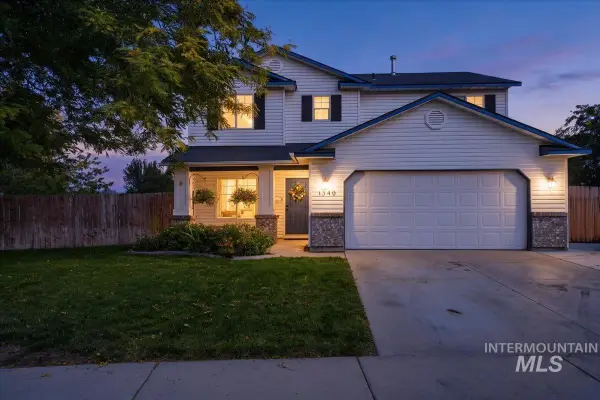 $526,600Active4 beds 3 baths2,040 sq. ft.
1340 N Golfview Way, Meridian, ID 83642
MLS# 99001183Listed by: POWERED-BY - Open Sun, 12 to 3pmNew
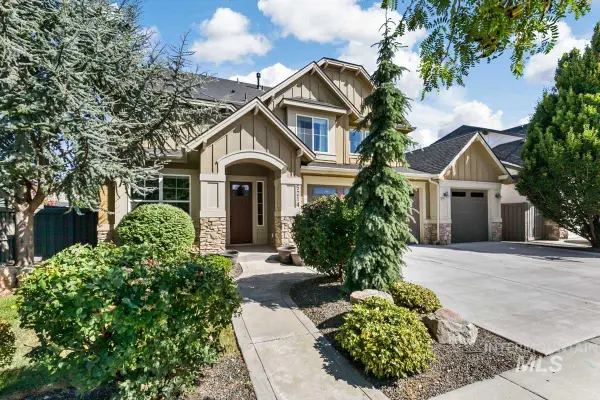 $874,900Active5 beds 5 baths3,575 sq. ft.
5214 S Wayland Ave, Meridian, ID 83642
MLS# 99001184Listed by: SILVERCREEK REALTY GROUP - Open Sat, 1 to 4pmNew
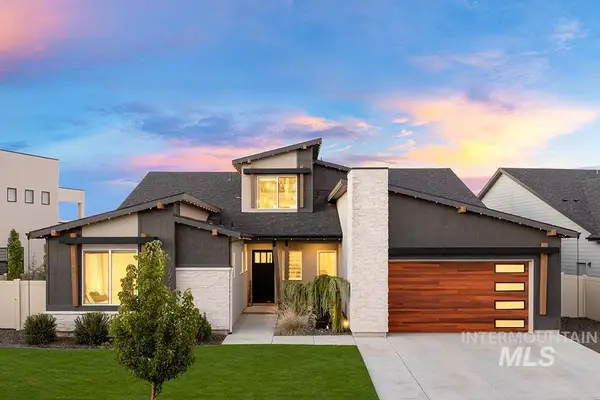 $1,199,000Active4 beds 3 baths3,741 sq. ft.
2964 E Parulo Dr, Meridian, ID 83642
MLS# 99001150Listed by: AMHERST MADISON - Open Sat, 10am to 1pmNew
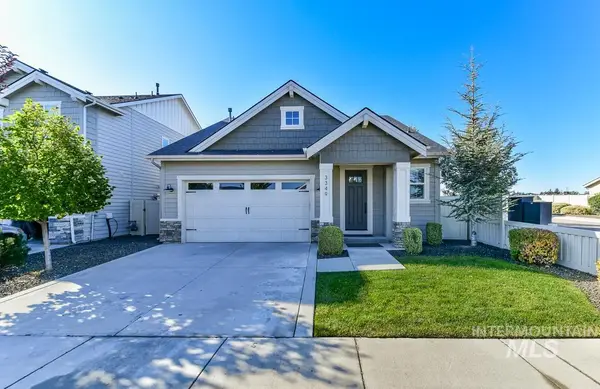 $499,000Active3 beds 3 baths1,905 sq. ft.
3349 E Girdner Dr, Meridian, ID 83642
MLS# 99001160Listed by: 208 PROPERTIES REALTY GROUP - New
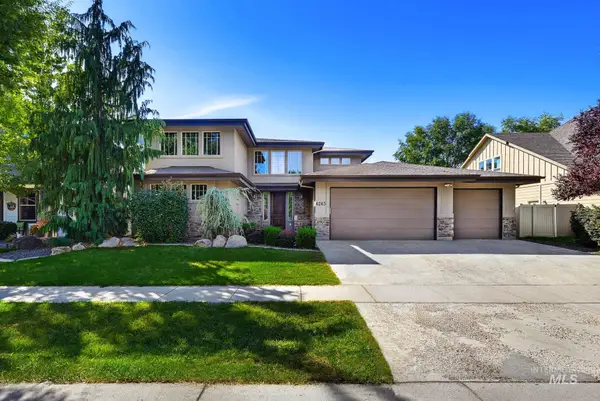 $740,000Active5 beds 4 baths3,287 sq. ft.
4263 S Da Vinci Way, Meridian, ID 83642
MLS# 99001167Listed by: KELLER WILLIAMS REALTY BOISE 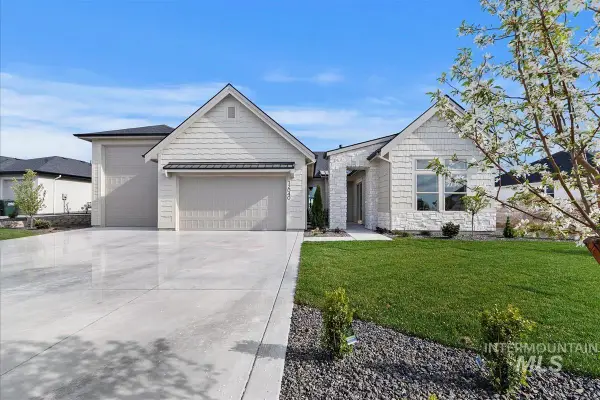 $899,900Pending4 beds 3 baths2,608 sq. ft.
6626 N Culbin Way, Eagle, ID 83616
MLS# 99001140Listed by: THE AGENCY BOISE- New
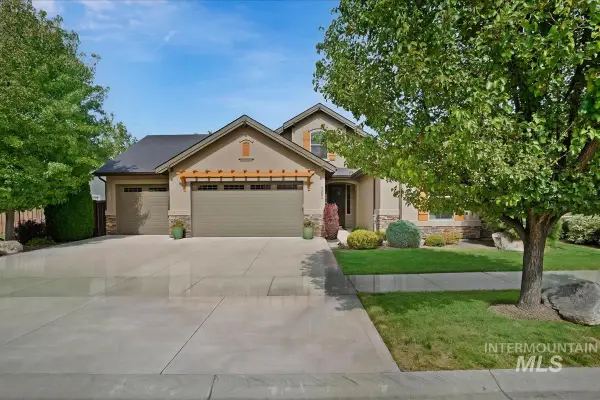 $724,000Active3 beds 3 baths2,490 sq. ft.
302 W Heston Dr, Meridian, ID 83646
MLS# 99001086Listed by: AMHERST MADISON - New
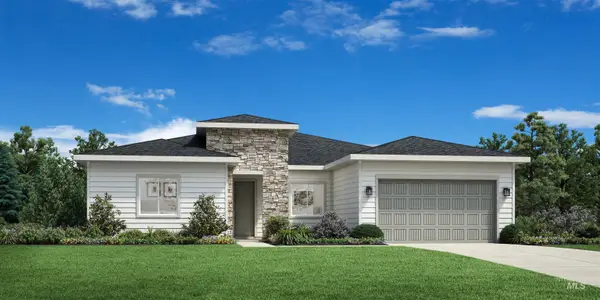 $789,000Active4 beds 3 baths2,667 sq. ft.
5853 W Burnt Sage Dr, Meridian, ID 83646
MLS# 99001121Listed by: TOLL BROTHERS REAL ESTATE, INC - New
 $1,400,000Active5 beds 3 baths2,649 sq. ft.
6751 N Barney Lane, Meridian, ID 83646
MLS# 99001128Listed by: PRESIDIO REAL ESTATE IDAHO


Protect your home and budget from life's surprises with an Assurant Home Warranty, backed by a partner that supports you through every step of homeownership. Explore Plans.
© 2023 - 2026 ERA Franchise Systems LLC. All rights reserved. ERA Franchise Systems LLC fully supports the principles of the Fair Housing Act and the Equal Opportunity Act. ERA, ERA Real Estate powered, and their respective logos are registered service marks of ERA Franchise Systems LLC. Each office is independently owned and operated.