
3406 E Girdner Dr, Meridian, ID 83642
Local realty services provided by:Hunter Of Homes ERA Powered
3406 E Girdner Dr,Meridian, ID 83642
$500,000
- 3 Beds
- 2 Baths
- 1,695 sq. ft.
- Single family
- Active
Listed by: kevin hawk, kimberly martinCell: 208-871-0328
Office: 208 properties realty group
MLS#:99004946
Source:ID_IMLS
Price summary
- Price:$500,000
- Price per sq. ft.:$294.99
- Monthly HOA dues:$33.33
About this home
Single-level living in Sutherland Farm, and no stairs anywhere. This 3 bed, 2 bath Berkeley Building Co. home opens to a vaulted great room with a gas fireplace, wide-plank flooring and a wall of windows that pull in natural light all day. The kitchen is the showpiece: a large quartz island with seating, stainless appliances, gas range, custom knotty alder cabinetry, subway tile backsplash, matte black fixtures and a walk-in pantry. A split floor plan puts the primary suite on its own wing, under a tray ceiling with a spa-style bath, dual quartz vanity, oversized tiled walk-in shower with pebble floor, private water closet and a walk-in closet with built-in organizers. Two more bedrooms and a full bath sit on the opposite side. The laundry room is a standout with a utility sink, built-in cabinetry, folding counter and a pet door. Outside, a fully fenced low-maintenance yard with mature landscaping, covered patio and room to garden. Two-car garage, smart layout, move-in ready. Minutes to Eagle Road, The Village at Meridian, Micron, top-rated West Ada schools, parks and the Ridenbaugh Canal path. Low HOA at $400/year. Vacant and easy to show. Some photos virtually staged. Buyer to verify all information....
Contact an agent
Home facts
- Year built:2018
- Subdivision & Development:Bancroft
- Listing ID #:99004946
- Added:1 day(s) ago
- Updated:October 28, 2026 at 09:42 PM
Rooms and interior
- Bedrooms:3
- Total bathrooms:2
- Full bathrooms:2
- Flooring:Carpet
- Bathrooms Description:Bath-Master
- Kitchen Description:Kitchen Island, Pantry
- Living area:1,695 sq. ft.
Heating and cooling
- Cooling:Central Air
- Heating:Forced Air, Natural Gas
- Central air:Yes
Structure and exterior
- Roof:Composition
- Year built:2018
- Building area:1,695 sq. ft.
- Lot area:0.11 Acres
- Lot Features:Bus on City Route, Dog Run, Sidewalks
- Construction Materials:Frame, Masonry, Stone, Wood Siding
- Foundation Description:Crawl Space
Schools
- High school:Mountain View
- Middle school:Lewis and Clark
- Elementary school:Pepper Ridge
Utilities
- Water:City Service
Finances and disclosures
- Price:$500,000
- Price per sq. ft.:$294.99
- Tax amount:$1,726 (2025)
Features and amenities
- Amenities:Bath-Master, Breakfast Bar, Kitchen Island, Pantry, Walk-In Closet(s)
Parking
- Parking description:Attached
- Garage:Yes
- Garage spaces:2
New listings near 3406 E Girdner Dr
- New
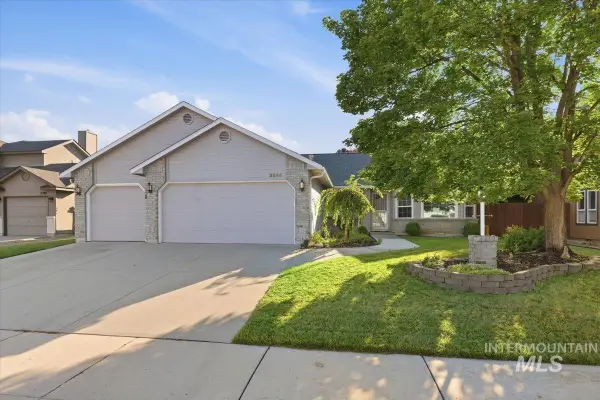 $420,000Active3 beds 2 baths1,715 sq. ft.
2260 N Marburg Pl, Meridian, ID 83642
MLS# 99004956Listed by: HOMES OF IDAHO - Open Sun, 1 to 3pmNew
 $1,095,000Active4 beds 3 baths2,528 sq. ft.
6358 S Bosch Way, Meridian, ID 83642
MLS# 99004921Listed by: AMHERST MADISON - New
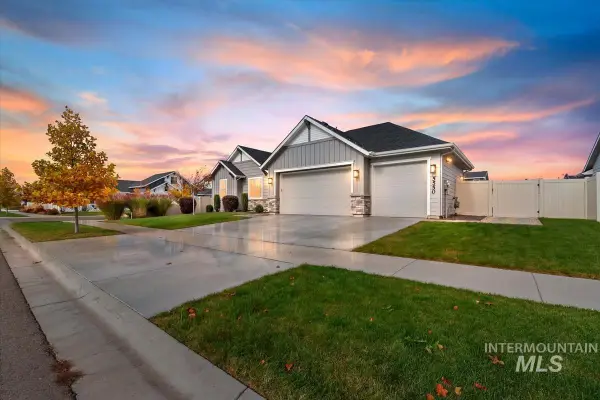 $645,000Active3 beds 2 baths2,128 sq. ft.
5550 W Milano Dr., Meridian, ID 83646
MLS# 99004937Listed by: KELLER WILLIAMS REALTY BOISE - New
 $626,900Active4 beds 2 baths2,095 sq. ft.
8954 W Sawyer Kaye Dr, Meridian, ID 83646
MLS# 99004938Listed by: LENNAR SALES CORP - New
 $666,900Active5 beds 3 baths2,800 sq. ft.
9016 W Sawyer Kaye Dr, Meridian, ID 83646
MLS# 99004940Listed by: LENNAR SALES CORP - New
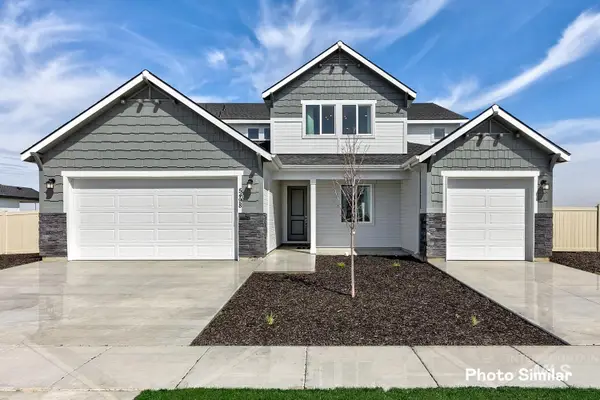 $830,900Active5 beds 5 baths3,848 sq. ft.
8990 W Sawyer Kaye Dr, Meridian, ID 83646
MLS# 99004941Listed by: LENNAR SALES CORP  $661,200Pending3 beds 3 baths2,204 sq. ft.
3723 S International Wy, Meridian, ID 83642
MLS# 99004906Listed by: HOMES OF IDAHO- New
 $759,995Active5 beds 3 baths2,700 sq. ft.
4275 E Rincon Dr, Meridian, ID 83642
MLS# 99004888Listed by: CBH SALES & MARKETING INC - New
 $799,995Active4 beds 3 baths3,250 sq. ft.
4299 E Rincon Dr, Meridian, ID 83642
MLS# 99004889Listed by: CBH SALES & MARKETING INC


Protect your home and budget from life's surprises with an Assurant Home Warranty, backed by a partner that supports you through every step of homeownership. Explore Plans.
© 2023 - 2026 ERA Franchise Systems LLC. All rights reserved. ERA Franchise Systems LLC fully supports the principles of the Fair Housing Act and the Equal Opportunity Act. ERA, ERA Real Estate powered, and their respective logos are registered service marks of ERA Franchise Systems LLC. Each office is independently owned and operated.