
5550 W Milano Dr., Meridian, ID 83646
Local realty services provided by:Hunter Of Homes ERA Powered
5550 W Milano Dr.,Meridian, ID 83646
$645,000
- 3 Beds
- 2 Baths
- 2,128 sq. ft.
- Single family
- Active
Listed by: mary ann heltonCell: 208-871-1501
Office: keller williams realty boise
MLS#:99004937
Source:ID_IMLS
Price summary
- Price:$645,000
- Price per sq. ft.:$303.1
- Monthly HOA dues:$33.25
About this home
Welcome to your private retreat Situated on an expansive, oversized corner lot, this beautifully designed home delivers the perfect blend of modern comfort, generous indoor spaces, and exceptional outdoor living. Step inside to an expansive, sun-drenched open-concept layout where the kitchen and living room seamlessly connect—making everyday living and hosting friends effortless. The designer kitchen anchors the heart of the home, offering ample prep space, quality finishes, and seamless flow into the airy living area. A dedicated main-floor office helps working from home to be seamless. The stunning primary suite, thoughtfully crafted to feel like a boutique hotel. The spa-inspired en-suite features an extraordinary floor-to-ceiling walk-in shower and abundant space to unwind at the end of the day. Two additional well-appointed bedrooms ensure plenty of comfort and space. Step outside into your personal backyard haven. The massive, fully fenced lot provides endless room to run, play, and garden. Entertain year-round beneath the covered patio, complete with an extended patio extension ideal for summer barbecues and evening lounge seating. Looking for utility? A dedicated, large gravel side yard offers convenient storage space! Whether you’re relaxing on the patio or taking advantage of the neighborhood pool, this turn-key Meridian gem is ready for you to call it home....
Contact an agent
Home facts
- Year built:2022
- Subdivision & Development:The Oaks North
- Listing ID #:99004937
- Added:1 day(s) ago
- Updated:October 28, 2026 at 09:42 PM
Rooms and interior
- Bedrooms:3
- Total bathrooms:2
- Full bathrooms:2
- Flooring:Carpet
- Bathrooms Description:Bath-Master
- Kitchen Description:Kitchen Island, Pantry
- Living area:2,128 sq. ft.
Heating and cooling
- Cooling:Central Air
- Heating:Forced Air, Natural Gas
- Central air:Yes
Structure and exterior
- Roof:Architectural Style, Composition
- Year built:2022
- Building area:2,128 sq. ft.
- Lot area:0.24 Acres
- Lot Features:Sidewalks
- Construction Materials:Frame
Schools
- High school:Owyhee
- Middle school:Star
- Elementary school:Pleasant View
Utilities
- Water:City Service
Finances and disclosures
- Price:$645,000
- Price per sq. ft.:$303.1
- Tax amount:$2,094 (2025)
Features and amenities
- Amenities:Bath-Master, Breakfast Bar, Kitchen Island, Pantry, Split Bedroom, Walk-In Closet(s)
- Pool features:Community
Parking
- Parking description:Attached
- Garage:Yes
- Garage spaces:3
New listings near 5550 W Milano Dr.
- New
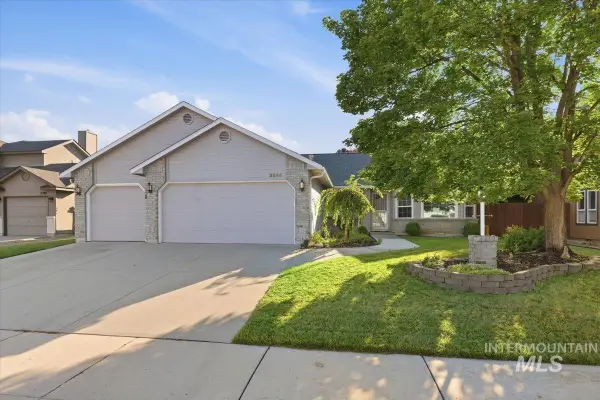 $420,000Active3 beds 2 baths1,715 sq. ft.
2260 N Marburg Pl, Meridian, ID 83642
MLS# 99004956Listed by: HOMES OF IDAHO - Open Sun, 1 to 3pmNew
 $1,095,000Active4 beds 3 baths2,528 sq. ft.
6358 S Bosch Way, Meridian, ID 83642
MLS# 99004921Listed by: AMHERST MADISON - New
 $626,900Active4 beds 2 baths2,095 sq. ft.
8954 W Sawyer Kaye Dr, Meridian, ID 83646
MLS# 99004938Listed by: LENNAR SALES CORP - New
 $666,900Active5 beds 3 baths2,800 sq. ft.
9016 W Sawyer Kaye Dr, Meridian, ID 83646
MLS# 99004940Listed by: LENNAR SALES CORP - New
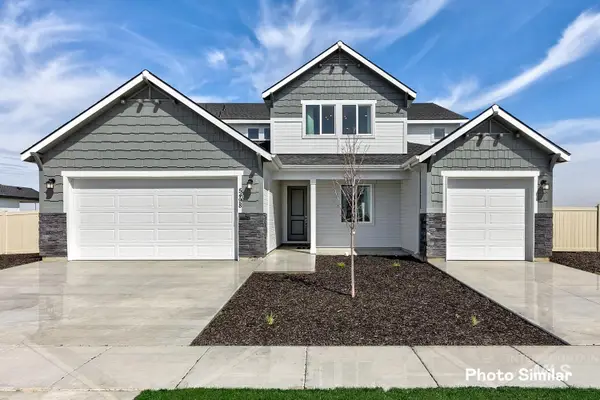 $830,900Active5 beds 5 baths3,848 sq. ft.
8990 W Sawyer Kaye Dr, Meridian, ID 83646
MLS# 99004941Listed by: LENNAR SALES CORP - New
 $500,000Active3 beds 2 baths1,695 sq. ft.
3406 E Girdner Dr, Meridian, ID 83642
MLS# 99004946Listed by: 208 PROPERTIES REALTY GROUP  $661,200Pending3 beds 3 baths2,204 sq. ft.
3723 S International Wy, Meridian, ID 83642
MLS# 99004906Listed by: HOMES OF IDAHO- New
 $759,995Active5 beds 3 baths2,700 sq. ft.
4275 E Rincon Dr, Meridian, ID 83642
MLS# 99004888Listed by: CBH SALES & MARKETING INC - New
 $799,995Active4 beds 3 baths3,250 sq. ft.
4299 E Rincon Dr, Meridian, ID 83642
MLS# 99004889Listed by: CBH SALES & MARKETING INC


Protect your home and budget from life's surprises with an Assurant Home Warranty, backed by a partner that supports you through every step of homeownership. Explore Plans.
© 2023 - 2026 ERA Franchise Systems LLC. All rights reserved. ERA Franchise Systems LLC fully supports the principles of the Fair Housing Act and the Equal Opportunity Act. ERA, ERA Real Estate powered, and their respective logos are registered service marks of ERA Franchise Systems LLC. Each office is independently owned and operated.