
3828 S Barletta Way, Meridian, ID 83642
Local realty services provided by:ERA West Wind Real Estate
3828 S Barletta Way,Meridian, ID 83642
$555,000Last list price
- 4 Beds
- 3 Baths
- - sq. ft.
- Single family
- Sold
Listed by: chris trullMain: 208-442-8500
Office: homes of idaho
MLS#:98987888
Source:ID_IMLS
Sorry, we are unable to map this address
Price summary
- Price:$555,000
- Monthly HOA dues:$27
About this home
Situated in an established SE Meridian neighborhood, this spacious two-story home offers sought-after RV parking, versatile living spaces, & everyday functionality across 2,619 sq ft. Designed for comfort & flexibility, the main floor features a dedicated front office with French doors, ideal for remote work or creative space. An inviting great room is anchored by a cozy gas fireplace and seamlessly connects to the open kitchen and dining nook—creating the perfect setting for gathering and entertaining. A spacious flex room & convenient powder bath complete the main level. Upstairs, an open loft offers endless possibilities for a secondary living area, study space, or home gym. The oversized primary suite provides room for a sitting area, while the ensuite features dual sinks, a soaking tub, separate shower, & walk-in closet. Three additional bedrooms, a full bath, & upstairs laundry add convenience & functionality. Outside, enjoy a backyard designed for relaxing evenings & practical living, featuring a covered patio, extended concrete patio, wood privacy screens, & a storage shed that provides extra room for tools & outdoor equipment. Dedicated spacious gravel RV Parking adds exceptional versatility and value, allowing for secure onsite storage and quick access for weekend getaways. Conveniently located near freeway access, major commuter routes, dining & shopping....
Contact an agent
Home facts
- Year built:2014
- Listing ID #:98987888
- Added:54 day(s) ago
- Updated:July 21, 2026 at 06:43 AM
Rooms and interior
- Bedrooms:4
- Total bathrooms:3
- Full bathrooms:3
- Flooring:Carpet
- Bathrooms Description:Bath-Master
- Kitchen Description:Kitchen Island, Pantry
Heating and cooling
- Cooling:Central Air
- Heating:Forced Air, Natural Gas
- Central air:Yes
Structure and exterior
- Roof:Composition
- Year built:2014
- Lot Features:Irrigation Available, Sidewalks
- Construction Materials:Frame, Stone
- Foundation Description:Crawl Space
Schools
- High school:Mountain View
- Middle school:Victory
- Elementary school:Mary McPherson
Utilities
- Water:City Service
Finances and disclosures
- Price:$555,000
- Tax amount:$1,686 (2025)
Features and amenities
- Amenities:Bath-Master, Kitchen Island, Pantry, Walk-In Closet(s)
Parking
- Parking description:Attached, Finished Driveway, RV Access/Parking
- Garage:Yes
- Garage spaces:3
New listings near 3828 S Barletta Way
- New
 $324,900Active2 beds 3 baths1,108 sq. ft.
19 E King St, Meridian, ID 83642
MLS# 98994624Listed by: RE/MAX ADVISORS 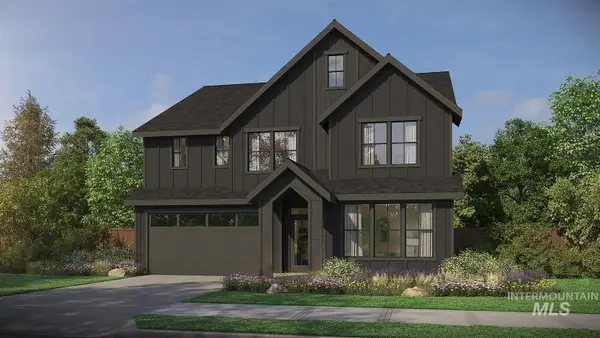 $834,800Active5 beds 4 baths2,844 sq. ft.
6122 N Arctic Fox Way, Meridian, ID 83642
MLS# 98983096Listed by: HOMES OF IDAHO $616,000Active3 beds 2 baths1,805 sq. ft.
6070 N Arctic Fox, Meridian, ID 83646
MLS# 98990838Listed by: HOMES OF IDAHO- New
 $516,900Active3 beds 3 baths2,630 sq. ft.
9163 W Happy Day Dr, Meridian, ID 83646
MLS# 98994600Listed by: LENNAR SALES CORP - New
 $570,900Active5 beds 3 baths3,030 sq. ft.
9114 W Happy Day Dr, Meridian, ID 83646
MLS# 98994601Listed by: LENNAR SALES CORP - New
 $540,900Active4 beds 2 baths2,542 sq. ft.
5052 N Bartok Ave, Meridian, ID 83646
MLS# 98994602Listed by: LENNAR SALES CORP - New
 $1,999,900Active3 beds 4 baths3,256 sq. ft.
7670 W Lookout View St, Meridian, ID 83646
MLS# 98994550Listed by: PRESIDIO REAL ESTATE IDAHO - New
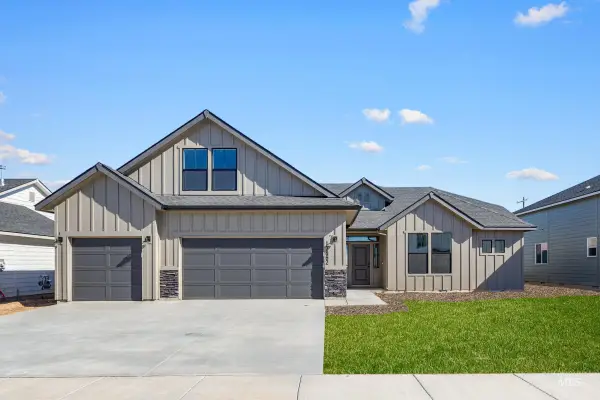 $669,990Active4 beds 2 baths2,539 sq. ft.
4358 E Woodmurra St, Meridian, ID 83642
MLS# 98994562Listed by: CBH SALES & MARKETING INC - New
 $689,990Active5 beds 3 baths2,700 sq. ft.
4962 S Bleachfield Ave, Meridian, ID 83642
MLS# 98994563Listed by: CBH SALES & MARKETING INC - New
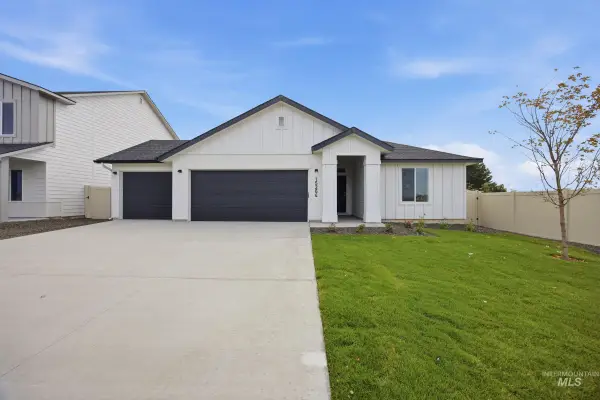 $589,990Active4 beds 2 baths1,860 sq. ft.
5005 S Bleachfield Ave, Meridian, ID 83642
MLS# 98994564Listed by: CBH SALES & MARKETING INC


Protect your home and budget from life's surprises with an Assurant Home Warranty, backed by a partner that supports you through every step of homeownership. Explore Plans.
© 2023 - 2026 ERA Franchise Systems LLC. All rights reserved. ERA Franchise Systems LLC fully supports the principles of the Fair Housing Act and the Equal Opportunity Act. ERA, ERA Real Estate powered, and their respective logos are registered service marks of ERA Franchise Systems LLC. Each office is independently owned and operated.