
4125 E Green Meadow Dr, Meridian, ID 83646
Local realty services provided by:ERA West Wind Real Estate
Upcoming open houses
- Sat, May 3012:00 pm - 03:00 pm
Listed by: erin oldham
Office: powered-by
MLS#:98988080
Source:ID_IMLS
Price summary
- Price:$875,000
- Price per sq. ft.:$414.3
About this home
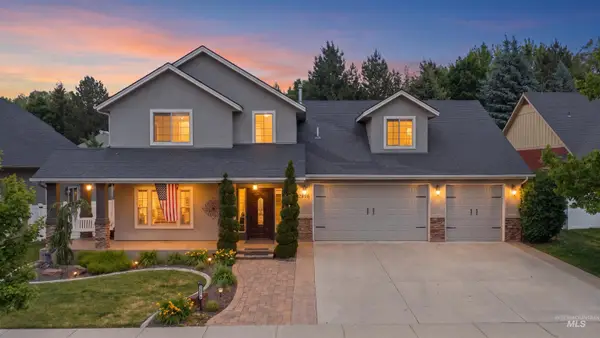
Tucked on just over an acre in the heart of Meridian, this property offers the rare kind of lifestyle that feels peaceful and open, yet keeps everyday convenience close. Enjoy quiet evenings on the covered back patio, room to garden, space for animals, a pasture out back, and wide grassy areas that invite life to spill outdoors. The setting gives you room to breathe, create, host, work on projects, or enjoy more space without giving up access to the city. Inside, the home offers warm, comfortable gathering spaces, a large kitchen with granite counters, rich cabinetry, a generous pantry, and multiple living areas that make daily life feel easy. Outside, the property continues to shine with a covered back patio, mature landscaping, shade trees, an insulated shop with electricity, chicken coop, garden space, pasture, and a beautiful creekside backdrop. Recent major updates add peace of mind, including new siding and exterior paint, a new roof, new septic and drain field, and a new well. All of this is within walking distance from your backyard to Kleiner Park and The Village at Meridian, with shopping, dining, entertainment, parks, pathways, restaurants, and everyday amenities close by. Country-style living, right where Meridian comes alive is waiting for you!...
Contact an agent
Home facts
- Year built:1972
- Listing ID #:98988080
- Added:1 day(s) ago
- Updated:May 30, 2026 at 03:49 AM
Rooms and interior
- Bedrooms:4
- Total bathrooms:3
- Full bathrooms:3
- Flooring:Carpet, Concrete, Tile
- Bathrooms Description:Bath-Master
- Kitchen Description:Pantry
- Living area:2,112 sq. ft.
Heating and cooling
- Cooling:Central Air
- Heating:Forced Air, Natural Gas
- Central air:Yes
Structure and exterior
- Roof:Architectural Style
- Year built:1972
- Building area:2,112 sq. ft.
- Lot area:1.05 Acres
- Lot Features:Chickens
- Construction Materials:Frame, Log, Masonry
- Foundation Description:Crawl Space
Schools
- High school:Centennial
- Middle school:Lewis and Clark
- Elementary school:Ustick
Utilities
- Water:Well
- Sewer:Septic Tank
Finances and disclosures
- Price:$875,000
- Price per sq. ft.:$414.3
- Tax amount:$1,887 (2025)
Features and amenities
- Amenities:Bath-Master, Breakfast Bar, Pantry, Split Bedroom, Walk-In Closet(s)
Parking
- Parking description:Attached, RV Access/Parking, RV/Boat
- Garage:Yes
- Garage spaces:2
New listings near 4125 E Green Meadow Dr
- New
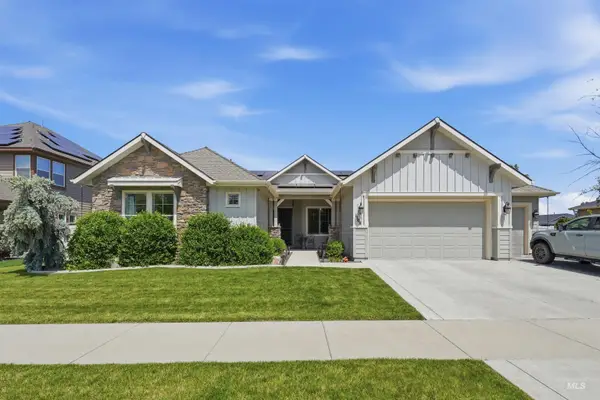 $739,995Active4 beds 3 baths2,921 sq. ft.
1168 W Karluk River, Meridian, ID 83642
MLS# 98988370Listed by: BULL REALTY - New
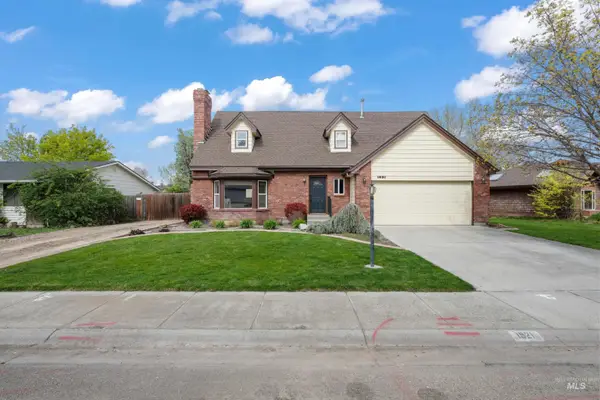 $559,900Active4 beds 3 baths1,816 sq. ft.
1921 N Incline Way, Meridian, ID 83646
MLS# 98988356Listed by: POINT REALTY LLC - Open Sun, 1 to 5pmNew
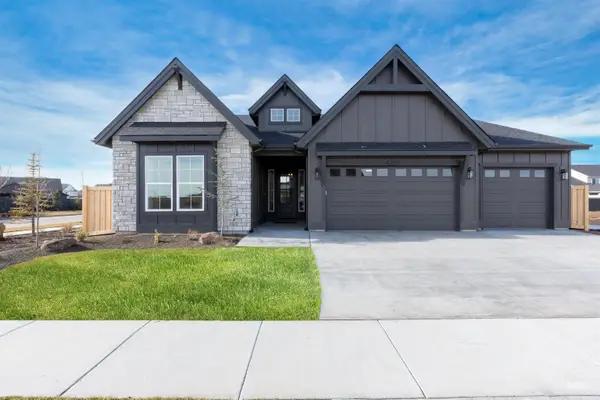 $949,777Active4 beds 4 baths2,950 sq. ft.
796 E Crescendo St, Meridian, ID 83642
MLS# 98988342Listed by: HOMES OF IDAHO - New
 $509,800Active3 beds 2 baths1,455 sq. ft.
7125 S Cascabel, Meridian, ID 83642
MLS# 98988219Listed by: O2 REAL ESTATE GROUP 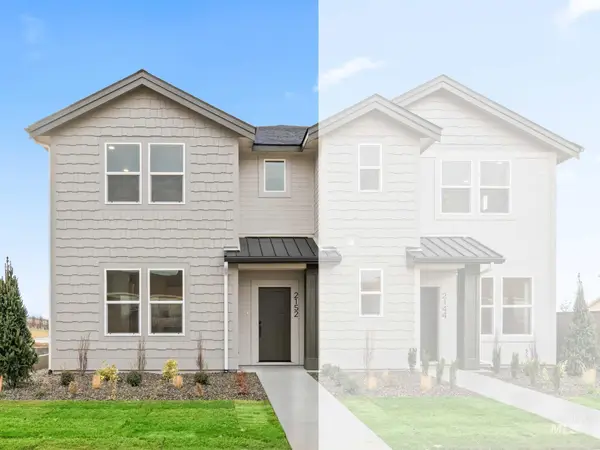 $414,900Pending3 beds 3 baths1,590 sq. ft.
2130 E Deep Purple Ln, Meridian, ID 83642
MLS# 98988301Listed by: AMHERST MADISON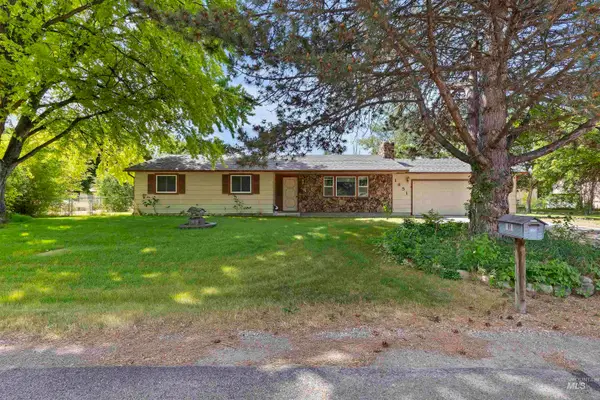 $540,000Pending3 beds 2 baths1,252 sq. ft.
1851 E Bentley Drive, Meridian, ID 83642
MLS# 98988306Listed by: SILVERCREEK REALTY GROUP- Open Sat, 12 to 2pmNew
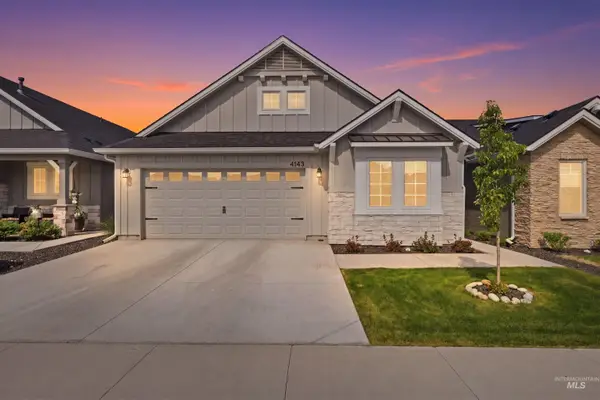 $448,000Active3 beds 2 baths1,473 sq. ft.
4143 S Chesman Ave, Meridian, ID 83642
MLS# 98988249Listed by: HOMES OF IDAHO - New
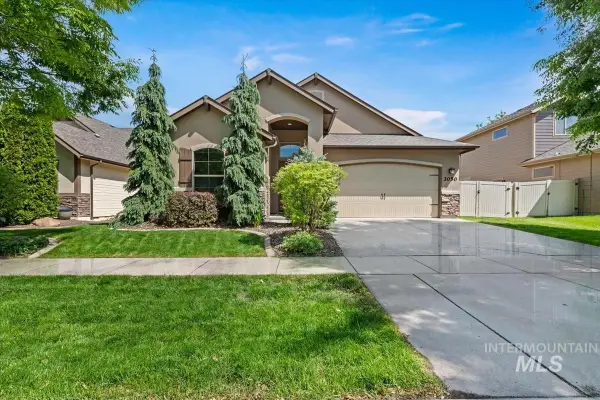 $625,000Active3 beds 2 baths2,067 sq. ft.
3050 E Tusa St, Meridian, ID 83642
MLS# 98988269Listed by: SILVERCREEK REALTY GROUP - New
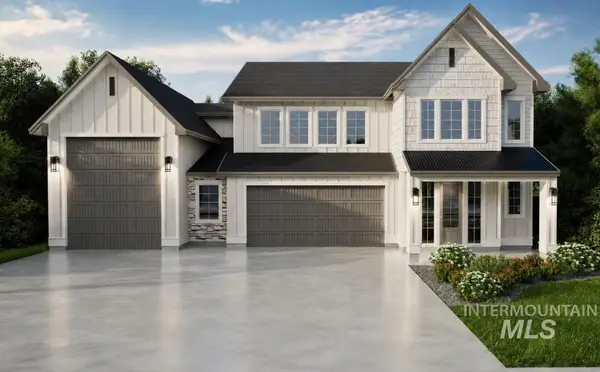 $989,900Active5 beds 4 baths3,487 sq. ft.
4624 N Brandy Creek Ave, Meridian, ID 83646
MLS# 98988270Listed by: SILVERCREEK REALTY GROUP - New
 $975,000Active4 beds 4 baths3,432 sq. ft.
2816 S Bear Claw Way, Meridian, ID 83642
MLS# 98988277Listed by: KELLER WILLIAMS REALTY BOISE


Protect your home and budget from life's surprises with an Assurant Home Warranty, backed by a partner that supports you through every step of homeownership. Explore Plans.
© 2023 - 2026 ERA Franchise Systems LLC. All rights reserved. ERA Franchise Systems LLC fully supports the principles of the Fair Housing Act and the Equal Opportunity Act. ERA, ERA Real Estate powered, and their respective logos are registered service marks of ERA Franchise Systems LLC. Each office is independently owned and operated.