
796 E Crescendo St, Meridian, ID 83642
Local realty services provided by:Hunter Of Homes ERA Powered
796 E Crescendo St,Meridian, ID 83642
$949,777
- 4 Beds
- 4 Baths
- 2,950 sq. ft.
- Single family
- Pending
Upcoming open houses
- Fri, Sep 0401:00 pm - 05:00 pm
- Sat, Sep 0501:00 pm - 05:00 pm
- Sun, Sep 0601:00 pm - 05:00 pm
- Mon, Sep 0701:00 pm - 05:00 pm
- Tue, Sep 0801:00 pm - 05:00 pm
Listed by: heather buckleyCell: 208-484-1653
Office: homes of idaho
MLS#:98988342
Source:ID_IMLS
Price summary
- Price:$949,777
- Price per sq. ft.:$321.96
- Monthly HOA dues:$83.33
About this home
The Charlotte Rose by James Clyde Homes showcases exceptional quality, timeless design, and superior craftsmanship throughout. From the engineered hardwood flooring and premium Thermador® stainless steel appliances to the custom cabinetry and exquisite finish work, every detail has been thoughtfully curated. The spacious great room features soaring vaulted ceilings with stunning beam accents, creating a warm and inviting gathering space. Upstairs, a versatile bonus room provides the perfect space for a media room, home office, or playroom. Complete with fully landscaped front and back yards and full fencing, this home is move-in ready and designed for effortless living. Conveniently located near Discovery Park, you'll enjoy easy access to recreation, walking trails, and everyday amenities. BTVAI!
Contact an agent
Home facts
- Year built:2026
- Subdivision & Development:Pinnacle
- Listing ID #:98988342
- Added:95 day(s) ago
- Updated:September 02, 2026 at 08:24 AM
Rooms and interior
- Bedrooms:4
- Total bathrooms:4
- Full bathrooms:4
- Flooring:Carpet, Tile
- Bathrooms Description:Bath-Master
- Kitchen Description:Kitchen Island, Pantry
- Living area:2,950 sq. ft.
Heating and cooling
- Cooling:Central Air
- Heating:Forced Air, Natural Gas
- Central air:Yes
Structure and exterior
- Roof:Composition
- Year built:2026
- Building area:2,950 sq. ft.
- Lot area:0.19 Acres
- Lot Features:Irrigation Available, Sidewalks
- Construction Materials:Concrete, Frame, Stone
- Foundation Description:Crawl Space
Schools
- High school:Mountain View
- Middle school:Victory
- Elementary school:Mary McPherson
Utilities
- Water:City Service
Finances and disclosures
- Price:$949,777
- Price per sq. ft.:$321.96
Features and amenities
- Amenities:Bath-Master, Breakfast Bar, Central Vacuum Plumbed, Kitchen Island, Pantry, Split Bedroom, Walk-In Closet(s)
- Pool features:Community, In Ground, Pool
Parking
- Parking description:Attached, Finished Driveway
- Garage:Yes
- Garage spaces:3
New listings near 796 E Crescendo St
- New
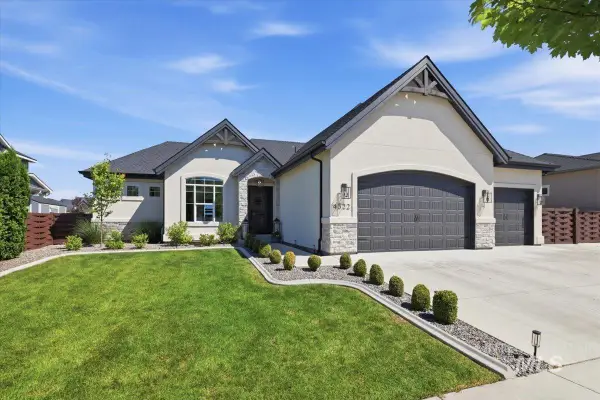 $1,445,000Active5 beds 4 baths4,782 sq. ft.
4522 W Sugar Tree Dr., Meridian, ID 83642
MLS# 98999402Listed by: FIRST TEAM REAL ESTATE - New
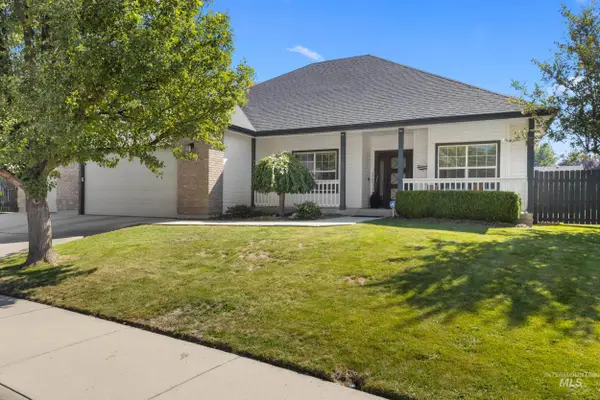 $585,000Active4 beds 2 baths1,970 sq. ft.
2548 N Monaco Way, Meridian, ID 83642
MLS# 98999403Listed by: THE AGENCY BOISE - New
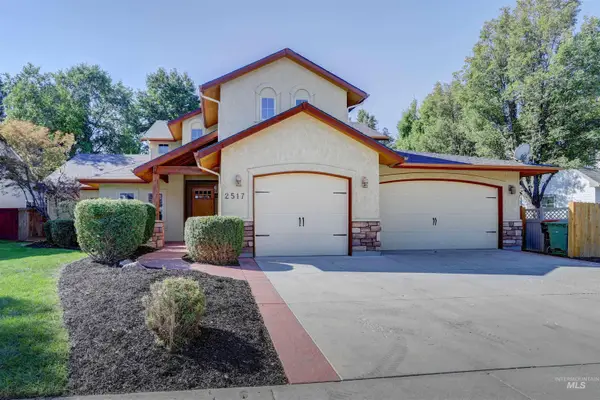 $649,900Active4 beds 3 baths2,758 sq. ft.
2517 E Nakano Dr, Meridian, ID 83646
MLS# 98999381Listed by: BOISE PREMIER REAL ESTATE - New
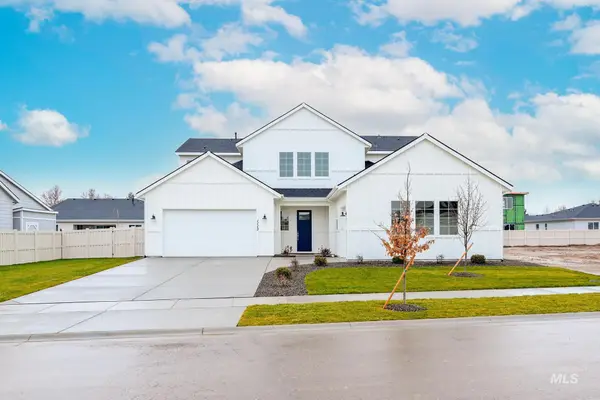 $849,000Active4 beds 4 baths3,135 sq. ft.
5817 W Burnt Sage Dr, Meridian, ID 83646
MLS# 98999310Listed by: TOLL BROTHERS REAL ESTATE, INC - New
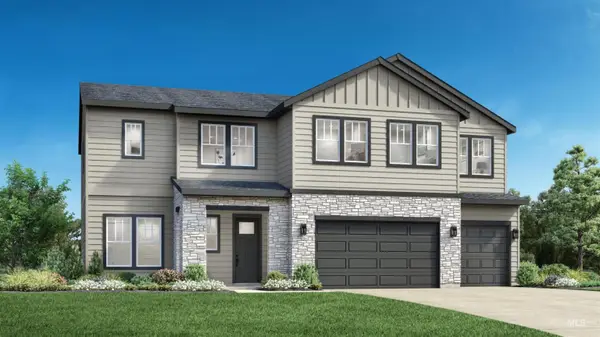 $939,000Active6 beds 6 baths3,908 sq. ft.
5845 W Burnt Sage Dr, Meridian, ID 83646
MLS# 98999311Listed by: TOLL BROTHERS REAL ESTATE, INC - New
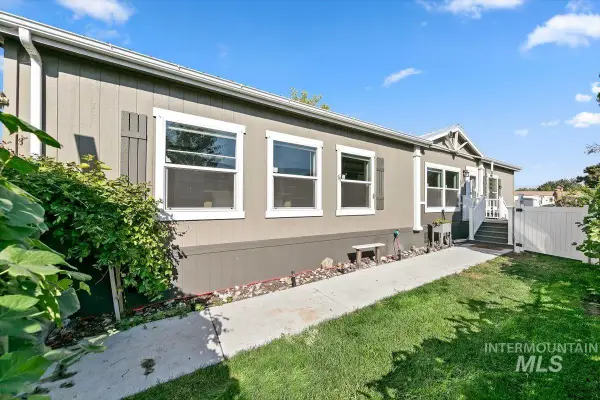 $249,999Active3 beds 2 baths1,800 sq. ft.
700 E Fairview Ave Spc 14, Meridian, ID 83642
MLS# 98999342Listed by: WEST REAL ESTATE GROUP - New
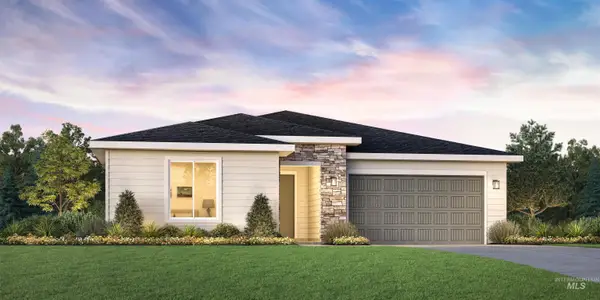 $539,000Active3 beds 2 baths1,688 sq. ft.
5986 W Snow Currant St, Meridian, ID 83646
MLS# 98999274Listed by: TOLL BROTHERS REAL ESTATE, INC - Open Sat, 12 to 3pmNew
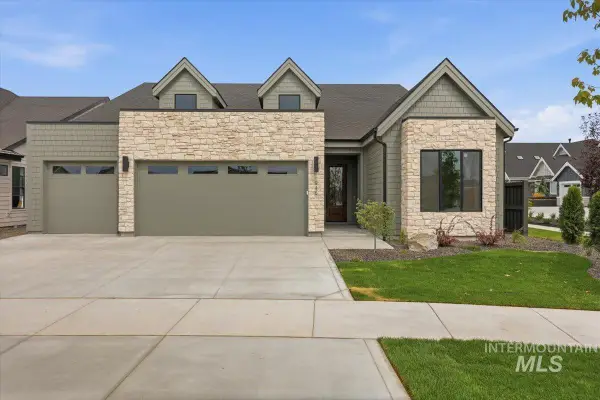 $799,900Active3 beds 3 baths2,390 sq. ft.
1946 E Adler Hof St, Meridian, ID 83642
MLS# 98999247Listed by: ASPIRE REALTY GROUP - New
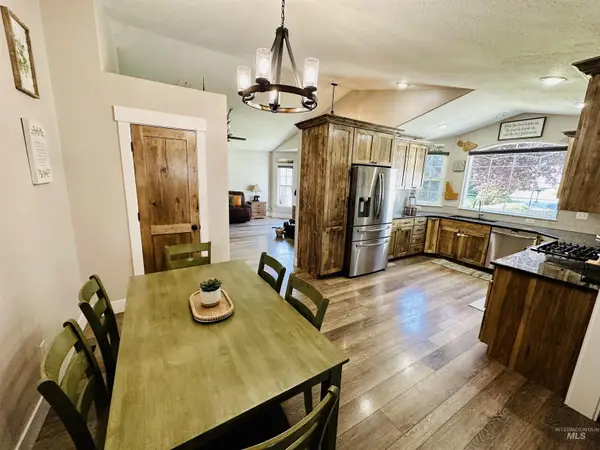 $472,000Active4 beds 3 baths1,727 sq. ft.
1074 N Clara Ave, Meridian, ID 83642
MLS# 98999232Listed by: HOMES OF IDAHO 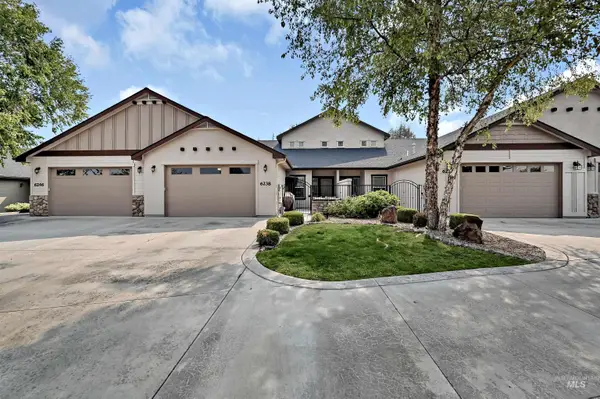 $392,000Pending3 beds 3 baths1,650 sq. ft.
6224 N Maximus Pl, Meridian, ID 83646
MLS# 98999145Listed by: SILVERCREEK REALTY GROUP


Protect your home and budget from life's surprises with an Assurant Home Warranty, backed by a partner that supports you through every step of homeownership. Explore Plans.
© 2023 - 2026 ERA Franchise Systems LLC. All rights reserved. ERA Franchise Systems LLC fully supports the principles of the Fair Housing Act and the Equal Opportunity Act. ERA, ERA Real Estate powered, and their respective logos are registered service marks of ERA Franchise Systems LLC. Each office is independently owned and operated.