
4210 S Murlo Ave, Meridian, ID 83642
Local realty services provided by:Hunter Of Homes ERA Powered
Upcoming open houses
- Sat, Nov 2101:00 pm - 03:00 pm
Listed by: trevor johnsenCell: 208-585-4153
Office: boise premier real estate
MLS#:99006829
Source:ID_IMLS
Price summary
- Price:$449,999
- Price per sq. ft.:$311.2
- Monthly HOA dues:$25
About this home
Picture coming home to a place that finally feels like yours. Newer build, quaint neighborhood, and easy on your budget, this 2019 home in Meridian’s Normandy neighborhood lets you breathe a little. Low property taxes, a low $300 yearly HOA, and low utility bills mean more room in your life for the things that matter. Step inside to 1,446 sqft of easy, one-level living. The great room is where the days settle in, and the kitchen, with granite counters, a breakfast bar, and a dining nook, is made for full tables and long conversations. Retreat to your primary suite with dual vanities, a walk-in shower, and a walk-in closet. Two more bedrooms are ready for guests, kids, or a home office. Out back, a deck is waiting for slow mornings and easy evenings, with a vinyl-fenced yard and dog run for your four-legged family. The new Costco, shopping, groceries, and entertainment are minutes away. Discovery Park, one of the best parks in the valley, the YMCA, hospitals, and offices are all close. West Ada School District ranked as one of the best in all of Idaho. You won’t believe it until you experience it… Come see for yourself....
Contact an agent
Home facts
- Year built:2019
- Subdivision & Development:Normandy
- Listing ID #:99006829
- Added:1 day(s) ago
- Updated:November 20, 2026 at 01:51 AM
Rooms and interior
- Bedrooms:3
- Total bathrooms:2
- Full bathrooms:2
- Flooring:Carpet
- Bathrooms Description:Bath-Master
- Living area:1,446 sq. ft.
Heating and cooling
- Cooling:Central Air
- Heating:Forced Air, Natural Gas
- Central air:Yes
Structure and exterior
- Roof:Composition
- Year built:2019
- Building area:1,446 sq. ft.
- Lot area:0.13 Acres
- Lot Features:Dog Run, Sidewalks
- Construction Materials:Frame, Stone
Schools
- High school:Mountain View
- Middle school:Victory
- Elementary school:Mary McPherson
Utilities
- Water:City Service
Finances and disclosures
- Price:$449,999
- Price per sq. ft.:$311.2
- Tax amount:$1,192 (2025)
Features and amenities
- Amenities:Bath-Master, Breakfast Bar, Walk-In Closet(s)
Parking
- Parking description:Attached, Finished Driveway
- Garage:Yes
- Garage spaces:2
New listings near 4210 S Murlo Ave
- New
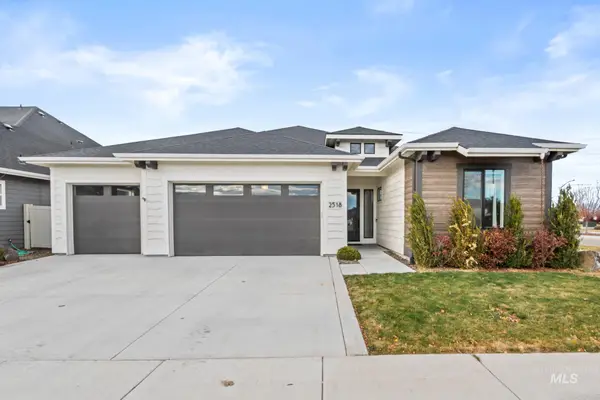 $730,000Active3 beds 3 baths2,406 sq. ft.
2518 E Madrigal St, Meridian, ID 83642
MLS# 99006927Listed by: BOISE PREMIER REAL ESTATE - Open Sat, 1 to 3pmNew
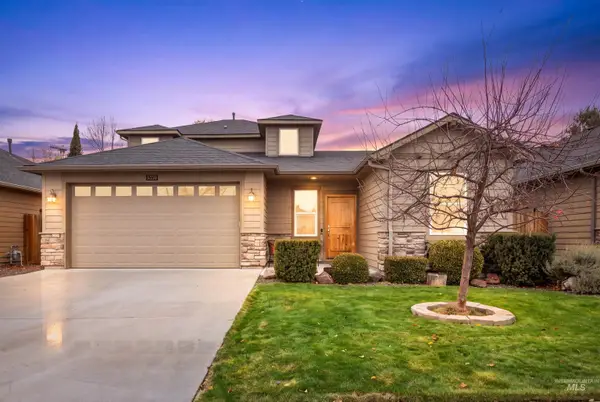 $499,900Active3 beds 3 baths1,893 sq. ft.
5359 N Landon Creek Pl., Meridian, ID 83646
MLS# 99006890Listed by: KELLER WILLIAMS REALTY BOISE - New
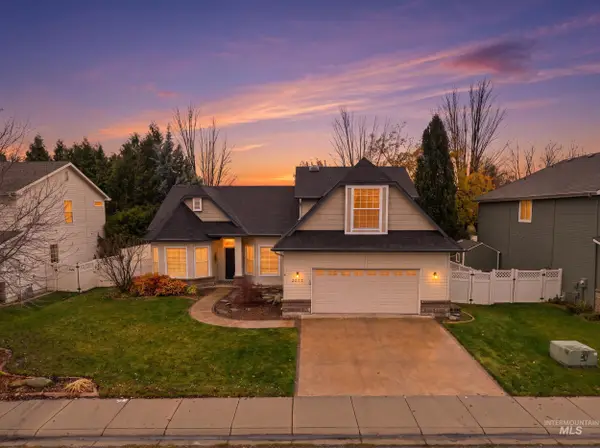 $635,000Active4 beds 3 baths2,595 sq. ft.
2047 W Teano Drive, Meridian, ID 83646
MLS# 99006899Listed by: JOHN L SCOTT BOISE - Open Sat, 2 to 4pmNew
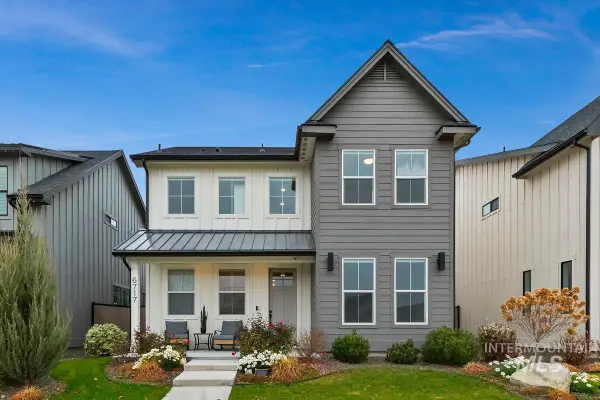 $579,000Active3 beds 3 baths2,355 sq. ft.
6717 W Los Flores Dr, Meridian, ID 83646
MLS# 99006900Listed by: THE STEINWALD GROUP - New
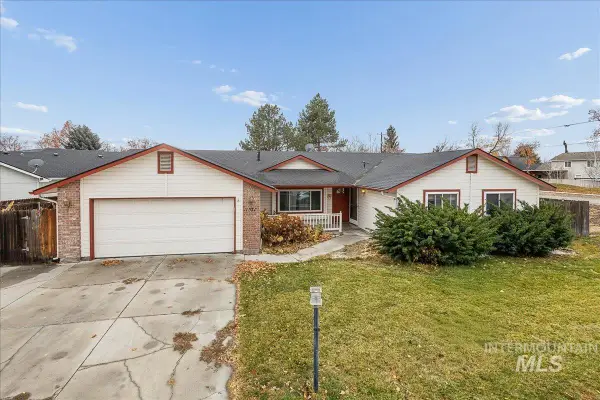 $475,000Active4 beds 2 baths1,930 sq. ft.
1571 W Greenhead Dr, Meridian, ID 83642
MLS# 99006907Listed by: HOMES OF IDAHO - Open Sat, 11am to 1pmNew
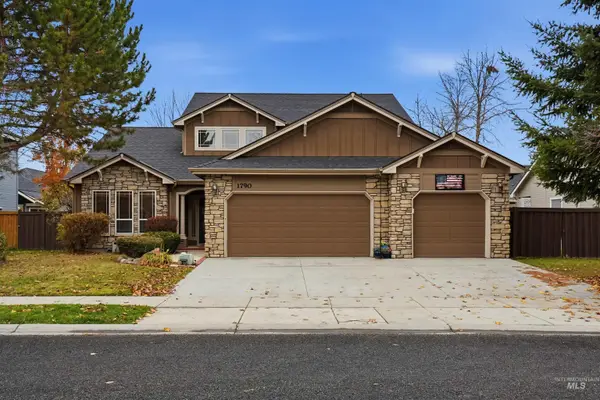 $645,000Active4 beds 3 baths2,470 sq. ft.
1790 W Root Creek St, Meridian, ID 83646
MLS# 99006883Listed by: HOMES OF IDAHO - New
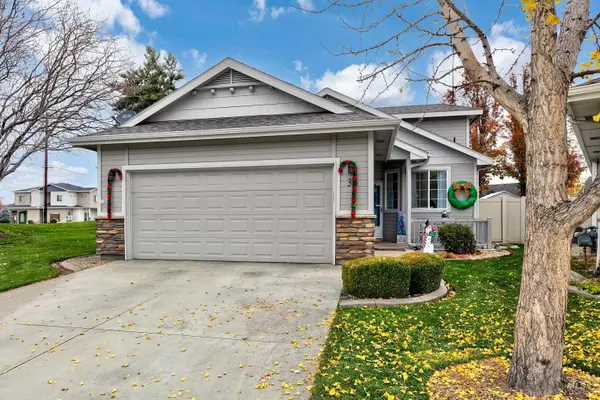 $389,900Active3 beds 2 baths1,358 sq. ft.
38 E Sedgewick Dr, Meridian, ID 83646
MLS# 99006884Listed by: SILVERCREEK REALTY GROUP - New
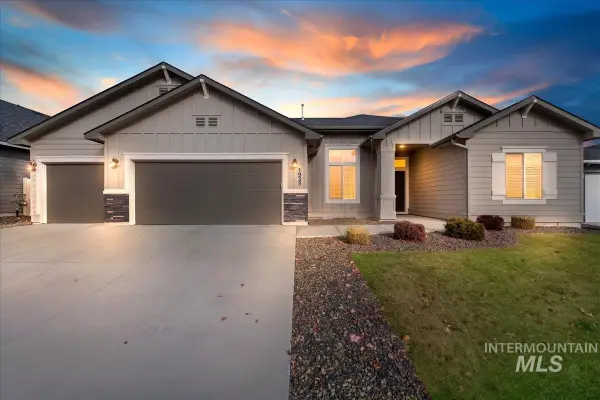 $564,990Active4 beds 2 baths2,359 sq. ft.
1938 W Henrys Fork Dr, Meridian, ID 83642
MLS# 99006870Listed by: MOUNTAIN REALTY - Open Sat, 11am to 1pmNew
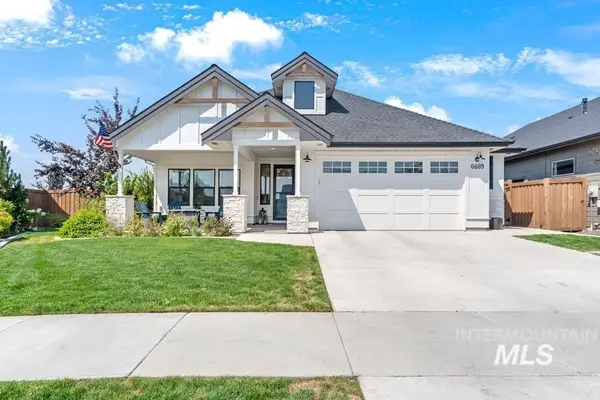 $625,000Active3 beds 2 baths1,844 sq. ft.
6689 N Elmstone, Meridian, ID 83646
MLS# 99006851Listed by: HOMES OF IDAHO - New
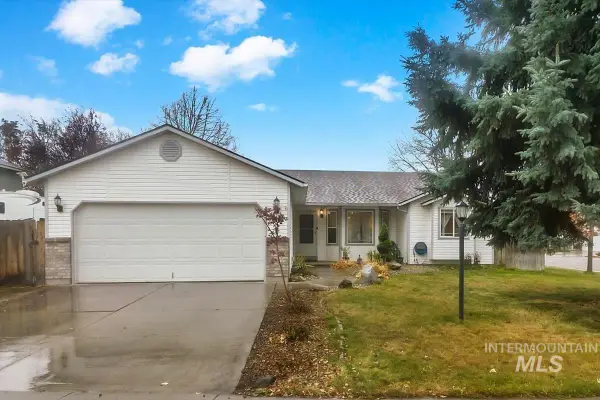 $425,000Active3 beds 2 baths1,426 sq. ft.
1401 W Waltman Dr, Meridian, ID 83642
MLS# 99006858Listed by: BOISE PREMIER REAL ESTATE


Protect your home and budget from life's surprises with an Assurant Home Warranty, backed by a partner that supports you through every step of homeownership. Explore Plans.
© 2023 - 2026 ERA Franchise Systems LLC. All rights reserved. ERA Franchise Systems LLC fully supports the principles of the Fair Housing Act and the Equal Opportunity Act. ERA, ERA Real Estate powered, and their respective logos are registered service marks of ERA Franchise Systems LLC. Each office is independently owned and operated.