
4263 E Divide Pass St, Meridian, ID 83642
Local realty services provided by:ERA West Wind Real Estate
4263 E Divide Pass St,Meridian, ID 83642
$759,000
- 3 Beds
- 2 Baths
- 2,329 sq. ft.
- Single family
- Active
Listed by: steven smithCell: 208-859-1133
Office: silvercreek realty group
MLS#:98996873
Source:ID_IMLS
Price summary
- Price:$759,000
- Price per sq. ft.:$325.89
- Monthly HOA dues:$61
About this home
An abundance of natural light and premium finishes define this beautifully finished, single-level Movado Estates home, offering a truly peaceful retreat just 5 minutes from the freeway. Over two miles of greenbelt-style walking paths await just outside your door for an evening stroll or a morning run. If you love to cook or entertain, the kitchen is sure to be your favorite spot, complete with a large butler's pantry that keeps storage and meal prep neat. Premium Bosch appliances make cooking and cleaning effortless. The primary suite is designed for relaxation, featuring a private spa-like bath where you can unwind in the deep, freestanding soaker tub or the separate walk-in shower. Two additional bedrooms provide plenty of space for family or guests, while a separate flex room offers fantastic versatility as a cozy TV lounge, playroom, or hobby space. Additionally, a dedicated tech room serves as the perfect mini office or homework hub. The thoughtful details continue outdoors into the oversized three-car garage, which comes fully equipped with custom built-in cabinetry and shelving to keep your home organized. Outside, you will find a private, shaded patio that offers a natural space for dining or just relaxing. For the green thumb, the yard includes a dedicated vegetable garden, established herbs, thornless blackberries, and a serviceberry tree....
Contact an agent
Home facts
- Year built:2019
- Subdivision & Development:Movado Estates
- Listing ID #:98996873
- Added:2 day(s) ago
- Updated:August 11, 2026 at 03:42 AM
Rooms and interior
- Bedrooms:3
- Total bathrooms:2
- Full bathrooms:2
- Flooring:Carpet, Tile
- Living area:2,329 sq. ft.
Heating and cooling
- Cooling:Central Air
- Heating:Forced Air, Natural Gas
- Central air:Yes
Structure and exterior
- Year built:2019
- Building area:2,329 sq. ft.
- Lot area:0.17 Acres
- Construction Materials:Frame, Stone, Stucco
Schools
- High school:Mountain View
- Middle school:Lewis and Clark
- Elementary school:Pepper Ridge
Finances and disclosures
- Price:$759,000
- Price per sq. ft.:$325.89
- Tax amount:$2,489 (2025)
Parking
- Parking description:Detached
- Garage:Yes
- Garage spaces:3
New listings near 4263 E Divide Pass St
- New
 $949,900Active5 beds 5 baths3,883 sq. ft.
5371 W Philomena Dr, Meridian, ID 83646
MLS# 98997125Listed by: KELLER WILLIAMS REALTY BOISE - New
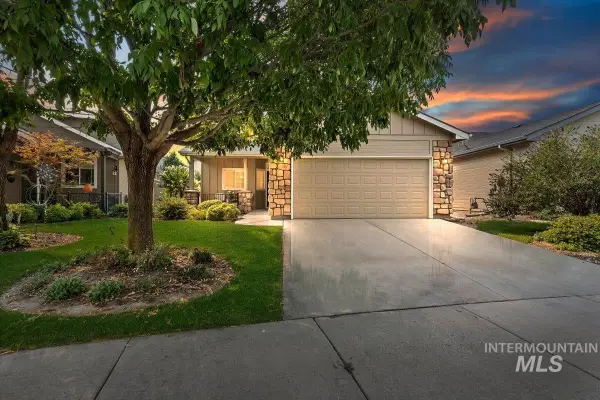 $395,000Active2 beds 2 baths1,245 sq. ft.
2227 S Blackspur Way, Meridian, ID 83642
MLS# 98997111Listed by: FATHOM REALTY - New
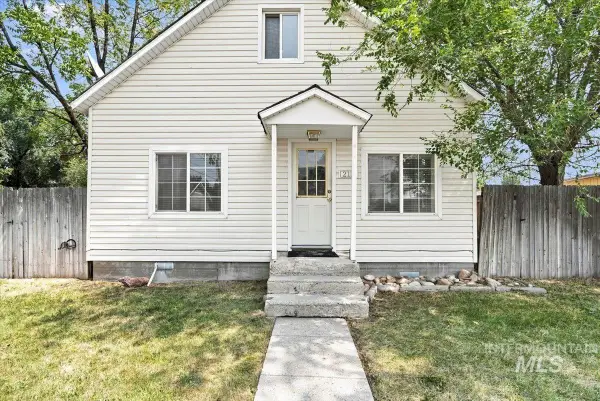 $289,500Active2 beds 1 baths1,065 sq. ft.
212 Ne 2nd St, Meridian, ID 83642
MLS# 98997096Listed by: HOMES OF IDAHO - Open Fri, 1 to 4pmNew
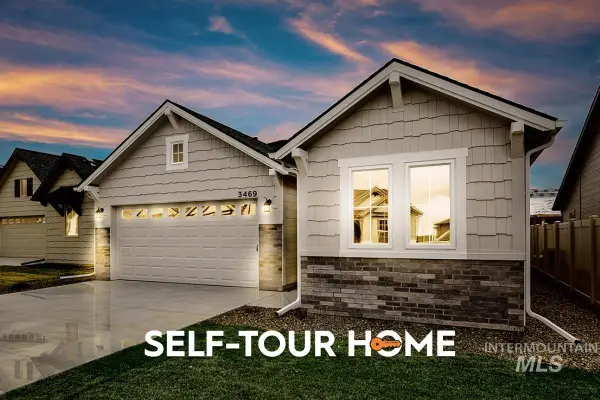 $493,800Active3 beds 2 baths1,589 sq. ft.
7096 S Gamely Ave., Meridian, ID 83642
MLS# 98997083Listed by: O2 REAL ESTATE GROUP - New
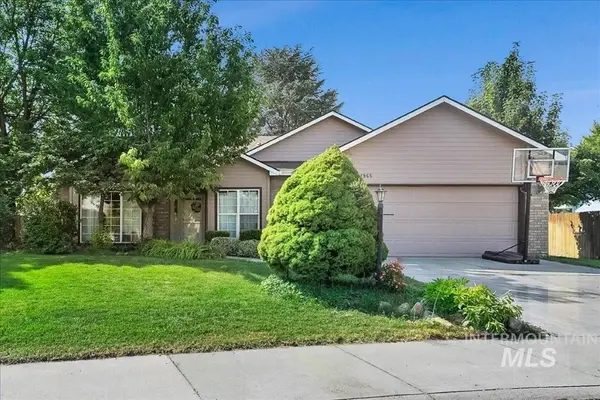 $469,000Active3 beds 2 baths1,744 sq. ft.
1965 E Meadow Wood St, Meridian, ID 83646
MLS# 98997072Listed by: RE/MAX EXECUTIVES 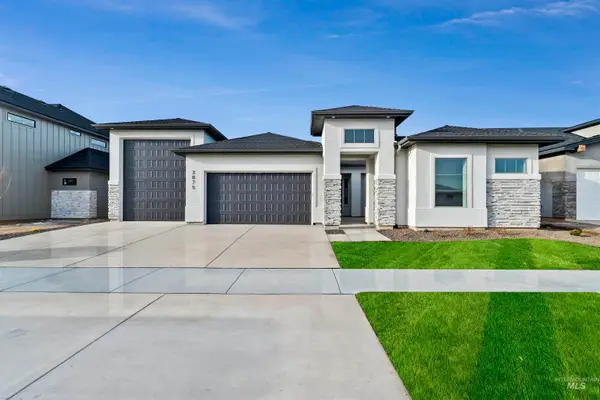 $899,698Pending4 beds 3 baths2,492 sq. ft.
710 W Oak Springs Dr., Meridian, ID 83642
MLS# 98997050Listed by: HOMES OF IDAHO- New
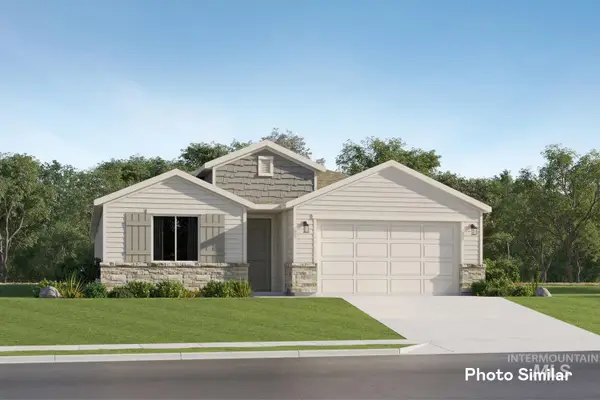 $475,900Active3 beds 2 baths1,935 sq. ft.
6950 N Beau Ave, Meridian, ID 83646
MLS# 98997046Listed by: LENNAR SALES CORP - Open Sat, 12 to 2pmNew
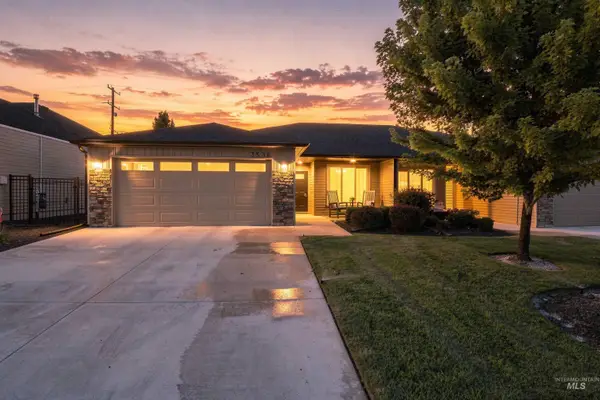 $425,000Active3 beds 2 baths1,342 sq. ft.
3536 S Milan Place, Meridian, ID 83642
MLS# 98997059Listed by: KELLER WILLIAMS REALTY BOISE - Open Sat, 10am to 1pmNew
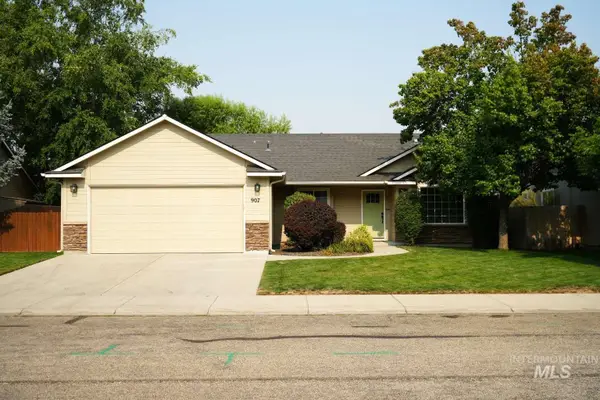 $424,900Active3 beds 2 baths1,355 sq. ft.
907 S Sockeye Way, Meridian, ID 83642
MLS# 98997060Listed by: CONGRESS REALTY, INC 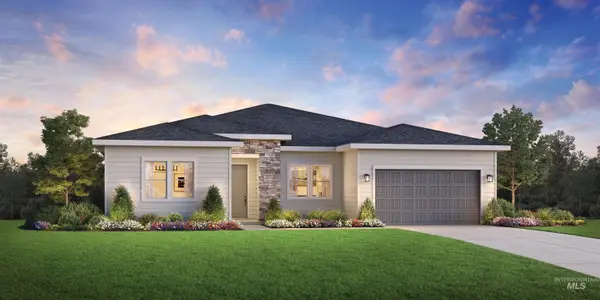 $629,063Pending3 beds 3 baths2,243 sq. ft.
1050 W Paloma Ridge Dr, Meridian, ID 83642
MLS# 98997033Listed by: TOLL BROTHERS REAL ESTATE, INC


Protect your home and budget from life's surprises with an Assurant Home Warranty, backed by a partner that supports you through every step of homeownership. Explore Plans.
© 2023 - 2026 ERA Franchise Systems LLC. All rights reserved. ERA Franchise Systems LLC fully supports the principles of the Fair Housing Act and the Equal Opportunity Act. ERA, ERA Real Estate powered, and their respective logos are registered service marks of ERA Franchise Systems LLC. Each office is independently owned and operated.