
4289 W Balance Rock Drive, Meridian, ID 83642
Local realty services provided by:Hunter Of Homes ERA Powered
4289 W Balance Rock Drive,Meridian, ID 83642
$474,900
- 3 Beds
- 2 Baths
- 1,848 sq. ft.
- Single family
- Active
Listed by: david brockCell: 208-600-2928
Office: silvercreek realty group
MLS#:99004331
Source:ID_IMLS
Price summary
- Price:$474,900
- Price per sq. ft.:$256.98
- Monthly HOA dues:$35.42
About this home
Welcome home to this beautifully maintained single-level residence with a spacious bonus room upstairs, ideally located in Meridian. Featuring 3 bedrooms, 2 bathrooms, and elegant 9-foot ceilings throughout. This home offers a bright and inviting open layout designed for comfortable living. Vinyl plank flooring flows through the main living areas, with carpet only in the bedrooms and bonus room for added comfort. The kitchen is both functional and stylish, showcasing granite countertops, abundant cabinetry, and plenty of natural light that fills the home. The Sun Valley textured walls add a warm and modern finish throughout the interior. The large primary suite provides a peaceful retreat with a walk-in closet. The backyard has been thoughtfully enhanced with concrete curbing around flower beds to add beauty and simplify maintenance. It’s perfect for outdoor enjoyment. Ideally located just 5 minutes from Scheels, restaurants, and coffee shops, with Costco in Meridian only a 10-minute drive away. Enjoy easy access to I-84, making commuting and daily errands simple and convenient.This home has been well cared for, very clean, and is move-in ready for its next owners....
Contact an agent
Home facts
- Year built:2018
- Subdivision & Development:Baraya
- Listing ID #:99004331
- Added:1 day(s) ago
- Updated:October 23, 2026 at 02:41 AM
Rooms and interior
- Bedrooms:3
- Total bathrooms:2
- Full bathrooms:2
- Bathrooms Description:Bath-Master
- Kitchen Description:Kitchen Island, Pantry
- Living area:1,848 sq. ft.
Heating and cooling
- Cooling:Central Air
- Heating:Forced Air, Natural Gas
- Central air:Yes
Structure and exterior
- Roof:Architectural Style, Composition
- Year built:2018
- Building area:1,848 sq. ft.
- Lot area:0.12 Acres
- Foundation Description:Crawl Space
Schools
- High school:Meridian
- Middle school:Meridian Middle
- Elementary school:Peregrine
Utilities
- Water:City Service
Finances and disclosures
- Price:$474,900
- Price per sq. ft.:$256.98
- Tax amount:$1,888 (2025)
Features and amenities
- Amenities:Bath-Master, Breakfast Bar, Kitchen Island, Pantry, Walk-In Closet(s)
Parking
- Parking description:Attached
- Garage:Yes
- Garage spaces:2
New listings near 4289 W Balance Rock Drive
- New
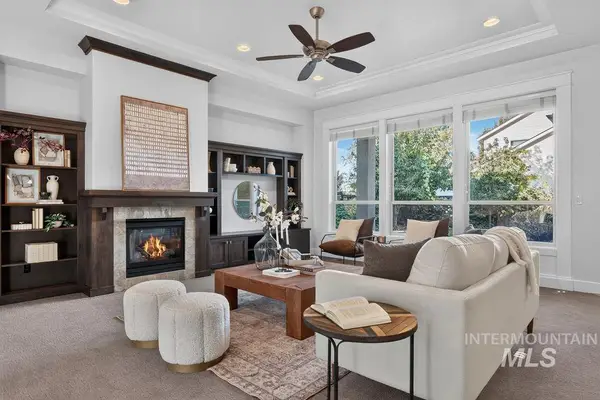 $728,000Active3 beds 3 baths2,560 sq. ft.
5149 N Clooney Ave., Meridian, ID 83646
MLS# 99004462Listed by: KELLER WILLIAMS REALTY BOISE - Open Sat, 12 to 2pmNew
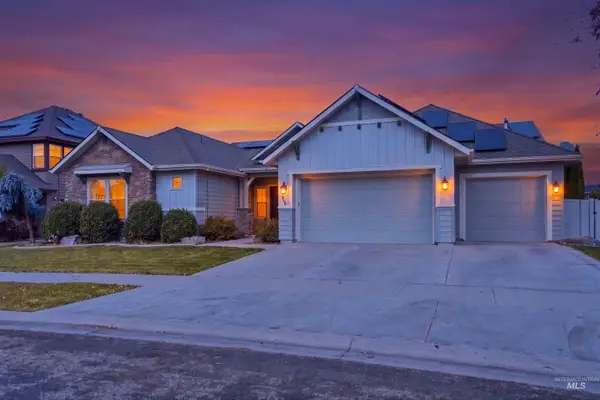 $725,000Active4 beds 3 baths2,914 sq. ft.
1168 W Karluk River Drive, Meridian, ID 83642
MLS# 99004435Listed by: GROUP ONE SOTHEBY'S INT'L REALTY - Open Sat, 11am to 1pmNew
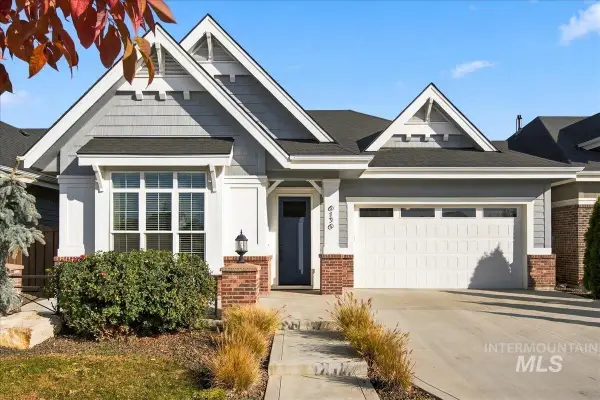 $594,900Active2 beds 2 baths1,855 sq. ft.
6136 N Vicenza Ln, Meridian, ID 83646
MLS# 99004415Listed by: EQUITY NORTHWEST REAL ESTATE - Open Sat, 10am to 12:30pmNew
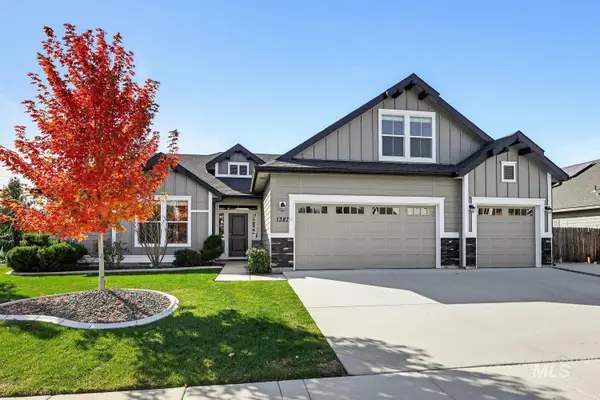 $649,900Active4 beds 2 baths2,539 sq. ft.
1387 E Redwick Dr, Meridian, ID 83646
MLS# 99004370Listed by: JOHN L SCOTT BOISE - New
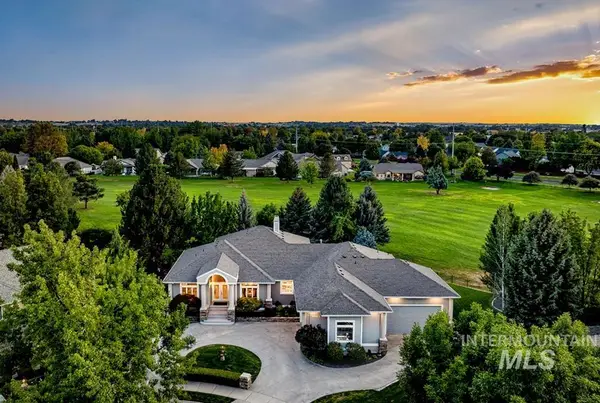 $1,099,000Active5 beds 4 baths4,092 sq. ft.
4601 W Brassie Ct, Meridian, ID 83646
MLS# 99004372Listed by: KELLER WILLIAMS REALTY BOISE - Open Sat, 11am to 1pmNew
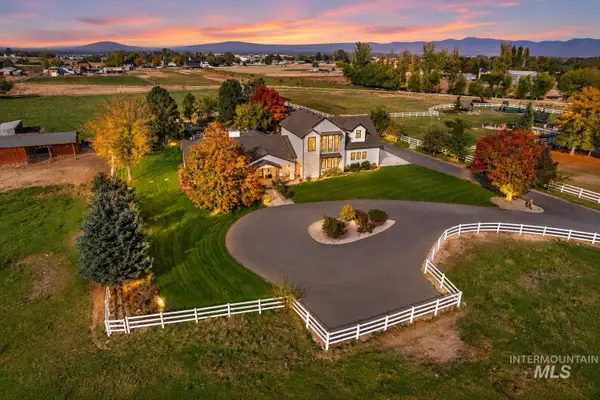 $2,899,000Active6 beds 5 baths5,378 sq. ft.
2985 S Miracle Ln, Meridian, ID 83642
MLS# 99004375Listed by: EXP REALTY, LLC - New
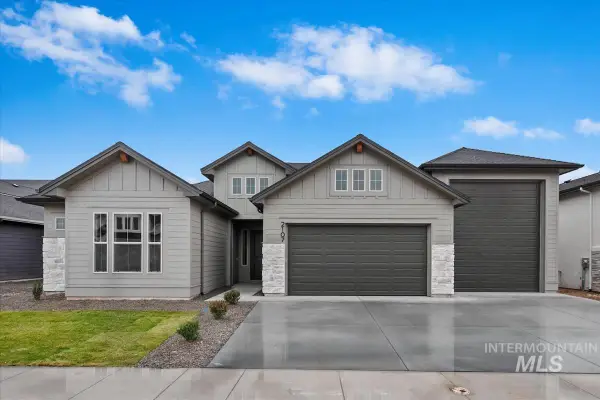 $924,880Active4 beds 4 baths2,603 sq. ft.
1959 W Smokey Lake Dr., Meridian, ID 83642
MLS# 99004382Listed by: HOMES OF IDAHO - Open Sat, 1 to 3pmNew
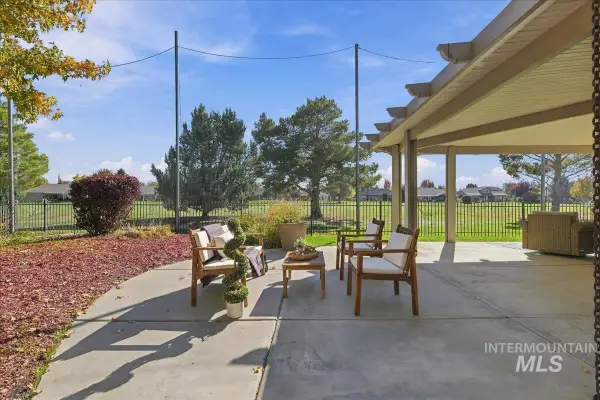 $540,000Active2 beds 3 baths2,227 sq. ft.
4355 W Nine Iron Ln, Meridian, ID 83646
MLS# 99004405Listed by: FINDING 43 REAL ESTATE - New
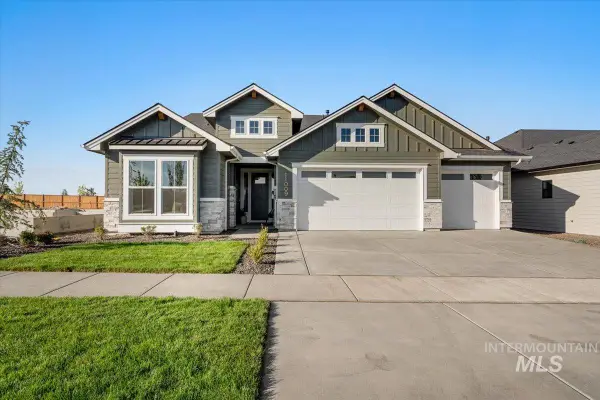 $889,880Active4 beds 3 baths2,522 sq. ft.
1935 W Smokey Lake Dr., Meridian, ID 83642
MLS# 99004357Listed by: HOMES OF IDAHO - New
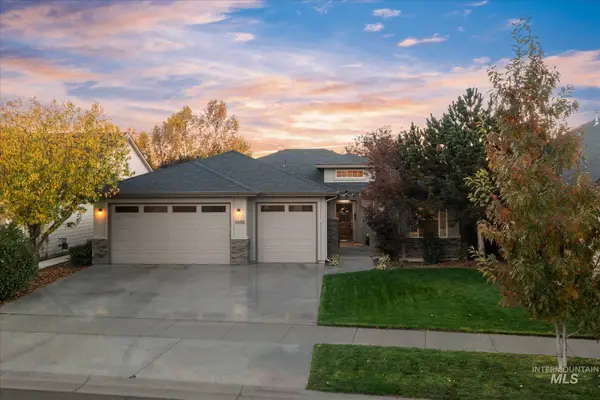 $735,000Active4 beds 3 baths2,205 sq. ft.
6655 N Moon Drummer Way, Meridian, ID 83646
MLS# 99004339Listed by: HOMES OF IDAHO


Protect your home and budget from life's surprises with an Assurant Home Warranty, backed by a partner that supports you through every step of homeownership. Explore Plans.
© 2023 - 2026 ERA Franchise Systems LLC. All rights reserved. ERA Franchise Systems LLC fully supports the principles of the Fair Housing Act and the Equal Opportunity Act. ERA, ERA Real Estate powered, and their respective logos are registered service marks of ERA Franchise Systems LLC. Each office is independently owned and operated.