
4887 S Nickel Creek, Meridian, ID 83642
Local realty services provided by:Hunter Of Homes ERA Powered
Upcoming open houses
- Sat, Nov 2112:00 pm - 03:00 pm
Listed by: michael christianson, jacob bowmanCell: 208-921-6115
Office: silvercreek realty group
MLS#:99005934
Source:ID_IMLS
Price summary
- Price:$1,225,000
- Price per sq. ft.:$277.9
- Monthly HOA dues:$166.67
About this home
Experience Tuscan-inspired luxury in this extraordinary Meridian estate, situated on .77 acres along a quiet, dead-end street with just 24 homes! Enjoy privacy, beautiful western views, spectacular sunsets, and convenient freeway access. Rich Tuscan finishes, travertine flooring, vaulted ceilings, and two gas fireplaces create timeless elegance. The gourmet kitchen boasts granite countertops, a six-burner gas range, double ovens, prep sink, two pantries, heated flooring and formal dining. A dedicated main-level living area offers exceptional flexibility for multigenerational living, guest accommodations, or potential in-law quarters. Entertain in style with a fully integrated theater room featuring a mini kitchen/bar and full bathroom! The luxurious primary suite offers heated tile floors, dual vanities, soaking tub, and dual-head shower. Outside, enjoy a peaceful water feature, covered patio, and expansive grounds with room for a future pool or shop. The impressive 4–5 car garage features epoxy floors, 220 outlet, and pull-through access, plus RV parking options. Whole-house speakers, central vacuum, and abundant storage complete this exceptional property. A rare opportunity combining luxury, acreage, versatility, and location!...
Contact an agent
Home facts
- Year built:2007
- Subdivision & Development:Bittercreek Meadows
- Listing ID #:99005934
- Added:11 day(s) ago
- Updated:November 20, 2026 at 03:52 PM
Rooms and interior
- Bedrooms:4
- Total bathrooms:5
- Full bathrooms:5
- Bathrooms Description:Bath-Master
- Kitchen Description:Kitchen Island, Pantry
- Living area:4,408 sq. ft.
Heating and cooling
- Cooling:Central Air
- Heating:Forced Air, Natural Gas
- Central air:Yes
Structure and exterior
- Roof:Architectural Style, Composition
- Year built:2007
- Building area:4,408 sq. ft.
- Lot area:0.77 Acres
- Lot Features:Chickens, Sidewalks
- Construction Materials:Frame, Masonry, Stone, Stucco
Schools
- High school:Meridian
- Middle school:Victory
- Elementary school:Mary McPherson
Utilities
- Water:Shared Well
- Sewer:Septic Tank
Finances and disclosures
- Price:$1,225,000
- Price per sq. ft.:$277.9
- Tax amount:$2,833 (2025)
Features and amenities
- Amenities:Bath-Master, Breakfast Bar, Kitchen Island, Pantry, Walk-In Closet(s)
Parking
- Parking description:Attached, Finished Driveway, RV Access/Parking
- Garage:Yes
- Garage spaces:4
New listings near 4887 S Nickel Creek
- New
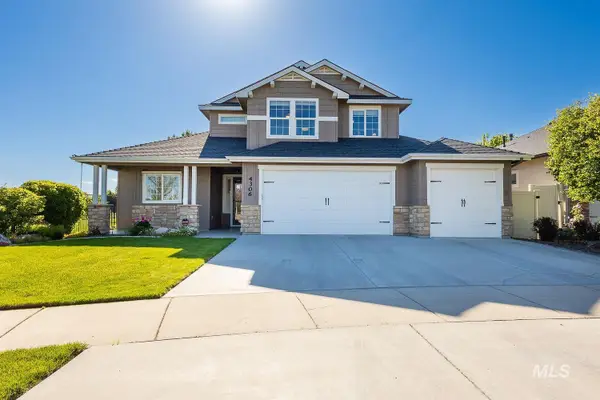 $780,000Active4 beds 3 baths2,700 sq. ft.
4306 S Dazzle Ave, Meridian, ID 83642
MLS# 99006947Listed by: ASPIRE REALTY GROUP - New
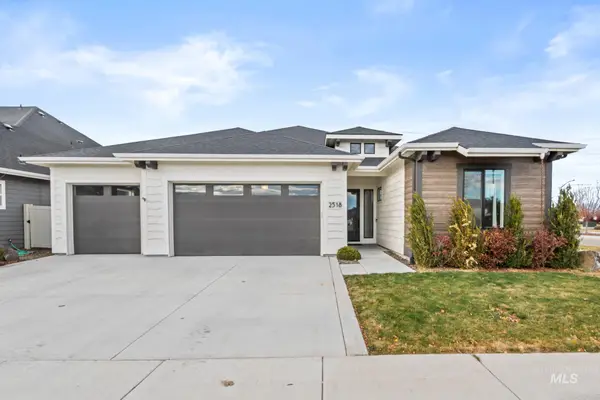 $730,000Active3 beds 3 baths2,406 sq. ft.
2518 E Madrigal St, Meridian, ID 83642
MLS# 99006927Listed by: BOISE PREMIER REAL ESTATE - Open Sat, 1 to 3pmNew
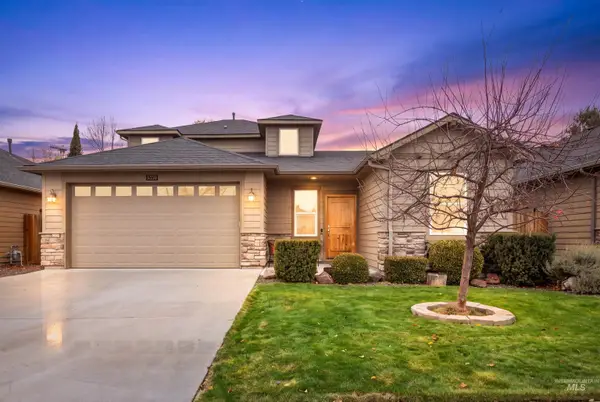 $499,900Active3 beds 3 baths1,893 sq. ft.
5359 N Landon Creek Pl., Meridian, ID 83646
MLS# 99006890Listed by: KELLER WILLIAMS REALTY BOISE - New
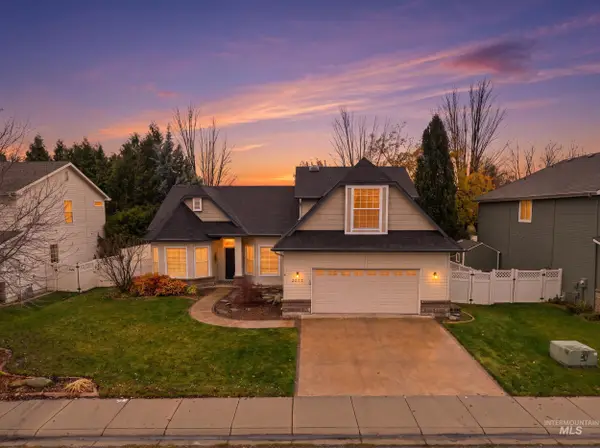 $635,000Active4 beds 3 baths2,595 sq. ft.
2047 W Teano Drive, Meridian, ID 83646
MLS# 99006899Listed by: JOHN L SCOTT BOISE - Open Sat, 2 to 4pmNew
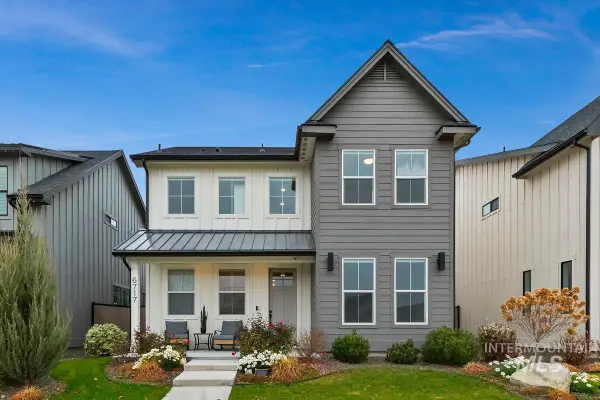 $579,000Active3 beds 3 baths2,355 sq. ft.
6717 W Los Flores Dr, Meridian, ID 83646
MLS# 99006900Listed by: THE STEINWALD GROUP - New
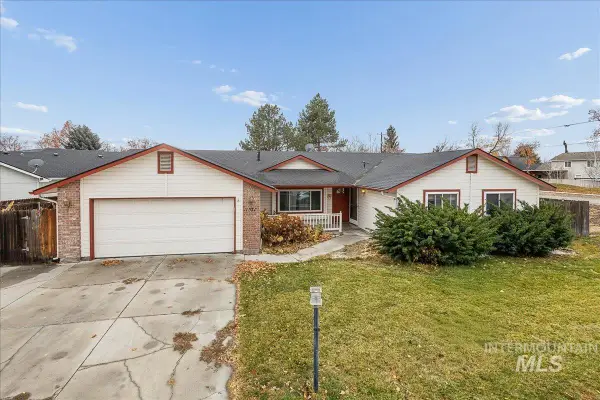 $475,000Active4 beds 2 baths1,930 sq. ft.
1571 W Greenhead Dr, Meridian, ID 83642
MLS# 99006907Listed by: HOMES OF IDAHO - Open Sat, 11am to 1pmNew
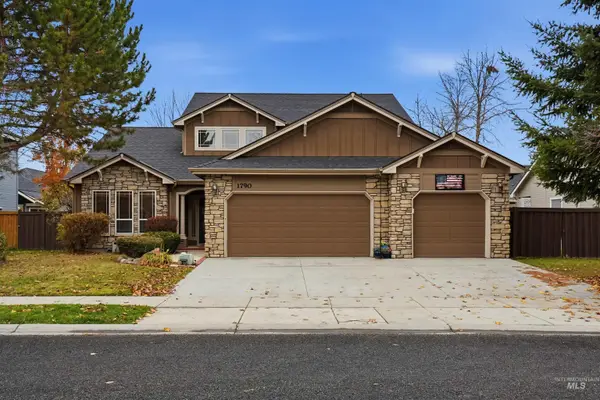 $645,000Active4 beds 3 baths2,470 sq. ft.
1790 W Root Creek St, Meridian, ID 83646
MLS# 99006883Listed by: HOMES OF IDAHO - New
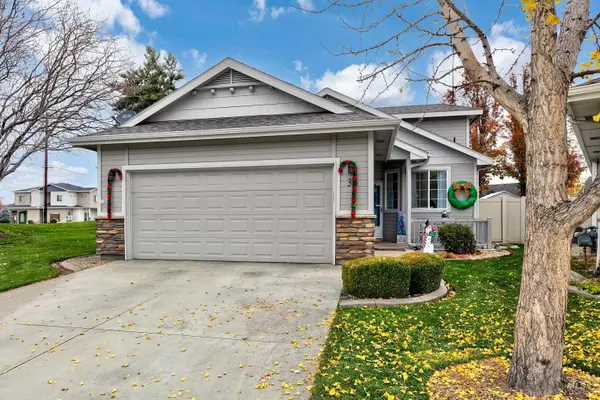 $389,900Active3 beds 2 baths1,358 sq. ft.
38 E Sedgewick Dr, Meridian, ID 83646
MLS# 99006884Listed by: SILVERCREEK REALTY GROUP - New
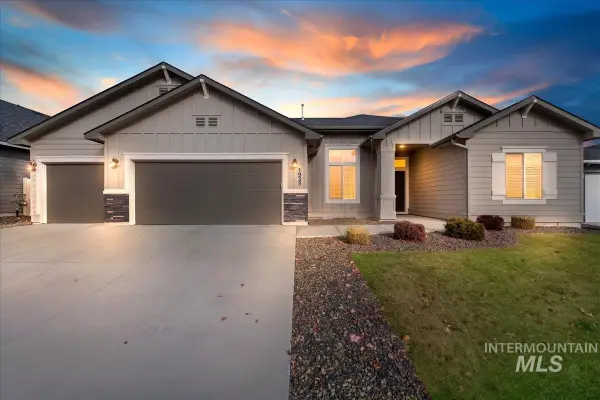 $564,990Active4 beds 2 baths2,359 sq. ft.
1938 W Henrys Fork Dr, Meridian, ID 83642
MLS# 99006870Listed by: MOUNTAIN REALTY - Open Sat, 11am to 1pmNew
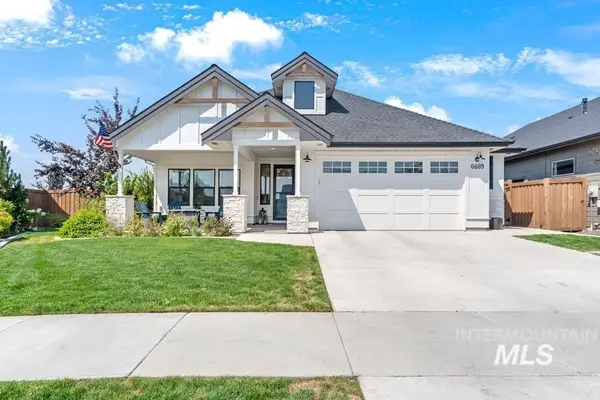 $625,000Active3 beds 2 baths1,844 sq. ft.
6689 N Elmstone, Meridian, ID 83646
MLS# 99006851Listed by: HOMES OF IDAHO


Protect your home and budget from life's surprises with an Assurant Home Warranty, backed by a partner that supports you through every step of homeownership. Explore Plans.
© 2023 - 2026 ERA Franchise Systems LLC. All rights reserved. ERA Franchise Systems LLC fully supports the principles of the Fair Housing Act and the Equal Opportunity Act. ERA, ERA Real Estate powered, and their respective logos are registered service marks of ERA Franchise Systems LLC. Each office is independently owned and operated.