
4923 W Torana St, Meridian, ID 83646
Local realty services provided by:Hunter Of Homes ERA Powered
4923 W Torana St,Meridian, ID 83646
$529,900
- 3 Beds
- 2 Baths
- 1,868 sq. ft.
- Single family
- Active
Upcoming open houses
- Sat, Sep 2612:00 pm - 02:00 pm
Listed by: james newellMain: 208-402-5151
Office: homes of idaho-newell realty group
MLS#:99000073
Source:ID_IMLS
Price summary
- Price:$529,900
- Price per sq. ft.:$283.67
- Monthly HOA dues:$54.17
About this home
Beautiful 3 bed 2 bath single level home. Open and Spacious layout with vaulted ceilings. Upgraded finishes and lighting throughout. Living area features recessed surround sound speakers. Stunning kitchen featuring granite counters, deep farm sink, stainless steel Kitchen Aid appliances, custom cabinets, oversized pantry and more. Owner's suite offers 2 walk-in closets and vaulted ceilings. Soaker tub in primary bathroom, granite countertops on dual vanity and separate walk-in shower. Split bedrooms with additional room for office/den. Large walk in storage closet in hallway. Enjoy the south facing backyard with extended covered patio with fan and hot tub. Nice outdoor storage shed. Huge 3 car garage at almost 900 sq ft, 6 feet deeper than average garage for plenty of room for bigger vehicles or boats. Basin sink in garage. Access to both Oaks communities with wonderful amenities including pools, parks, pickleball courts, playgrounds and walking paths. Open House - Sat Sept 26th 12-2pm....
Contact an agent
Home facts
- Year built:2014
- Subdivision & Development:Oak Creek
- Listing ID #:99000073
- Added:17 day(s) ago
- Updated:September 26, 2026 at 02:22 PM
Rooms and interior
- Bedrooms:3
- Total bathrooms:2
- Full bathrooms:2
- Flooring:Carpet, Hardwood, Tile
- Bathrooms Description:Bath-Master
- Kitchen Description:Kitchen Island, Pantry
- Living area:1,868 sq. ft.
Heating and cooling
- Cooling:Central Air
- Heating:Forced Air, Natural Gas
- Central air:Yes
Structure and exterior
- Roof:Architectural Style
- Year built:2014
- Building area:1,868 sq. ft.
- Lot area:0.18 Acres
- Lot Features:Cul-De-Sac, Irrigation Available, Sidewalks
- Construction Materials:Frame
Schools
- High school:Owyhee
- Middle school:Star
- Elementary school:Pleasant View
Utilities
- Water:City Service
Finances and disclosures
- Price:$529,900
- Price per sq. ft.:$283.67
- Tax amount:$1,721 (2025)
Features and amenities
- Amenities:Bath-Master, Breakfast Bar, Kitchen Island, Pantry, Split Bedroom, Walk-In Closet(s)
- Pool features:Community, In Ground
Parking
- Parking description:Attached, Finished Driveway
- Garage:Yes
- Garage spaces:3
New listings near 4923 W Torana St
- New
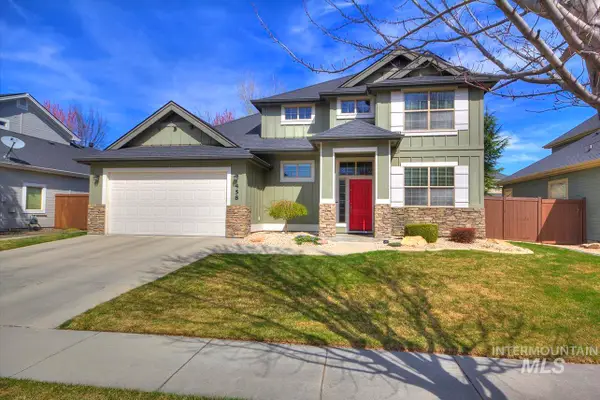 Listed by ERA$630,900Active3 beds 3 baths2,019 sq. ft.
458 W Valentino St, Meridian, ID 83646
MLS# 99002030Listed by: HUNTER OF HOMES, LLC - New
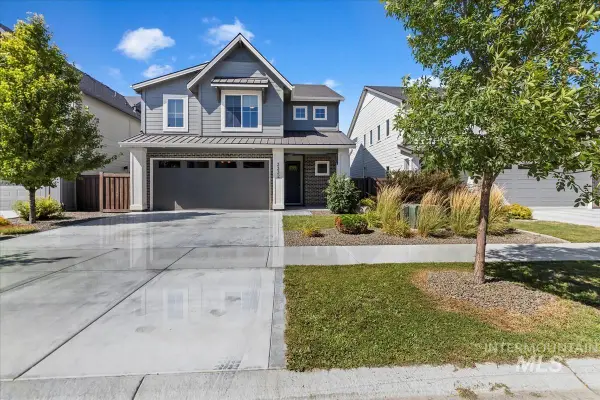 $579,900Active4 beds 3 baths2,404 sq. ft.
3332 W Ladle Rapids Ct., Meridian, ID 83646
MLS# 99001996Listed by: SILVERCREEK REALTY GROUP - New
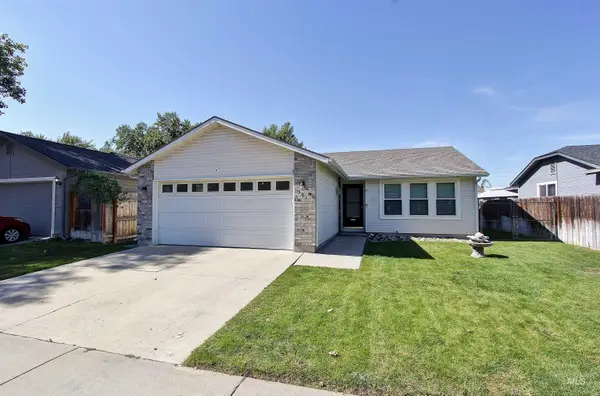 $370,000Active3 beds 2 baths1,242 sq. ft.
591 NW 15th St, Meridian, ID 83642
MLS# 99001981Listed by: JOHN L SCOTT BOISE - New
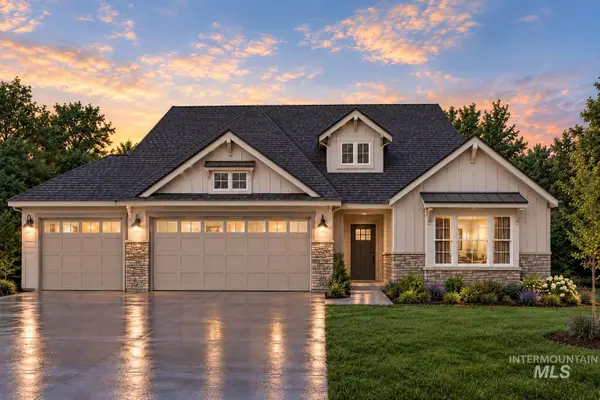 $759,900Active4 beds 3 baths2,355 sq. ft.
4728 S Selawick Way, Meridian, ID 83642
MLS# 99001982Listed by: AMHERST MADISON - New
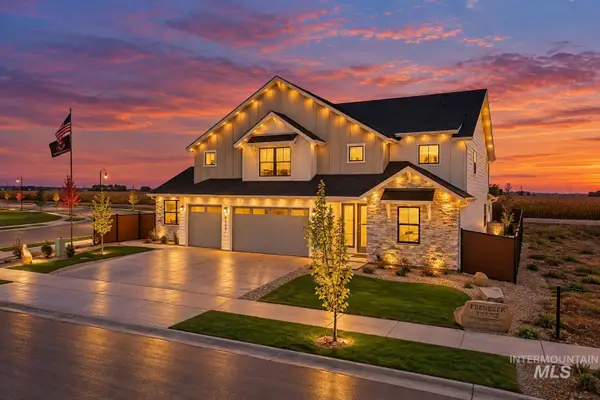 $1,050,000Active4 beds 4 baths3,650 sq. ft.
8625 W Inspirado St, Meridian, ID 83646
MLS# 99001968Listed by: KELLER WILLIAMS REALTY BOISE - New
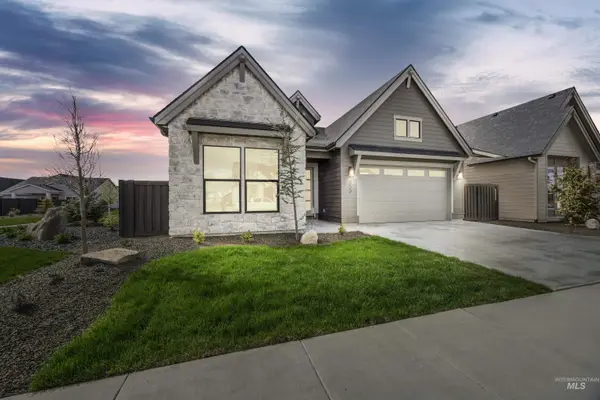 $714,777Active3 beds 3 baths2,114 sq. ft.
6997 S Capstone Ave, Meridian, ID 83642
MLS# 99001960Listed by: HOMES OF IDAHO - Open Sat, 11am to 2pmNew
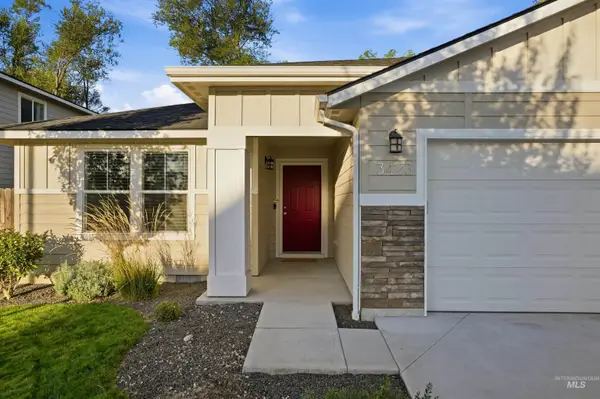 $439,500Active3 beds 2 baths1,694 sq. ft.
3423 NW 12th Ave, Meridian, ID 83646
MLS# 99001894Listed by: POINT REALTY LLC - New
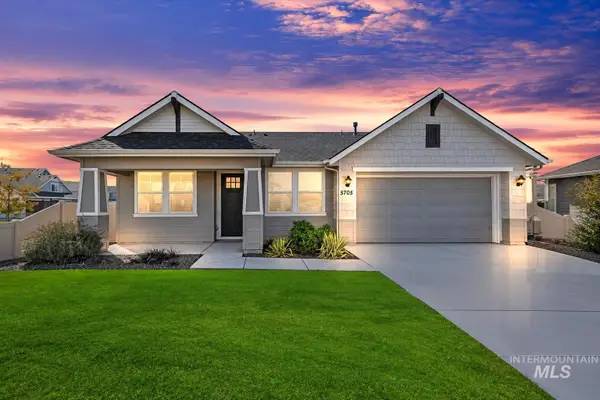 $514,900Active3 beds 2 baths1,840 sq. ft.
5705 W Daphne Dr, Meridian, ID 83646
MLS# 99001898Listed by: SWEET GROUP REALTY - Open Sat, 1 to 3pmNew
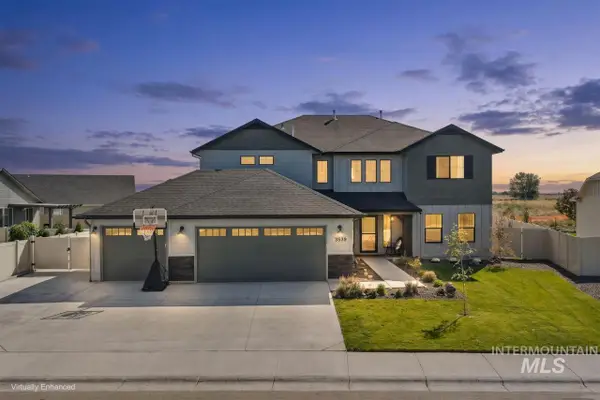 $719,000Active4 beds 3 baths3,250 sq. ft.
3539 W Zarea Dr, Meridian, ID 83642
MLS# 99001899Listed by: SILVERCREEK REALTY GROUP - New
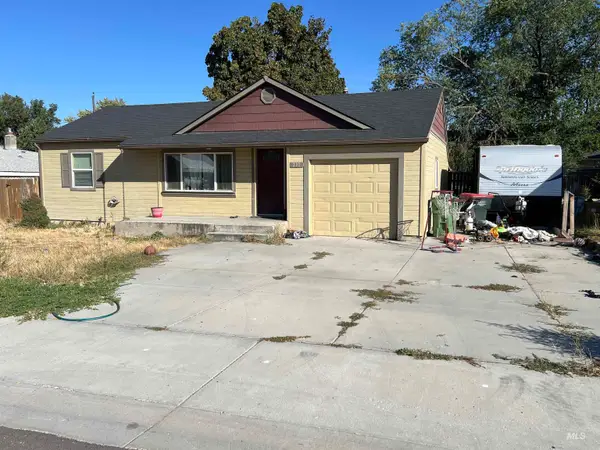 $279,900Active2 beds 1 baths769 sq. ft.
210 W Washington, Meridian, ID 83642
MLS# 99001908Listed by: TEAM REALTY


Protect your home and budget from life's surprises with an Assurant Home Warranty, backed by a partner that supports you through every step of homeownership. Explore Plans.
© 2023 - 2026 ERA Franchise Systems LLC. All rights reserved. ERA Franchise Systems LLC fully supports the principles of the Fair Housing Act and the Equal Opportunity Act. ERA, ERA Real Estate powered, and their respective logos are registered service marks of ERA Franchise Systems LLC. Each office is independently owned and operated.