
5361 W Avilla Dr., Meridian, ID 83646
Local realty services provided by:Hunter Of Homes ERA Powered
5361 W Avilla Dr.,Meridian, ID 83646
$669,900
- 4 Beds
- 3 Baths
- 2,524 sq. ft.
- Single family
- Active
Upcoming open houses
- Sun, Sep 0612:00 pm - 04:00 pm
Listed by: joseph mueller, brooke petersonCell: 208-908-9840
Office: homes of idaho
MLS#:98987739
Source:ID_IMLS
Price summary
- Price:$669,900
- Price per sq. ft.:$265.41
- Monthly HOA dues:$65
About this home
*** Open House this WEEKEND Sept 5 & 6 *** Come take a great look. CONCESSIONS are ready to go also. This won't last— The price is below all CMA values. Call me or hit up your agent and take a look. Super clean, move-in ready, and loaded with upgrades — this is the home you've been waiting for. This home is waiting for your personal touches. "The Kaplan" floor plan in The Oaks North in Meridian offers the perfect blend of style, comfort, and quality craftsmanship from Toll Brothers. This beautifully upgraded home features premium alder cabinetry, upgraded paint finishes, quartz countertops, and numerous high-end touches throughout. The spacious primary suite includes a luxurious en suite bath with a tiled shower, large soaking tub, and plenty of room to unwind. Situated on a very nice .22 lot with a large backyard that's ready for entertaining, play, or relaxing evenings outdoors, this home truly has it all. You'll also enjoy being just a few blocks from the community pool, parks, and even a fishing pond. Don't miss your opportunity to own this beautiful home in one of the area's most desirable neighborhoods. Come see it today!...
Contact an agent
Home facts
- Year built:2022
- Subdivision & Development:The Oaks North
- Listing ID #:98987739
- Added:101 day(s) ago
- Updated:September 05, 2026 at 02:48 PM
Rooms and interior
- Bedrooms:4
- Total bathrooms:3
- Full bathrooms:3
- Bathrooms Description:Bath-Master
- Kitchen Description:Kitchen Island
- Living area:2,524 sq. ft.
Heating and cooling
- Cooling:Central Air
- Heating:Forced Air, Natural Gas
- Central air:Yes
Structure and exterior
- Roof:Composition
- Year built:2022
- Building area:2,524 sq. ft.
- Lot area:0.23 Acres
- Construction Materials:Wood Siding
- Foundation Description:Crawl Space
Schools
- High school:Owyhee
- Middle school:Star
- Elementary school:Ponderosa
Utilities
- Water:City Service
Finances and disclosures
- Price:$669,900
- Price per sq. ft.:$265.41
- Tax amount:$2,141 (2026)
Features and amenities
- Amenities:Bath-Master, Kitchen Island
- Pool features:Community
Parking
- Parking description:Attached
- Garage:Yes
- Garage spaces:3
New listings near 5361 W Avilla Dr.
- Open Thu, 12 to 4pmNew
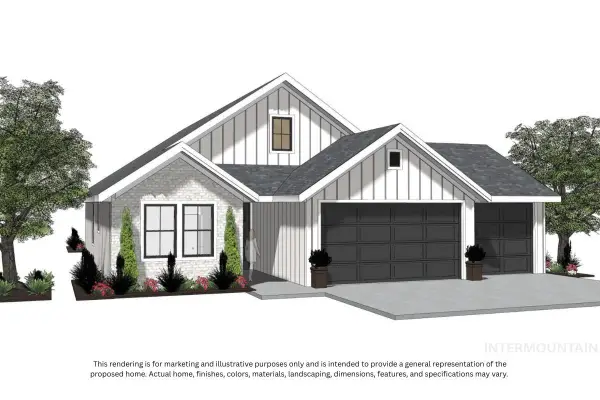 $614,900Active3 beds 3 baths1,873 sq. ft.
2761 W Jutland St., Meridian, ID 83642
MLS# 98999862Listed by: HOMES OF IDAHO - New
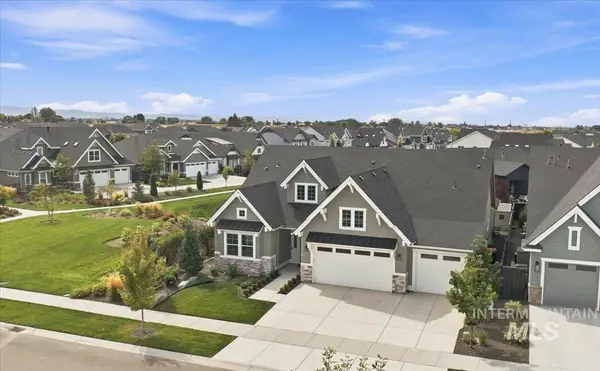 $719,900Active3 beds 3 baths2,236 sq. ft.
4173 N Bolero Ave, Meridian, ID 83646
MLS# 98999872Listed by: THE AGENCY BOISE - New
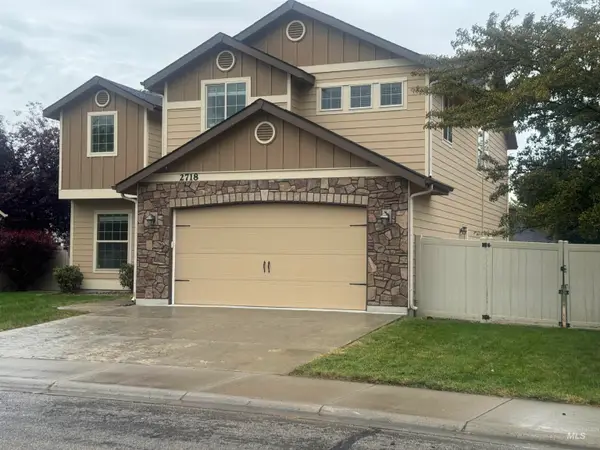 $647,900Active5 beds 3 baths2,537 sq. ft.
2718 E Nakano, Meridian, ID 83646
MLS# 98999878Listed by: AMERICAN REALTY, INC. - Open Sun, 11am to 1pmNew
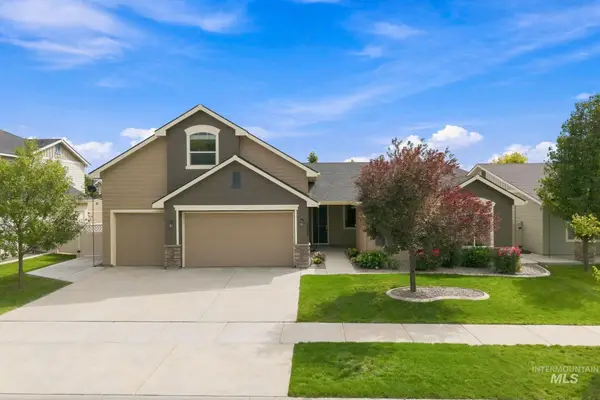 $639,900Active3 beds 2 baths2,377 sq. ft.
2739 W Tenuta St, Meridian, ID 83646
MLS# 98999818Listed by: SILVERCREEK REALTY GROUP - New
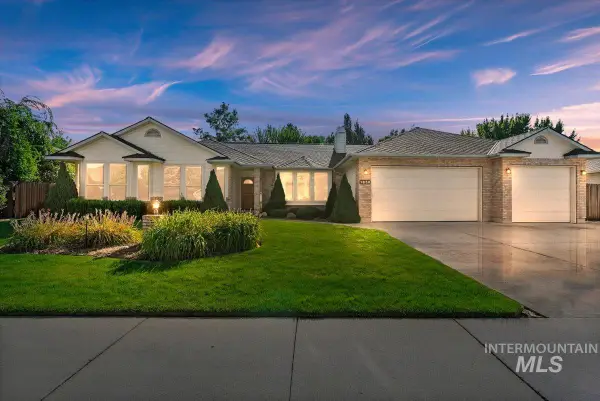 $619,900Active3 beds 3 baths2,000 sq. ft.
1830 SE 3rd Way, Meridian, ID 83642
MLS# 98999820Listed by: SILVERCREEK REALTY GROUP - Open Sun, 12 to 2pmNew
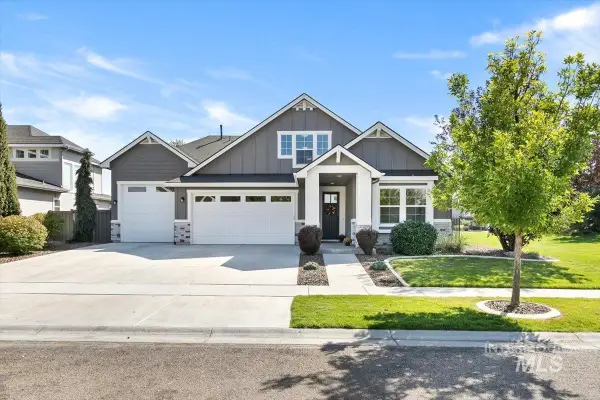 $849,900Active4 beds 3 baths2,971 sq. ft.
3901 E Woodville Dr., Meridian, ID 83642
MLS# 98999822Listed by: SILVERCREEK REALTY GROUP - New
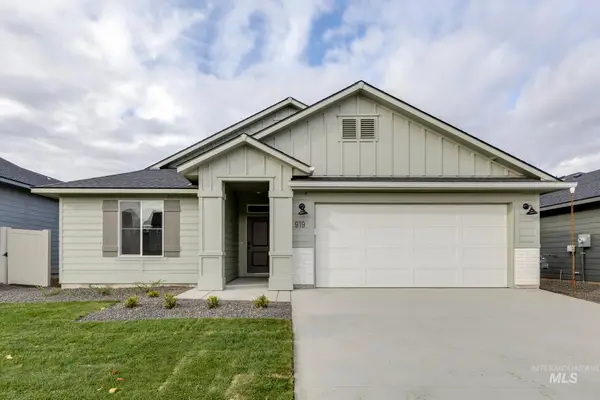 $449,990Active4 beds 2 baths1,860 sq. ft.
6826 S Lumberton Way, Meridian, ID 83642
MLS# 98999828Listed by: CBH SALES & MARKETING INC - New
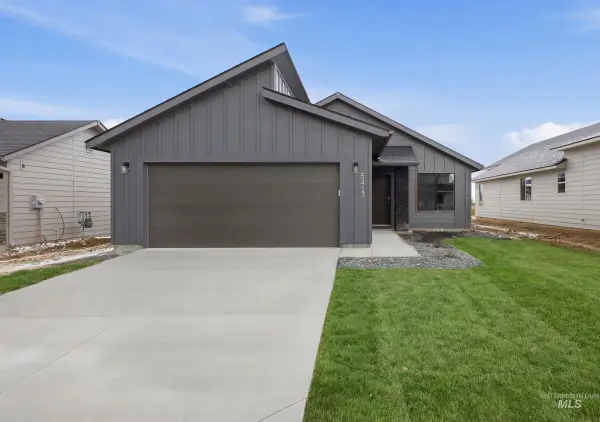 $409,990Active3 beds 2 baths1,207 sq. ft.
6854 S Lumberton Way, Meridian, ID 83642
MLS# 98999832Listed by: CBH SALES & MARKETING INC - New
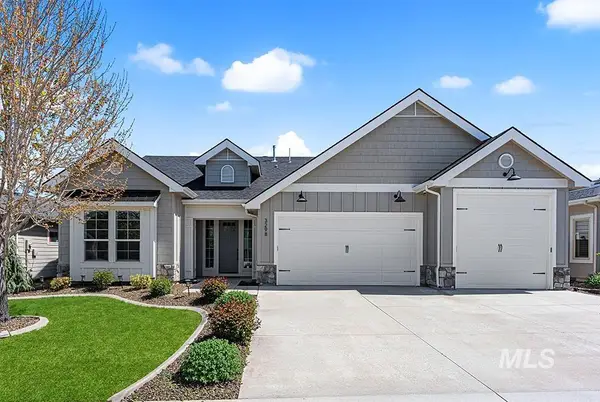 $679,900Active3 beds 3 baths2,209 sq. ft.
3298 S Cobble Pl, Meridian, ID 83642
MLS# 98999790Listed by: AMHERST MADISON - Open Sun, 2 to 4pmNew
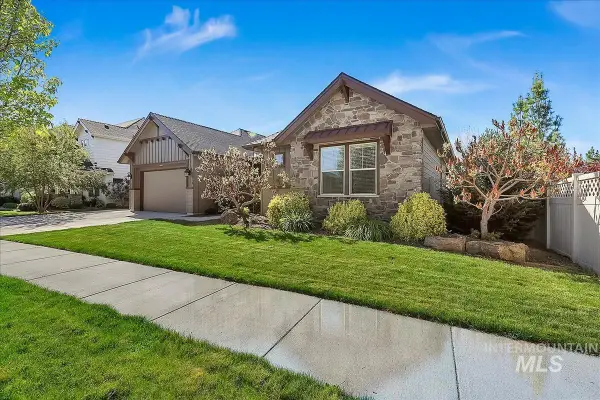 $770,000Active4 beds 3 baths2,836 sq. ft.
2916 W Tubac Dr, Meridian, ID 83646
MLS# 98999735Listed by: KELLER WILLIAMS REALTY BOISE


Protect your home and budget from life's surprises with an Assurant Home Warranty, backed by a partner that supports you through every step of homeownership. Explore Plans.
© 2023 - 2026 ERA Franchise Systems LLC. All rights reserved. ERA Franchise Systems LLC fully supports the principles of the Fair Housing Act and the Equal Opportunity Act. ERA, ERA Real Estate powered, and their respective logos are registered service marks of ERA Franchise Systems LLC. Each office is independently owned and operated.