
565 E Anton Street, Meridian, ID 83646
Local realty services provided by:Hunter Of Homes ERA Powered
Listed by: leeda ratliffCell: 208-631-0362
Office: silvercreek realty group
MLS#:98996179
Source:ID_IMLS
Price summary
- Price:$649,900
- Price per sq. ft.:$196.94
- Monthly HOA dues:$47
About this home
Look at this house! PLENTY OF ROOM TO GROW! This one owner spacious home features 5 bedrooms plus an office/den, 2.5 bathrooms, a dining room, large living room, expansive family room and a main level primary suite. The 3 car garage provides ample space for vehicles and storage. Wired for EV portable charger. Charger not included. The kitchen is designed for both functionality and entertaining, featuring a large island and abundant cabinet storage. Recent updates include new roof and gutters installed in August 2025, with 50- year shingle warranty. A smart WIFI enabled dishwasher installed in 2026. Exterior paint in 2025. New smart quite belt drive garage openers with security cameras installed 2025. Garage door springs replaced in 2026. Water heater replaced 2023. Outdoor amenities include a Wrap around concrete patio from front to the backyard along the west side of home, a concrete walkway leading to the shed, outdoor fire pit and space alongside the home for or a small enclosed utility trailer. NEW upstairs carpet will be installed the week of August 24th This home is centrally located. The community offers a pool, basketball court and park. This home is close to schools and premier shopping. Sellers are also offering a one year home warranty. Buyers and buyers agents to verify all information....
Contact an agent
Home facts
- Year built:2005
- Subdivision & Development:Sundance Sub
- Listing ID #:98996179
- Added:17 day(s) ago
- Updated:August 21, 2026 at 04:44 AM
Rooms and interior
- Bedrooms:5
- Total bathrooms:3
- Full bathrooms:3
- Flooring:Carpet
- Bathrooms Description:Bath-Master
- Kitchen Description:Kitchen Island
- Living area:3,300 sq. ft.
Heating and cooling
- Cooling:Central Air
- Heating:Forced Air, Natural Gas
- Central air:Yes
Structure and exterior
- Roof:Composition
- Year built:2005
- Building area:3,300 sq. ft.
- Lot area:0.18 Acres
- Lot Features:Irrigation Available, Sidewalks
- Construction Materials:Frame
Schools
- High school:Rocky Mountain
- Middle school:Heritage Middle School
- Elementary school:Prospect
Utilities
- Water:City Service
Finances and disclosures
- Price:$649,900
- Price per sq. ft.:$196.94
- Tax amount:$1,995 (2025)
Features and amenities
- Amenities:Bath-Master, Kitchen Island, Walk-In Closet(s)
- Pool features:Community
Parking
- Parking description:Attached
- Garage:Yes
- Garage spaces:3
New listings near 565 E Anton Street
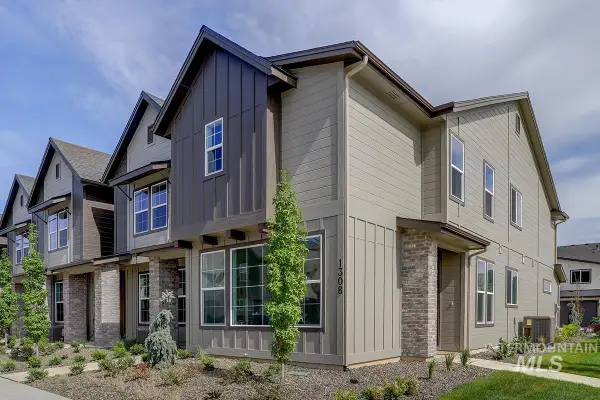 $819,800Pending3 beds 3 baths1,638 sq. ft.
1366 and 1394 N Meadowglen Ave, Meridian, ID 83642
MLS# 98998163Listed by: BOISE PREMIER REAL ESTATE- New
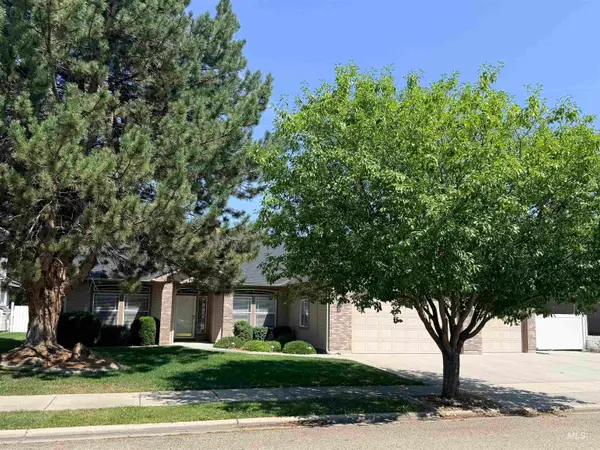 $589,990Active3 beds 3 baths2,101 sq. ft.
2918 E Green Canyon Dr, Meridian, ID 83642
MLS# 98998168Listed by: SILVERCREEK REALTY GROUP - New
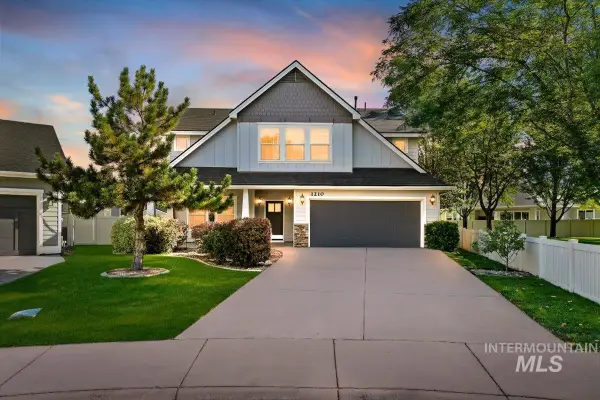 $539,900Active4 beds 3 baths2,599 sq. ft.
1210 W Cobblefield, Meridian, ID 83646
MLS# 98998159Listed by: WEST REAL ESTATE GROUP - New
 $699,900Active3 beds 3 baths2,831 sq. ft.
3889 S Lamone Way, Meridian, ID 83642
MLS# 98998148Listed by: BETTER HOMES & GARDENS 43NORTH - Open Sat, 11am to 1pmNew
 $520,000Active3 beds 3 baths1,890 sq. ft.
2639 E Ragusa Lane, Meridian, ID 83642
MLS# 98998125Listed by: GROUP ONE SOTHEBY'S INT'L REALTY - New
 $504,888Active4 beds 2 baths1,530 sq. ft.
680 W Applegate St, Meridian, ID 83642
MLS# 98998140Listed by: POINT REALTY LLC 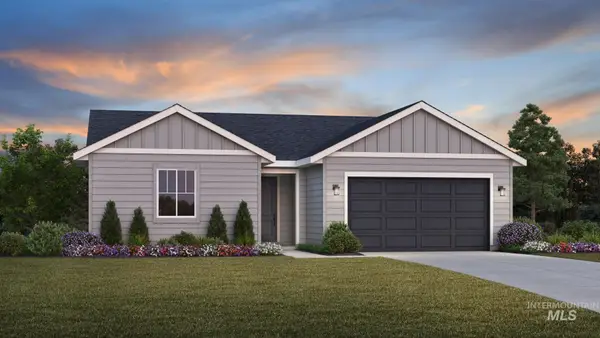 $500,098Pending3 beds 2 baths1,558 sq. ft.
8298 S Diamond River Ave, Meridian, ID 83642
MLS# 98998085Listed by: TOLL BROTHERS REAL ESTATE, INC- Open Sat, 2 to 4pmNew
 $494,900Active3 beds 3 baths1,870 sq. ft.
3989 N Park Crossing Ave, Meridian, ID 83646
MLS# 98998081Listed by: KELLER WILLIAMS REALTY BOISE - Open Sat, 1 to 4pmNew
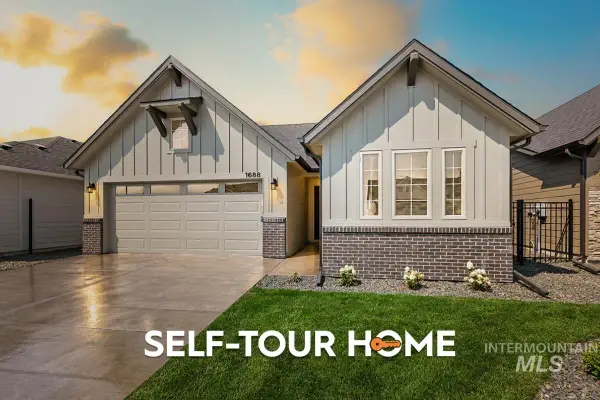 $477,800Active3 beds 2 baths1,589 sq. ft.
1688 E Hadler St., Meridian, ID 83642
MLS# 98998086Listed by: O2 REAL ESTATE GROUP - Open Sat, 12 to 2pmNew
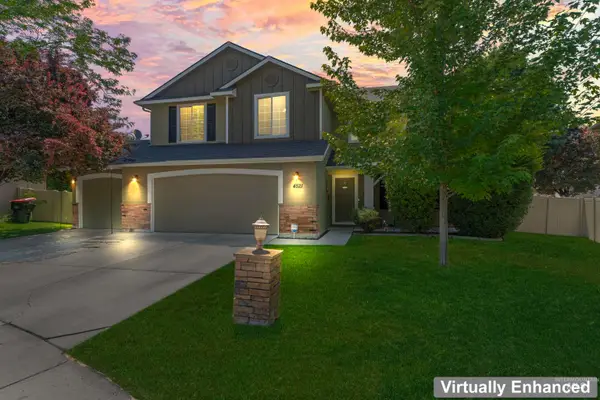 $519,900Active4 beds 3 baths2,582 sq. ft.
4521 W Quaker Ridge Drive, Meridian, ID 83646
MLS# 98998087Listed by: KELLER WILLIAMS REALTY BOISE


Protect your home and budget from life's surprises with an Assurant Home Warranty, backed by a partner that supports you through every step of homeownership. Explore Plans.
© 2023 - 2026 ERA Franchise Systems LLC. All rights reserved. ERA Franchise Systems LLC fully supports the principles of the Fair Housing Act and the Equal Opportunity Act. ERA, ERA Real Estate powered, and their respective logos are registered service marks of ERA Franchise Systems LLC. Each office is independently owned and operated.