
4521 W Quaker Ridge Drive, Meridian, ID 83646
Local realty services provided by:Hunter Of Homes ERA Powered
Upcoming open houses
- Sat, Aug 2212:00 pm - 02:00 pm
Listed by: lisa comptonCell: 208-891-6714
Office: keller williams realty boise
MLS#:98998087
Source:ID_IMLS
Price summary
- Price:$519,900
- Price per sq. ft.:$201.36
- Monthly HOA dues:$29.17
About this home
Nestled on the outer edge of Meridian, this beautifully maintained home has been lovingly cared for by its original owners for 14 years and is now ready for its next chapter. The spacious, private backyard has been the setting for countless BBQs, celebrations, quiet mornings with coffee and a good book, relaxing afternoon naps on the patio, and late-night soaks in the hot tub. Enjoy the rare sense of privacy with no neighbors looking into the backyard, while Cherry Lane behind the property provides minimal traffic and interruption. Conveniently located near freeway access, shopping, schools, golf, and multiple parks. This friendly community offers organized neighborhood events, including summer BBQs and holiday parades, creating a welcoming place to call home. After 14 years of cherished memories, this home is ready for someone new to make it their own. Come see all it has to offer—you won’t want to miss it!
Contact an agent
Home facts
- Year built:2010
- Subdivision & Development:Mill Iron
- Listing ID #:98998087
- Added:1 day(s) ago
- Updated:August 20, 2026 at 11:36 PM
Rooms and interior
- Bedrooms:4
- Total bathrooms:3
- Full bathrooms:3
- Kitchen Description:Kitchen Island
- Living area:2,582 sq. ft.
Heating and cooling
- Cooling:Central Air
- Heating:Natural Gas
- Central air:Yes
Structure and exterior
- Roof:Composition
- Year built:2010
- Building area:2,582 sq. ft.
- Lot area:0.21 Acres
- Construction Materials:Frame
Schools
- High school:Meridian
- Middle school:Meridian Middle
- Elementary school:Ponderosa
Utilities
- Water:City Service
Finances and disclosures
- Price:$519,900
- Price per sq. ft.:$201.36
- Tax amount:$1,725 (2024)
Features and amenities
- Amenities:Breakfast Bar, Kitchen Island
Parking
- Parking description:Attached
- Garage:Yes
- Garage spaces:3
New listings near 4521 W Quaker Ridge Drive
- Open Sat, 11am to 1pmNew
 $520,000Active3 beds 3 baths1,890 sq. ft.
2639 E Ragusa Lane, Meridian, ID 83642
MLS# 98998125Listed by: GROUP ONE SOTHEBY'S INT'L REALTY - New
 $504,888Active4 beds 2 baths1,530 sq. ft.
680 W Applegate St, Meridian, ID 83642
MLS# 98998140Listed by: POINT REALTY LLC 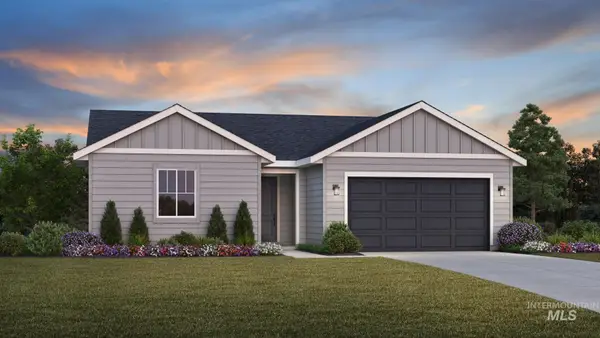 $500,098Pending3 beds 2 baths1,558 sq. ft.
8298 S Diamond River Ave, Meridian, ID 83642
MLS# 98998085Listed by: TOLL BROTHERS REAL ESTATE, INC- Open Sat, 2 to 4pmNew
 $494,900Active3 beds 3 baths1,870 sq. ft.
3989 N Park Crossing Ave, Meridian, ID 83646
MLS# 98998081Listed by: KELLER WILLIAMS REALTY BOISE - Open Sat, 1 to 4pmNew
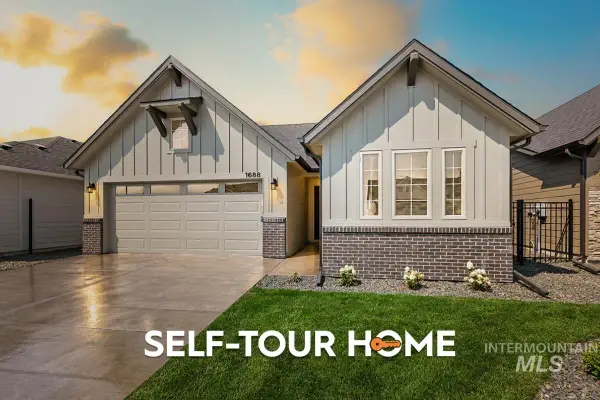 $477,800Active3 beds 2 baths1,589 sq. ft.
1688 E Hadler St., Meridian, ID 83642
MLS# 98998086Listed by: O2 REAL ESTATE GROUP - New
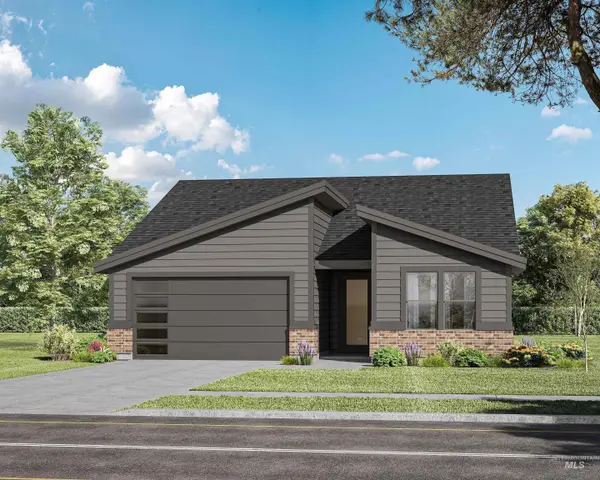 $589,900Active3 beds 2 baths1,663 sq. ft.
8324 W Gallup St, Meridian, ID 83646
MLS# 98998112Listed by: THE AGENCY BOISE - New
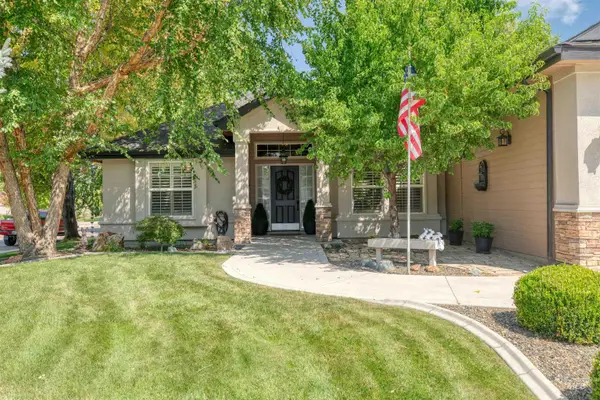 $599,999Active4 beds 3 baths2,412 sq. ft.
584 W Welch, Meridian, ID 83646
MLS# 98998119Listed by: SILVERCREEK REALTY GROUP 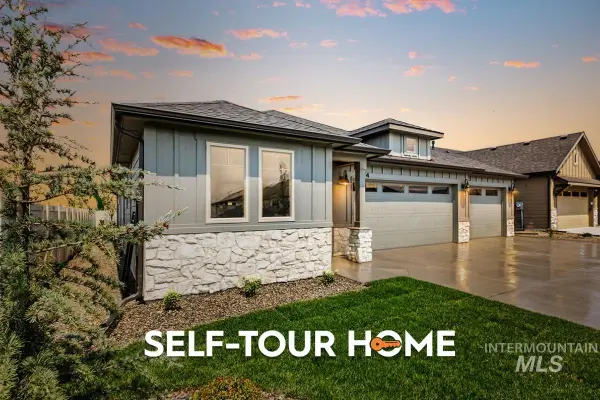 $549,800Pending3 beds 2 baths1,589 sq. ft.
3544 E Cedarhurst Lane, Meridian, ID 83642
MLS# 98998055Listed by: O2 REAL ESTATE GROUP- New
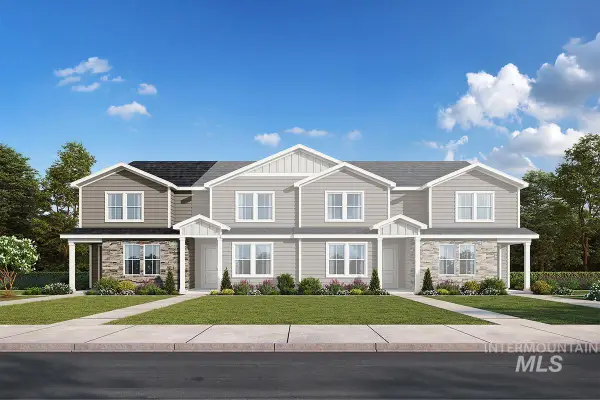 $389,990Active3 beds 3 baths1,640 sq. ft.
5710 W Lost Rapids Lane, Meridian, ID 83646
MLS# 98998019Listed by: HUBBLE HOMES, LLC


Protect your home and budget from life's surprises with an Assurant Home Warranty, backed by a partner that supports you through every step of homeownership. Explore Plans.
© 2023 - 2026 ERA Franchise Systems LLC. All rights reserved. ERA Franchise Systems LLC fully supports the principles of the Fair Housing Act and the Equal Opportunity Act. ERA, ERA Real Estate powered, and their respective logos are registered service marks of ERA Franchise Systems LLC. Each office is independently owned and operated.