
584 W Welch, Meridian, ID 83646
Local realty services provided by:Hunter Of Homes ERA Powered
584 W Welch,Meridian, ID 83646
$599,999
- 4 Beds
- 3 Baths
- 2,412 sq. ft.
- Single family
- Active
Listed by: lisa shackelfordCell: 208-794-7695
Office: silvercreek realty group
MLS#:98998119
Source:ID_IMLS
Price summary
- Price:$599,999
- Price per sq. ft.:$248.76
- Monthly HOA dues:$18.75
About this home
Pride of ownership shines here! Quiet corner lot low maintenance perennial filled yard with mature trees. Open concept floor plan is ideal for entertaining. The kitchen features Bay window informal dining, upgraded stainless steel appliances, slab granite countertops, ample cabinetry, & upgrading flooring. Beautiful formal dining boasts French doors and Crown Moldings. Plantation shutters throughout. Lovely windows flank the fireplace. In the evenings you will find yourself wanting to retreat to the spacious primary suite, Dual Vanities soaker tub and walk in shower, and a large walk in closet Complete with extra storage. Two additional bedrooms on the main flank a full bath. Huge bonus room Complete with a coffee bar and half bath. Laundry is well appointed with loads of storage and like new Washer/dryer. LOADS of upgrades...They include new roof, new gutter helmet gutters, new gazebo cover on the expansive patio area. Oversized third bay is currently used as a shop. Close to schools, shopping, entertainment and a quick walk to Tully Park offers loads of close to home activities. (coming soon new Meridian Community Center) Make Cedar Springs Home!...
Contact an agent
Home facts
- Year built:2005
- Subdivision & Development:Cedar Springs
- Listing ID #:98998119
- Added:1 day(s) ago
- Updated:August 21, 2026 at 12:44 AM
Rooms and interior
- Bedrooms:4
- Total bathrooms:3
- Full bathrooms:3
- Flooring:Carpet, Tile
- Bathrooms Description:Bath-Master
- Kitchen Description:Pantry
- Living area:2,412 sq. ft.
Heating and cooling
- Cooling:Central Air
- Heating:Forced Air, Natural Gas
- Central air:Yes
Structure and exterior
- Roof:Composition
- Year built:2005
- Building area:2,412 sq. ft.
- Lot area:0.2 Acres
- Lot Features:Corner Lot, Irrigation Available, Sidewalks
- Construction Materials:Frame, Stucco
Schools
- High school:Rocky Mountain
- Middle school:Sawtooth Middle
- Elementary school:Hunter
Utilities
- Water:City Service
Finances and disclosures
- Price:$599,999
- Price per sq. ft.:$248.76
- Tax amount:$1,808 (2024)
Features and amenities
- Amenities:Bath-Master, Breakfast Bar, Pantry, Split Bedroom, Walk-In Closet(s)
Parking
- Parking description:Attached
- Garage:Yes
- Garage spaces:3
New listings near 584 W Welch
- New
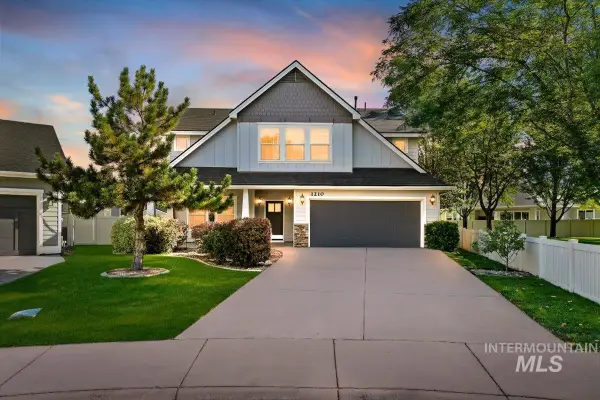 $539,900Active4 beds 3 baths2,599 sq. ft.
1210 W Cobblefield, Meridian, ID 83646
MLS# 98998159Listed by: WEST REAL ESTATE GROUP - New
 $699,900Active3 beds 3 baths2,831 sq. ft.
3889 S Lamone Way, Meridian, ID 83642
MLS# 98998148Listed by: BETTER HOMES & GARDENS 43NORTH - Open Sat, 11am to 1pmNew
 $520,000Active3 beds 3 baths1,890 sq. ft.
2639 E Ragusa Lane, Meridian, ID 83642
MLS# 98998125Listed by: GROUP ONE SOTHEBY'S INT'L REALTY - New
 $504,888Active4 beds 2 baths1,530 sq. ft.
680 W Applegate St, Meridian, ID 83642
MLS# 98998140Listed by: POINT REALTY LLC 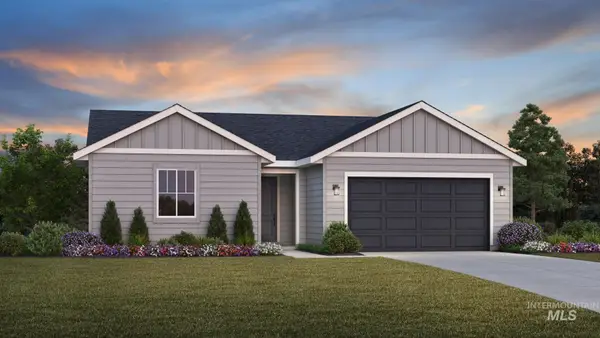 $500,098Pending3 beds 2 baths1,558 sq. ft.
8298 S Diamond River Ave, Meridian, ID 83642
MLS# 98998085Listed by: TOLL BROTHERS REAL ESTATE, INC- Open Sat, 2 to 4pmNew
 $494,900Active3 beds 3 baths1,870 sq. ft.
3989 N Park Crossing Ave, Meridian, ID 83646
MLS# 98998081Listed by: KELLER WILLIAMS REALTY BOISE - Open Sat, 1 to 4pmNew
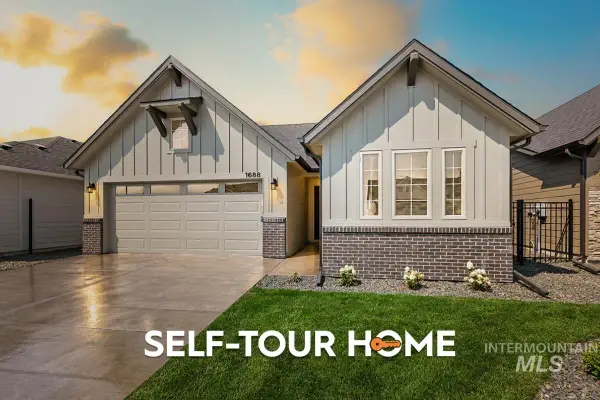 $477,800Active3 beds 2 baths1,589 sq. ft.
1688 E Hadler St., Meridian, ID 83642
MLS# 98998086Listed by: O2 REAL ESTATE GROUP - Open Sat, 12 to 2pmNew
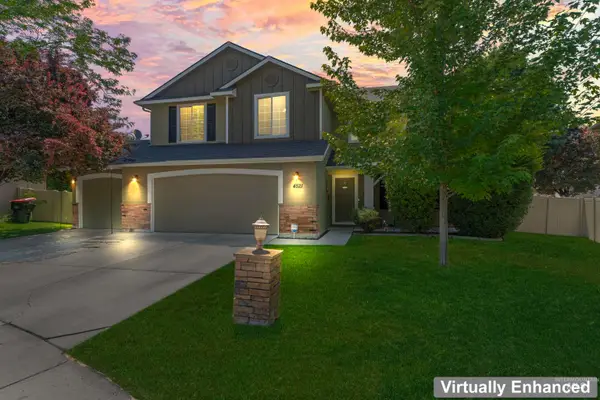 $519,900Active4 beds 3 baths2,582 sq. ft.
4521 W Quaker Ridge Drive, Meridian, ID 83646
MLS# 98998087Listed by: KELLER WILLIAMS REALTY BOISE - New
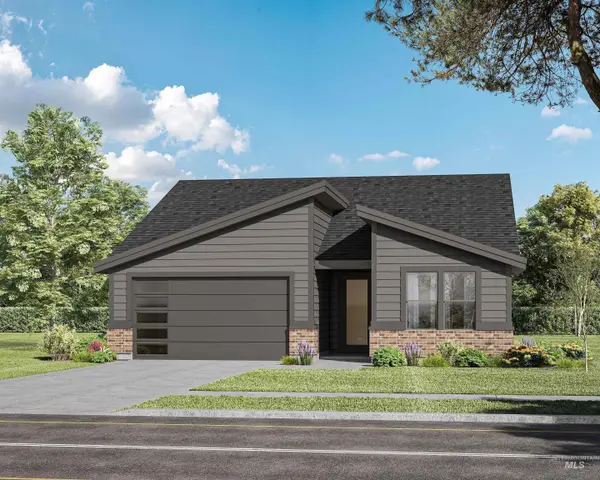 $589,900Active3 beds 2 baths1,663 sq. ft.
8324 W Gallup St, Meridian, ID 83646
MLS# 98998112Listed by: THE AGENCY BOISE


Protect your home and budget from life's surprises with an Assurant Home Warranty, backed by a partner that supports you through every step of homeownership. Explore Plans.
© 2023 - 2026 ERA Franchise Systems LLC. All rights reserved. ERA Franchise Systems LLC fully supports the principles of the Fair Housing Act and the Equal Opportunity Act. ERA, ERA Real Estate powered, and their respective logos are registered service marks of ERA Franchise Systems LLC. Each office is independently owned and operated.