
5879 S Highmark Ave, Meridian, ID 83642
Local realty services provided by:Hunter Of Homes ERA Powered
5879 S Highmark Ave,Meridian, ID 83642
$1,249,777
- 4 Beds
- 4 Baths
- 3,370 sq. ft.
- Single family
- Pending
Upcoming open houses
- Mon, Jul 0601:00 pm - 05:00 pm
- Tue, Jul 0701:00 pm - 05:00 pm
- Fri, Jul 1001:00 pm - 05:00 pm
- Sat, Jul 1101:00 pm - 05:00 pm
- Sun, Jul 1201:00 pm - 05:00 pm
- Mon, Jul 1301:00 pm - 05:00 pm
- Tue, Jul 1401:00 pm - 05:00 pm
- Fri, Jul 1701:00 pm - 05:00 pm
- Sat, Jul 1801:00 pm - 05:00 pm
- Sun, Jul 1901:00 pm - 05:00 pm
- Mon, Jul 2001:00 pm - 05:00 pm
- Tue, Jul 2101:00 pm - 05:00 pm
- Fri, Jul 2401:00 pm - 05:00 pm
- Sat, Jul 2501:00 pm - 05:00 pm
Listed by: heather buckleyMain: 208-442-8500
Office: homes of idaho
MLS#:98980970
Source:ID_IMLS
Price summary
- Price:$1,249,777
- Price per sq. ft.:$370.85
- Monthly HOA dues:$83.33
About this home
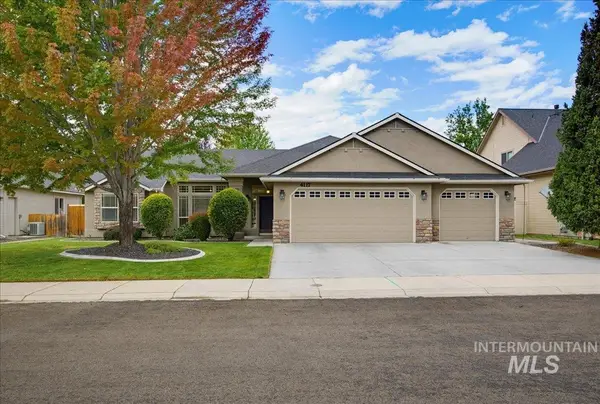
Introducing the Asay Bonus with Boat Bay, an exciting new floor plan from renowned builder James Clyde Homes. This thoughtfully designed residence offers elevated finishes throughout, including extensive hardwood flooring, luxury Thermador appliances, custom cabinetry, and signature craftsmanship that sets James Clyde apart. The impressive vaulted great room creates a spacious, open-concept living environment ideal for entertaining and everyday enjoyment. A rare heated and cooled boat bay garage provides additional flexibility for storage, recreation, or workspace needs. Full landscaping and fencing are included, making this home truly move-in ready. Located in Pinnacle Subdivision, a premier Meridian community that offers a quiet setting while remaining close to city conveniences. Photo Similar. Completion anticipated July 15, 2026. Buyer to verify all information (BTVAI).
Contact an agent
Home facts
- Year built:2026
- Listing ID #:98980970
- Added:89 day(s) ago
- Updated:July 06, 2026 at 07:47 AM
Rooms and interior
- Bedrooms:4
- Total bathrooms:4
- Full bathrooms:4
- Flooring:Carpet, Tile
- Bathrooms Description:Bath-Master
- Kitchen Description:Kitchen Island, Pantry
- Living area:3,370 sq. ft.
Heating and cooling
- Cooling:Central Air
- Heating:Forced Air, Natural Gas
- Central air:Yes
Structure and exterior
- Roof:Composition
- Year built:2026
- Building area:3,370 sq. ft.
- Lot area:0.29 Acres
- Lot Features:Irrigation Available, Sidewalks
- Construction Materials:Frame, Stone
- Foundation Description:Crawl Space
Schools
- High school:Mountain View
- Middle school:Victory
- Elementary school:Mary McPherson
Utilities
- Water:City Service
Finances and disclosures
- Price:$1,249,777
- Price per sq. ft.:$370.85
Features and amenities
- Amenities:Bath-Master, Breakfast Bar, Central Vacuum Plumbed, Kitchen Island, Pantry, Split Bedroom, Two Master Bedrooms, Walk-In Closet(s)
- Pool features:Community, In Ground, Pool
Parking
- Parking description:Attached, Finished Driveway
- Garage:Yes
- Garage spaces:4
New listings near 5879 S Highmark Ave
- New
 $447,800Active3 beds 2 baths1,392 sq. ft.
1712 E Hadler St., Meridian, ID 83642
MLS# 98992804Listed by: O2 REAL ESTATE GROUP - Open Sat, 12:30 to 3:30pmNew
 $539,000Active3 beds 3 baths1,855 sq. ft.
1484 E Summerplace St., Meridian, ID 83646
MLS# 98992805Listed by: SILVERCREEK REALTY GROUP - New
 $486,000Active3 beds 2 baths1,589 sq. ft.
1753 E Hadler St., Meridian, ID 83642
MLS# 98992806Listed by: O2 REAL ESTATE GROUP - New
 $483,000Active3 beds 2 baths1,532 sq. ft.
1721 E Hadler St., Meridian, ID 83642
MLS# 98992807Listed by: O2 REAL ESTATE GROUP - New
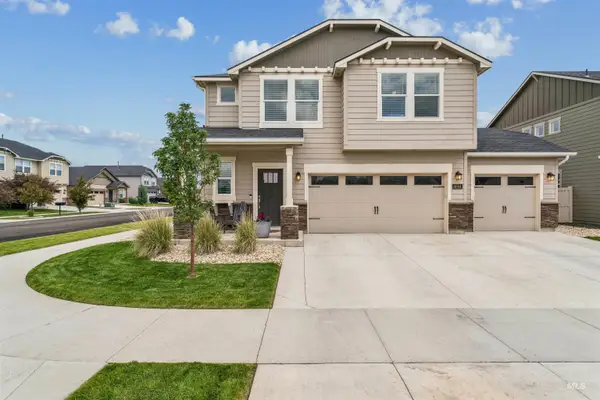 $549,900Active4 beds 3 baths2,319 sq. ft.
4694 N Patimos Ave, Meridian, ID 83646
MLS# 98992791Listed by: NEXTHOME TREASURE VALLEY - New
 $699,990Active3 beds 3 baths2,209 sq. ft.
3298 S Cobble Pl, Meridian, ID 83642
MLS# 98992773Listed by: AMHERST MADISON 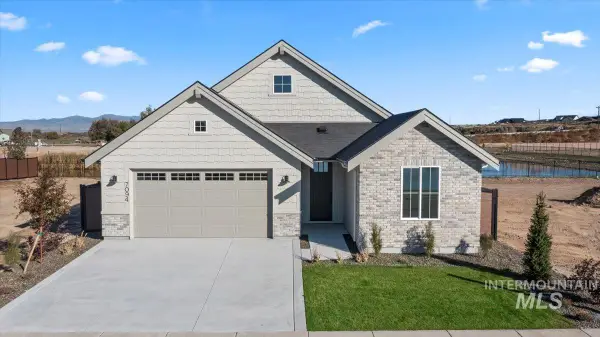 $624,900Pending3 beds 2 baths1,878 sq. ft.
7076 N Canter Trail Ave, Meridian, ID 83646
MLS# 98992772Listed by: THE AGENCY BOISE- New
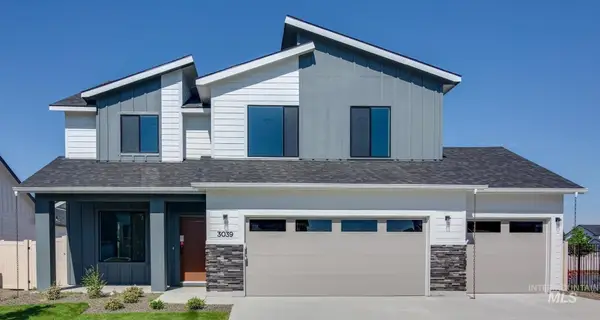 $619,900Active5 beds 3 baths2,710 sq. ft.
3039 S Alcamo Way, Meridian, ID 83642
MLS# 98992688Listed by: SILVERCREEK REALTY GROUP - New
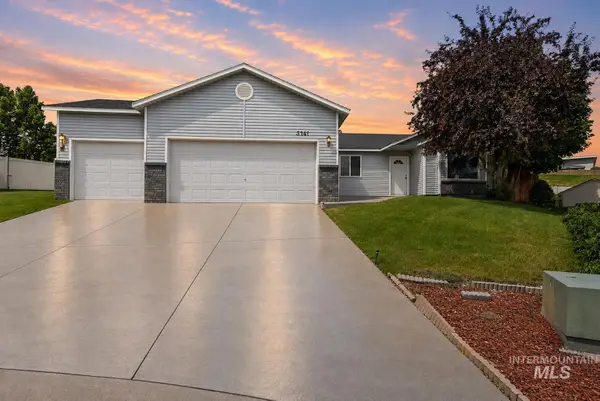 $419,995Active3 beds 2 baths1,435 sq. ft.
3747 S Mcguire Pl, Meridian, ID 83642
MLS# 98992617Listed by: EXP REALTY, LLC - New
 $575,000Active3 beds 2 baths1,932 sq. ft.
4117 N Buckstone Ave, Meridian, ID 83646
MLS# 98992625Listed by: SILVERCREEK REALTY GROUP


Protect your home and budget from life's surprises with an Assurant Home Warranty, backed by a partner that supports you through every step of homeownership. Explore Plans.
© 2023 - 2026 ERA Franchise Systems LLC. All rights reserved. ERA Franchise Systems LLC fully supports the principles of the Fair Housing Act and the Equal Opportunity Act. ERA, ERA Real Estate powered, and their respective logos are registered service marks of ERA Franchise Systems LLC. Each office is independently owned and operated.