
6129 S Apex Ave, Meridian, ID 83642
Local realty services provided by:Hunter Of Homes ERA Powered
6129 S Apex Ave,Meridian, ID 83642
$679,900
- 3 Beds
- 3 Baths
- 2,065 sq. ft.
- Single family
- Active
Listed by: cheryl jensen, andrew archuletaCell: 208-861-0854
Office: equity northwest real estate
MLS#:98990112
Source:ID_IMLS
Price summary
- Price:$679,900
- Price per sq. ft.:$329.25
- Monthly HOA dues:$83.33
About this home
Welcome to the Freeman by Brighton Homes, a stunning carriage lane style beauty filled with natural light and thoughtful design. Vaulted ceilings create an airy, open feel, while the entertainer’s kitchen flows seamlessly into the spacious great room—perfect for gatherings and everyday living. The primary suite is conveniently located on the main level, offering a private retreat, while additional bedrooms upstairs provide flexibility and space for guests, hobbies or a home office. Abundant storage through with smartly designed spaces and a functional mudroom to keep life organized. Step outside to enjoy the covered patio, extending your living and entertaining space year-round. Beautiful fixtures and elevated finishes add the perfect finishing touches to this warm, sophisticated home. The Freeman combines style, functionality and modern living in a truly exceptional floor plan. Set within the gorgeous master-planned Pinnacle community, residents enjoy parks, pools, walking paths, the Meridian Library and so much more. Conveniently located near Gem Prep, Discovery Park, Boise Ranch Golf Course and the brand-new Costco coming soon. With quick access to I-84, you're just minutes from Downtown Boise while still enjoying all the amenities and lifestyle Pinnacle has to offer. A beautiful home in a truly exceptional location!...
Contact an agent
Home facts
- Year built:2026
- Subdivision & Development:Pinnacle
- Listing ID #:98990112
- Added:84 day(s) ago
- Updated:September 05, 2026 at 02:48 PM
Rooms and interior
- Bedrooms:3
- Total bathrooms:3
- Full bathrooms:3
- Flooring:Carpet, Tile
- Bathrooms Description:Bath-Master
- Kitchen Description:Kitchen Island, Pantry
- Living area:2,065 sq. ft.
Heating and cooling
- Cooling:Central Air
- Heating:Forced Air, Natural Gas
- Central air:Yes
Structure and exterior
- Roof:Architectural Style, Composition
- Year built:2026
- Building area:2,065 sq. ft.
- Lot area:0.12 Acres
- Lot Features:Sidewalks
- Construction Materials:Brick, Concrete, Frame, Stone
- Foundation Description:Crawl Space
Schools
- High school:Mountain View
- Middle school:Victory
- Elementary school:Mary McPherson
Utilities
- Water:City Service
Finances and disclosures
- Price:$679,900
- Price per sq. ft.:$329.25
Features and amenities
- Amenities:Bath-Master, Breakfast Bar, Kitchen Island, Pantry, Walk-In Closet(s)
- Pool features:Community, In Ground
Parking
- Parking description:Alley Access, Attached, Finished Driveway
- Garage:Yes
- Garage spaces:3
New listings near 6129 S Apex Ave
- Open Thu, 12 to 4pmNew
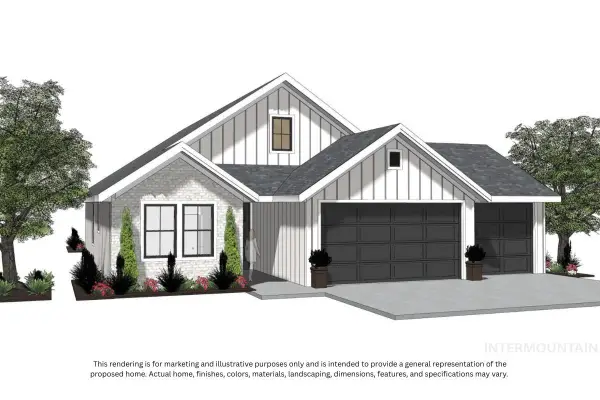 $614,900Active3 beds 3 baths1,873 sq. ft.
2761 W Jutland St., Meridian, ID 83642
MLS# 98999862Listed by: HOMES OF IDAHO - New
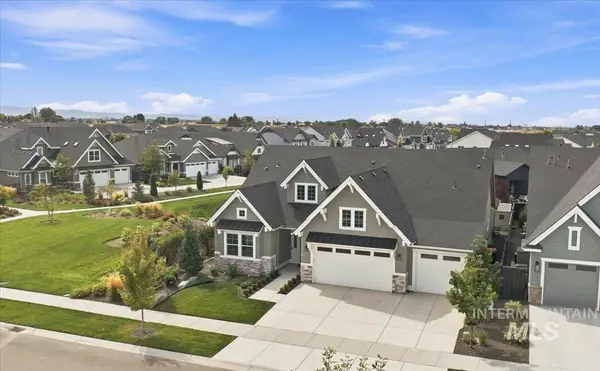 $719,900Active3 beds 3 baths2,236 sq. ft.
4173 N Bolero Ave, Meridian, ID 83646
MLS# 98999872Listed by: THE AGENCY BOISE - New
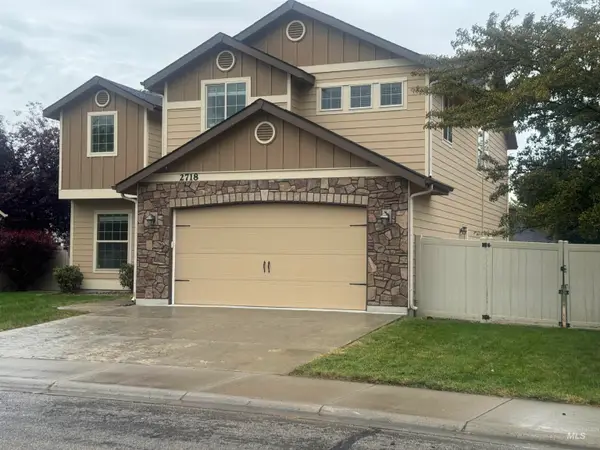 $647,900Active5 beds 3 baths2,537 sq. ft.
2718 E Nakano, Meridian, ID 83646
MLS# 98999878Listed by: AMERICAN REALTY, INC. - Open Sun, 11am to 1pmNew
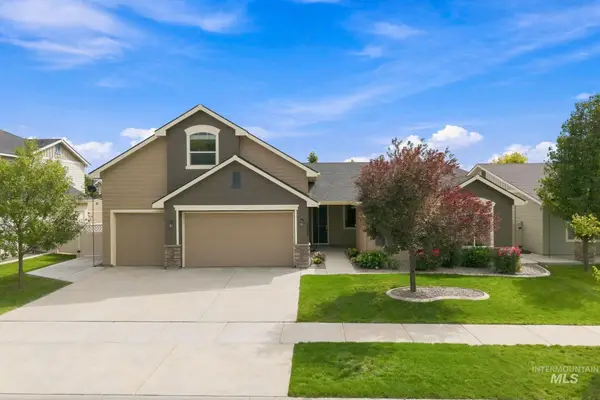 $639,900Active3 beds 2 baths2,377 sq. ft.
2739 W Tenuta St, Meridian, ID 83646
MLS# 98999818Listed by: SILVERCREEK REALTY GROUP - New
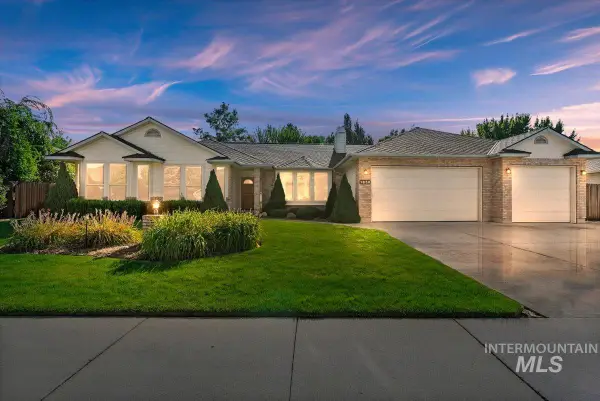 $619,900Active3 beds 3 baths2,000 sq. ft.
1830 SE 3rd Way, Meridian, ID 83642
MLS# 98999820Listed by: SILVERCREEK REALTY GROUP - Open Sun, 12 to 2pmNew
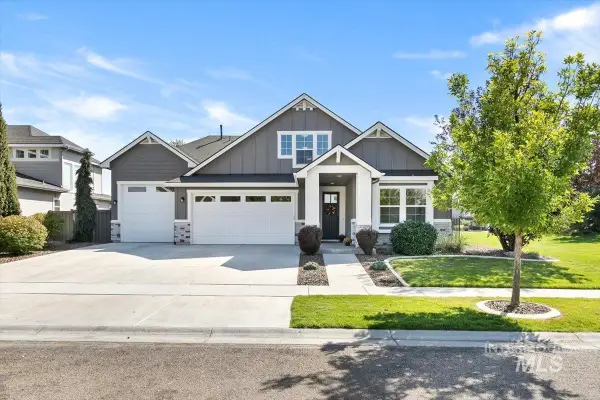 $849,900Active4 beds 3 baths2,971 sq. ft.
3901 E Woodville Dr., Meridian, ID 83642
MLS# 98999822Listed by: SILVERCREEK REALTY GROUP - New
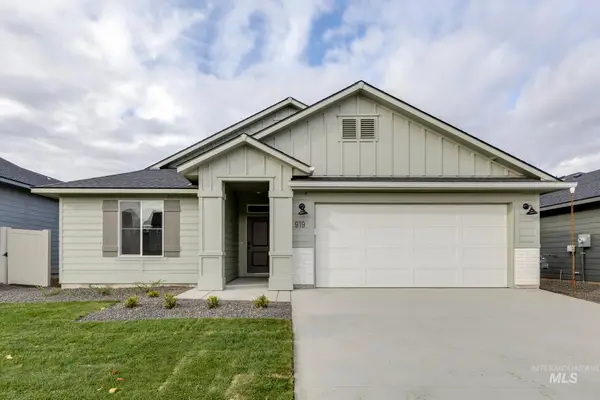 $449,990Active4 beds 2 baths1,860 sq. ft.
6826 S Lumberton Way, Meridian, ID 83642
MLS# 98999828Listed by: CBH SALES & MARKETING INC - New
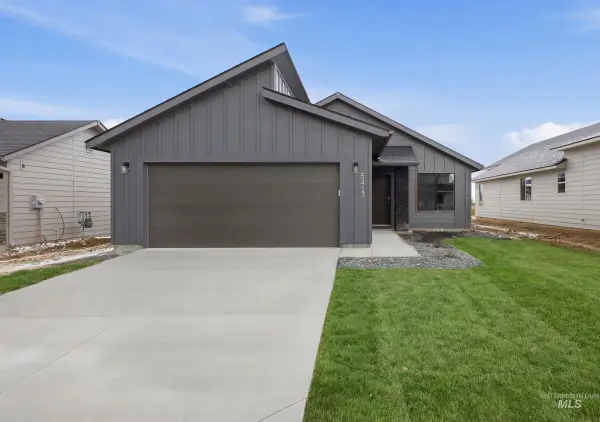 $409,990Active3 beds 2 baths1,207 sq. ft.
6854 S Lumberton Way, Meridian, ID 83642
MLS# 98999832Listed by: CBH SALES & MARKETING INC - New
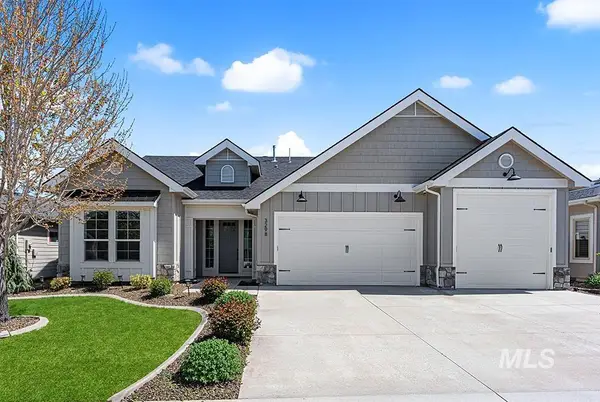 $679,900Active3 beds 3 baths2,209 sq. ft.
3298 S Cobble Pl, Meridian, ID 83642
MLS# 98999790Listed by: AMHERST MADISON - Open Sun, 2 to 4pmNew
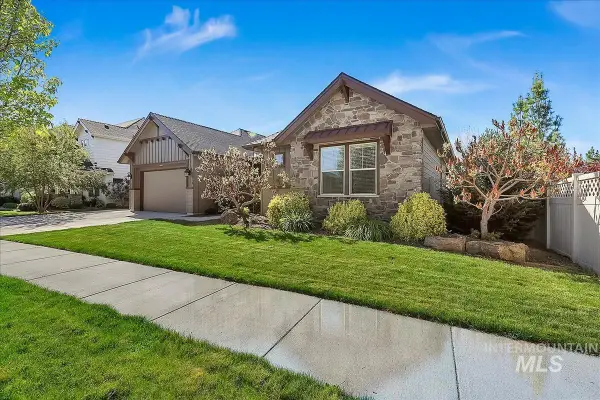 $770,000Active4 beds 3 baths2,836 sq. ft.
2916 W Tubac Dr, Meridian, ID 83646
MLS# 98999735Listed by: KELLER WILLIAMS REALTY BOISE


Protect your home and budget from life's surprises with an Assurant Home Warranty, backed by a partner that supports you through every step of homeownership. Explore Plans.
© 2023 - 2026 ERA Franchise Systems LLC. All rights reserved. ERA Franchise Systems LLC fully supports the principles of the Fair Housing Act and the Equal Opportunity Act. ERA, ERA Real Estate powered, and their respective logos are registered service marks of ERA Franchise Systems LLC. Each office is independently owned and operated.