
6191 N San Vito Ln, Meridian, ID 83646
Local realty services provided by:ERA West Wind Real Estate
6191 N San Vito Ln,Meridian, ID 83646
$619,000
- 3 Beds
- 3 Baths
- 2,038 sq. ft.
- Single family
- Pending
Listed by: rebel ann muellerMain: 208-381-8000
Office: better homes & gardens 43north
MLS#:98996951
Source:ID_IMLS
Price summary
- Price:$619,000
- Price per sq. ft.:$303.73
- Monthly HOA dues:$188.33
About this home
Welcome to Cadence at Bainbridge, one of Meridian's premier 55+ gated communities where every day feels like a retreat, & welcome to your own slice of paradise. This home lives large with 3 full bedrooms, 3 full bathrooms, & a versatile loft, all spread across over 2,038 square feet of upgrades you won't find on today's new builds. Engineered hardwood floors run throughout, with carpets in the bedrooms and loft, upgraded tile showers & flooring dress each bathroom, & the kitchen shines with high end stainless Bosch appliances, including the refrigerator, plus a water softener. Custom shutters dress the living room & office windows, & storage lovers will appreciate abundant shelving throughout the home & garage, including the three car garage with a finished, insulated third bay & rough-in plumbing for central vacuum. Out back, unwind on the large deck overlooking low maintenance synthetic turf. Beyond your front door, the friendly Cadence community delivers a clubhouse experience that's tough to beat, with an indoor pool, fitness room, yoga room, kitchen, great room, game room, pickleball courts, Bocce ball & a full calendar of activities. Sitting in the heart of north Meridian, you're minutes from top shopping, dining, entertainment, & healthcare. Homes like this don't sit around for long, so welcome home to easy, elevated living....
Contact an agent
Home facts
- Year built:2021
- Subdivision & Development:Bainbridge
- Listing ID #:98996951
- Added:10 day(s) ago
- Updated:August 21, 2026 at 07:42 AM
Rooms and interior
- Bedrooms:3
- Total bathrooms:3
- Full bathrooms:3
- Flooring:Carpet, Tile
- Bathrooms Description:Bath-Master
- Kitchen Description:Kitchen Island, Pantry
- Living area:2,038 sq. ft.
Heating and cooling
- Cooling:Central Air
- Heating:Forced Air, Natural Gas
- Central air:Yes
Structure and exterior
- Roof:Architectural Style
- Year built:2021
- Building area:2,038 sq. ft.
- Lot area:0.09 Acres
- Lot Features:Irrigation Available, Sidewalks
- Construction Materials:Frame, Stone
- Foundation Description:Crawl Space
Schools
- High school:Over 55 Commun
- Middle school:Over 55 Commun
- Elementary school:Over 55 Commun
Utilities
- Water:City Service
Finances and disclosures
- Price:$619,000
- Price per sq. ft.:$303.73
- Tax amount:$2,033 (2025)
Features and amenities
- Amenities:Bath-Master, Breakfast Bar, Central Vacuum Plumbed, Kitchen Island, Pantry, Split Bedroom, Walk-In Closet(s)
- Pool features:Community, Pool
Parking
- Parking description:Alley Access, Attached
- Garage:Yes
- Garage spaces:3
New listings near 6191 N San Vito Ln
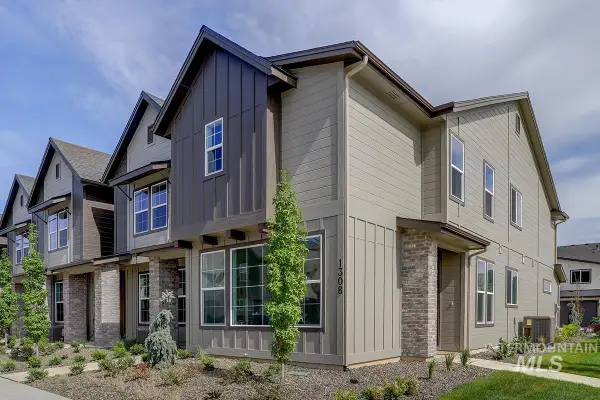 $819,800Pending3 beds 3 baths1,638 sq. ft.
1366 and 1394 N Meadowglen Ave, Meridian, ID 83642
MLS# 98998163Listed by: BOISE PREMIER REAL ESTATE- New
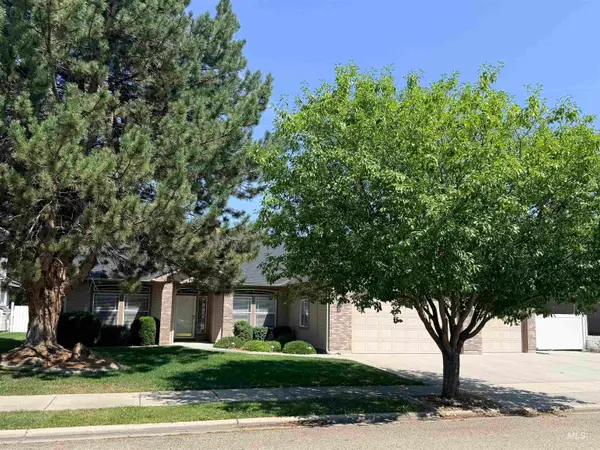 $589,990Active3 beds 3 baths2,101 sq. ft.
2918 E Green Canyon Dr, Meridian, ID 83642
MLS# 98998168Listed by: SILVERCREEK REALTY GROUP - New
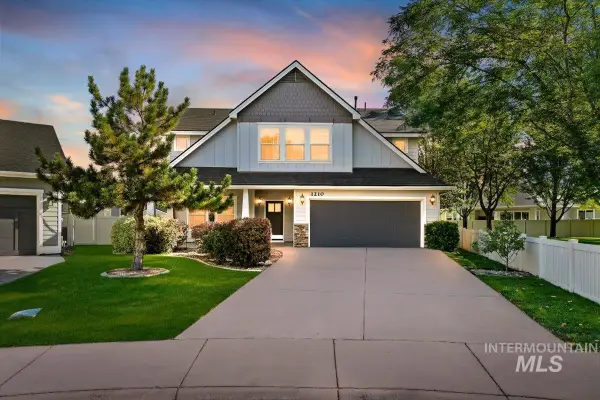 $539,900Active4 beds 3 baths2,599 sq. ft.
1210 W Cobblefield, Meridian, ID 83646
MLS# 98998159Listed by: WEST REAL ESTATE GROUP - New
 $699,900Active3 beds 3 baths2,831 sq. ft.
3889 S Lamone Way, Meridian, ID 83642
MLS# 98998148Listed by: BETTER HOMES & GARDENS 43NORTH - Open Sat, 11am to 1pmNew
 $520,000Active3 beds 3 baths1,890 sq. ft.
2639 E Ragusa Lane, Meridian, ID 83642
MLS# 98998125Listed by: GROUP ONE SOTHEBY'S INT'L REALTY - New
 $504,888Active4 beds 2 baths1,530 sq. ft.
680 W Applegate St, Meridian, ID 83642
MLS# 98998140Listed by: POINT REALTY LLC 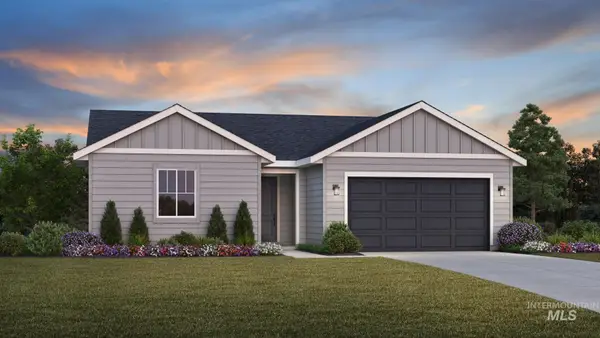 $500,098Pending3 beds 2 baths1,558 sq. ft.
8298 S Diamond River Ave, Meridian, ID 83642
MLS# 98998085Listed by: TOLL BROTHERS REAL ESTATE, INC- Open Sat, 2 to 4pmNew
 $494,900Active3 beds 3 baths1,870 sq. ft.
3989 N Park Crossing Ave, Meridian, ID 83646
MLS# 98998081Listed by: KELLER WILLIAMS REALTY BOISE - Open Sat, 1 to 4pmNew
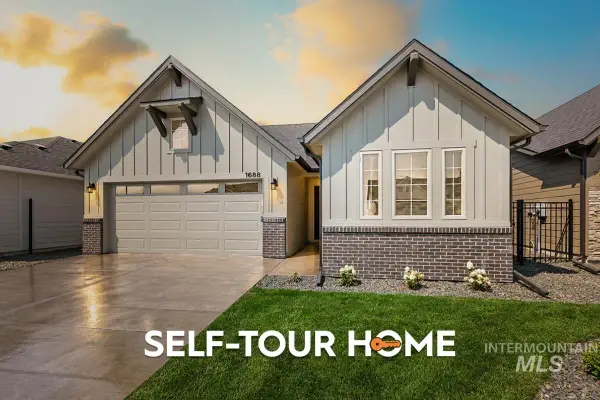 $477,800Active3 beds 2 baths1,589 sq. ft.
1688 E Hadler St., Meridian, ID 83642
MLS# 98998086Listed by: O2 REAL ESTATE GROUP - Open Sat, 12 to 2pmNew
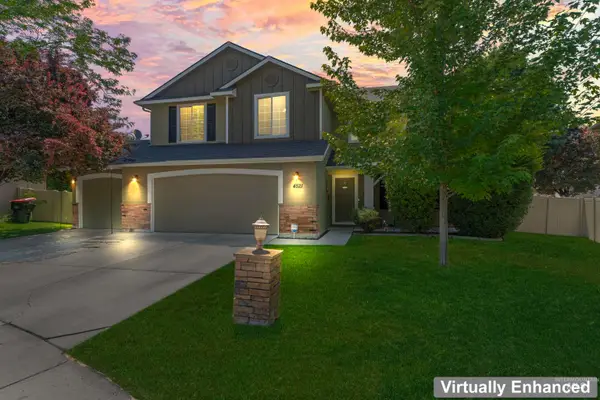 $519,900Active4 beds 3 baths2,582 sq. ft.
4521 W Quaker Ridge Drive, Meridian, ID 83646
MLS# 98998087Listed by: KELLER WILLIAMS REALTY BOISE


Protect your home and budget from life's surprises with an Assurant Home Warranty, backed by a partner that supports you through every step of homeownership. Explore Plans.
© 2023 - 2026 ERA Franchise Systems LLC. All rights reserved. ERA Franchise Systems LLC fully supports the principles of the Fair Housing Act and the Equal Opportunity Act. ERA, ERA Real Estate powered, and their respective logos are registered service marks of ERA Franchise Systems LLC. Each office is independently owned and operated.