
6737 N Moon Drummer Way, Meridian, ID 83646
Local realty services provided by:Hunter Of Homes ERA Powered
6737 N Moon Drummer Way,Meridian, ID 83646
$749,900
- 3 Beds
- 2 Baths
- 2,211 sq. ft.
- Single family
- Active
Listed by: matt bauscher, seth robinsonCell: 208-330-8515
Office: amherst madison
MLS#:99002529
Source:ID_IMLS
Price summary
- Price:$749,900
- Price per sq. ft.:$339.17
- Monthly HOA dues:$183.17
About this home
Sophisticated single-level living in SpurWing Greens, privately positioned against open park space with an impressive 4-car garage. Extensively updated and meticulously maintained, the home features a fully replaced HVAC system, fresh interior and exterior paint, new carpeting, upgraded LED lighting, select updated appliances, a new water softener, upgraded garage doors, and a newly epoxied garage floor. A grand entry with hardwood flooring opens to an expansive great room with recessed ceilings, ambient lighting, and a warm fireplace. The gourmet kitchen features rich granite countertops, stainless steel appliances including a gas cooktop, an oversized island, and beautiful wood cabinetry. Outdoor living is equally impressive with a custom pergola complete with lighting, fan, and TV, an expanded epoxied patio, lush level lawn, upgraded landscaping and irrigation, and exceptional privacy overlooking park-like open space with direct access to neighborhood walking paths. Additional improvements include a fully replaced concrete driveway, whole-home gutter guards, enhanced security and internet systems, and numerous exterior upgrades. SpurWing Greens HOA dues include a Lifestyle Membership to The Club at SpurWing, providing access to resort-style pools, fitness facilities, tennis and pickleball courts, clubhouse dining, and more....
Contact an agent
Home facts
- Year built:2011
- Subdivision & Development:SpurWing Greens
- Listing ID #:99002529
- Added:1 day(s) ago
- Updated:October 01, 2026 at 11:39 PM
Rooms and interior
- Bedrooms:3
- Total bathrooms:2
- Full bathrooms:2
- Flooring:Carpet
- Bathrooms Description:Bath-Master
- Kitchen Description:Kitchen Island, Pantry
- Living area:2,211 sq. ft.
Heating and cooling
- Cooling:Central Air
- Heating:Forced Air
- Central air:Yes
Structure and exterior
- Roof:Composition
- Year built:2011
- Building area:2,211 sq. ft.
- Lot area:0.23 Acres
- Lot Features:Sidewalks
- Construction Materials:Frame
Schools
- High school:Rocky Mountain
- Middle school:Sawtooth Middle
- Elementary school:Willow Creek
Utilities
- Water:City Service
Finances and disclosures
- Price:$749,900
- Price per sq. ft.:$339.17
- Tax amount:$2,784 (2025)
Features and amenities
- Amenities:Bath-Master, Breakfast Bar, Kitchen Island, Pantry, Split Bedroom, Walk-In Closet(s)
- Pool features:Community, In Ground
Parking
- Parking description:Attached, Finished Driveway
- Garage:Yes
- Garage spaces:4
New listings near 6737 N Moon Drummer Way
- New
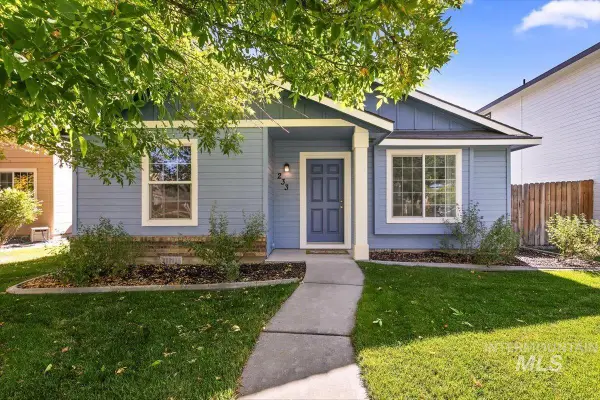 $399,900Active3 beds 2 baths1,311 sq. ft.
233 W Lava Falls Dr, Meridian, ID 83646
MLS# 99002542Listed by: IDAHO REAL ESTATE COLLECTIVE, LLC - Open Sun, 12 to 2pmNew
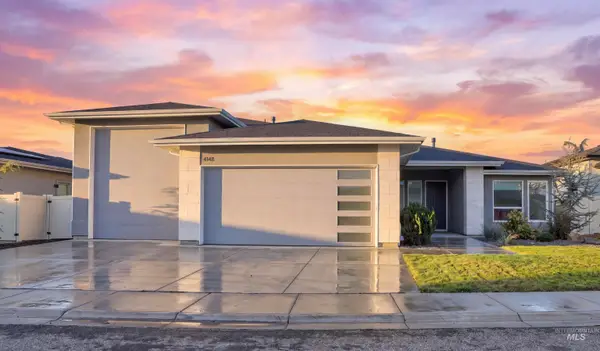 $800,000Active3 beds 3 baths2,533 sq. ft.
4148 E Copper Point, Meridian, ID 83642
MLS# 99002516Listed by: ZING REALTY - New
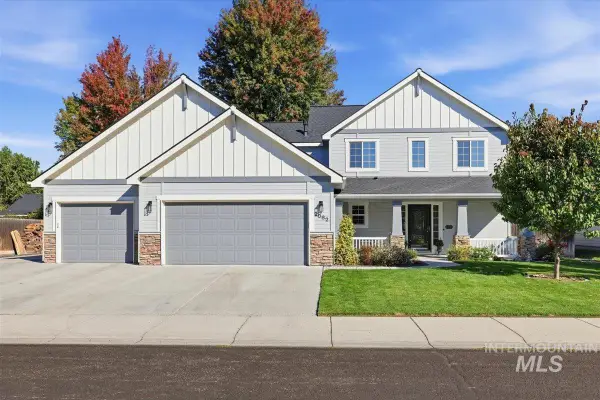 $615,000Active4 beds 3 baths2,374 sq. ft.
2082 E Glasgow St, Meridian, ID 83646
MLS# 99002521Listed by: SILVERCREEK REALTY GROUP - New
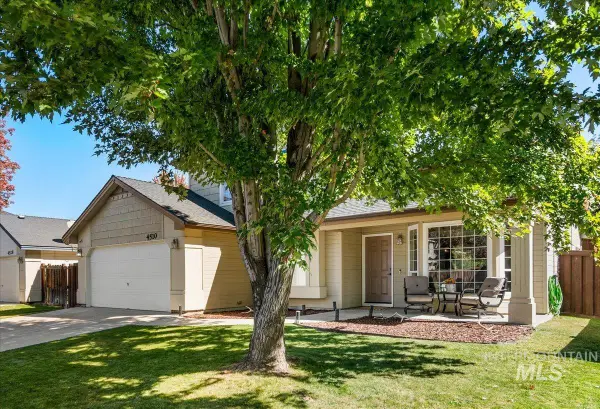 $425,000Active4 beds 3 baths1,566 sq. ft.
4510 N Bright Angel Ave, Meridian, ID 83646
MLS# 99002503Listed by: EQUITY NORTHWEST REAL ESTATE - New
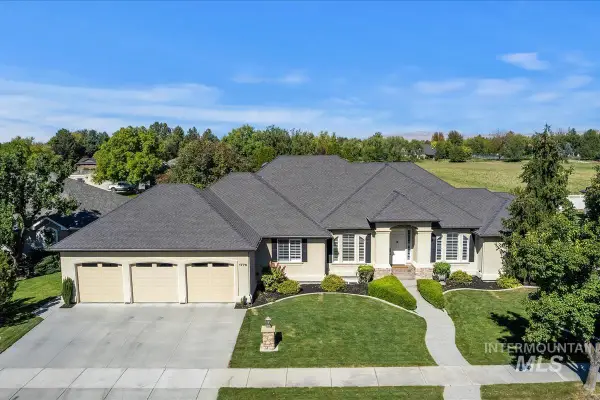 $1,350,000Active5 beds 3 baths4,779 sq. ft.
1776 E Handel St, Meridian, ID 83646
MLS# 99002507Listed by: SILVERCREEK REALTY GROUP - New
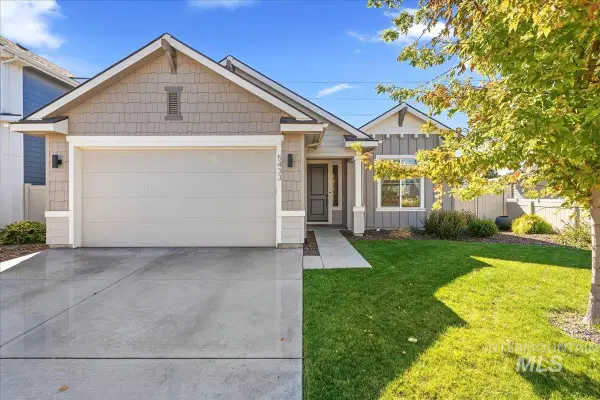 $499,000Active3 beds 2 baths1,625 sq. ft.
5433 W Riva Capri, Meridian, ID 83646
MLS# 99002496Listed by: TEAM REALTY 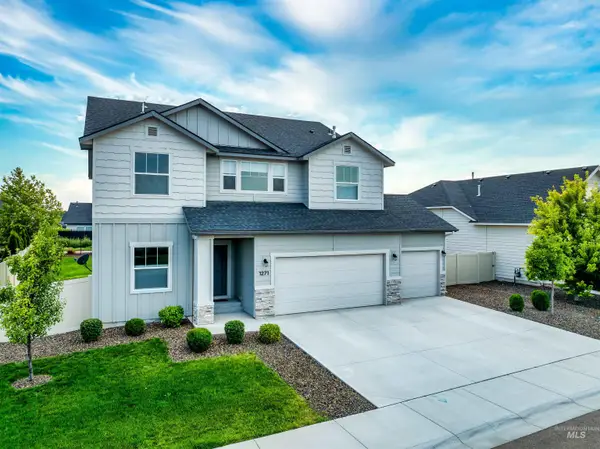 $599,900Pending4 beds 3 baths2,697 sq. ft.
1271 W Brink St, Kuna, ID 83642
MLS# 98995190Listed by: JOHN L SCOTT BOISE $636,566Pending3 beds 2 baths1,857 sq. ft.
1231 W Chilitna St, Meridian, ID 83642
MLS# 99002471Listed by: TOLL BROTHERS REAL ESTATE, INC- Open Fri, 11am to 2pmNew
 $574,990Active3 beds 2 baths1,760 sq. ft.
2275 E Chemise Drive, Meridian, ID 83646
MLS# 99002453Listed by: KELLER WILLIAMS REALTY BOISE


Protect your home and budget from life's surprises with an Assurant Home Warranty, backed by a partner that supports you through every step of homeownership. Explore Plans.
© 2023 - 2026 ERA Franchise Systems LLC. All rights reserved. ERA Franchise Systems LLC fully supports the principles of the Fair Housing Act and the Equal Opportunity Act. ERA, ERA Real Estate powered, and their respective logos are registered service marks of ERA Franchise Systems LLC. Each office is independently owned and operated.