
1776 E Handel St, Meridian, ID 83646
Local realty services provided by:Hunter Of Homes ERA Powered
Listed by: katie woodsCell: 208-899-3815
Office: silvercreek realty group
MLS#:99002507
Source:ID_IMLS
Price summary
- Price:$1,350,000
- Price per sq. ft.:$282.49
- Monthly HOA dues:$57.67
About this home
Built as the builder’s personal home, this impeccably maintained, nearly 4,800 SF home is packed with quality & thoughtful details throughout. The massive kitchen is an entertainer’s dream with a newer Thermador gas cooktop, Bosch dishwasher, double ovens, baker’s pantry, prep sink, pull-out cabinetry & more counter space than you’ll know what to do with! The walk-in pantry is even set up for a 2nd full-size fridge. Beautiful hardwood floors, soaring 9’, 10’ & 12’ ceilings & huge floor-to-ceiling windows fill the home with natural light. The primary suite is a showstopper, with floor-to-ceiling built-ins, a fireplace, a spa-like updated bath & a closet that may require a shopping trip just to fill it! With 5 bedrooms, a separate office, generously sized secondary bedrooms, 3 full baths, huge bonus room & tons of entertaining space, there’s room for everyone. Step outside to a covered back patio and north-facing backyard with no rear neighbors & beautiful mountain views—the perfect setting for summer evenings and entertaining. Newer carpet, water filtration, dual HVAC systems & a 50-year architectural roof. Fair warning: your house may become the new holiday headquarters!...
Contact an agent
Home facts
- Year built:2001
- Subdivision & Development:Vienna Woods
- Listing ID #:99002507
- Added:1 day(s) ago
- Updated:October 01, 2026 at 09:39 PM
Rooms and interior
- Bedrooms:5
- Total bathrooms:3
- Full bathrooms:3
- Flooring:Carpet, Hardwood, Tile
- Bathrooms Description:Bath-Master
- Kitchen Description:Kitchen Island, Pantry
- Living area:4,779 sq. ft.
Heating and cooling
- Cooling:Central Air
- Heating:Forced Air, Natural Gas
- Central air:Yes
Structure and exterior
- Roof:Architectural Style
- Year built:2001
- Building area:4,779 sq. ft.
- Lot area:0.32 Acres
- Construction Materials:Frame, Stucco
- Foundation Description:Crawl Space
Schools
- High school:Rocky Mountain
- Middle school:Heritage Middle School
- Elementary school:Discovery
Utilities
- Water:City Service
Finances and disclosures
- Price:$1,350,000
- Price per sq. ft.:$282.49
- Tax amount:$3,491 (2025)
Features and amenities
- Amenities:Bath-Master, Breakfast Bar, Kitchen Island, Pantry, Split Bedroom, Walk-In Closet(s)
Parking
- Parking description:Attached, Finished Driveway
- Garage:Yes
- Garage spaces:3
New listings near 1776 E Handel St
- New
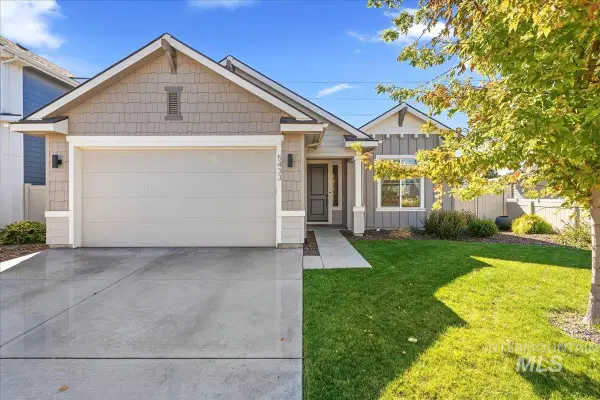 $499,000Active3 beds 2 baths1,625 sq. ft.
5433 W Riva Capri, Meridian, ID 83646
MLS# 99002496Listed by: TEAM REALTY 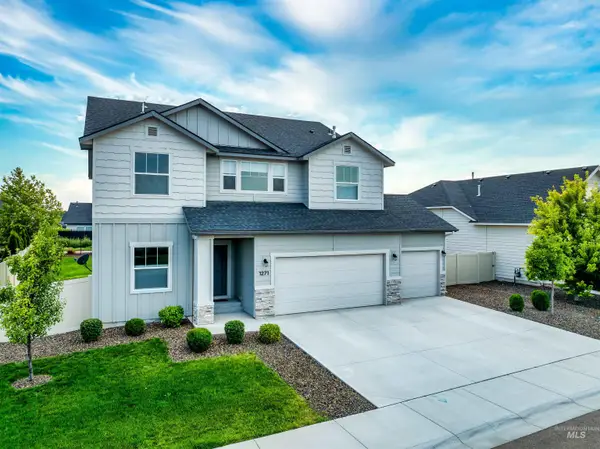 $599,900Pending4 beds 3 baths2,697 sq. ft.
1271 W Brink St, Kuna, ID 83642
MLS# 98995190Listed by: JOHN L SCOTT BOISE $636,566Pending3 beds 2 baths1,857 sq. ft.
1231 W Chilitna St, Meridian, ID 83642
MLS# 99002471Listed by: TOLL BROTHERS REAL ESTATE, INC- Open Fri, 11am to 2pmNew
 $574,990Active3 beds 2 baths1,760 sq. ft.
2275 E Chemise Drive, Meridian, ID 83646
MLS# 99002453Listed by: KELLER WILLIAMS REALTY BOISE - Open Sat, 12 to 2pmNew
 $1,349,900Active5 beds 4 baths3,755 sq. ft.
6243 S Bosch Way, Meridian, ID 83642
MLS# 99002460Listed by: GROUP ONE SOTHEBY'S INT'L REALTY - Open Sat, 11am to 2pmNew
 $420,000Active3 beds 2 baths1,216 sq. ft.
929 Pelican Way, Meridian, ID 83642
MLS# 99002462Listed by: BETTER HOMES & GARDENS 43NORTH - New
 $410,000Active3 beds 2 baths1,357 sq. ft.
2834 E Clarene Dr, Meridian, ID 83646
MLS# 99002466Listed by: IMPACT REALTY IDAHO - New
 $724,900Active5 beds 4 baths2,907 sq. ft.
2810 S Brandy's Jewel, Meridian, ID 83642
MLS# 99002439Listed by: SILVERCREEK REALTY GROUP - Open Sat, 1 to 4pmNew
 $3,499,000Active4 beds 5 baths6,259 sq. ft.
4988 W Oakford Dr, Meridian, ID 83646
MLS# 99002440Listed by: JEREMY TELFORD RE SERVICES - New
 $539,900Active4 beds 2 baths1,803 sq. ft.
4620 S Tindaris Ave, Meridian, ID 83642
MLS# 99002427Listed by: HOMES OF IDAHO


Protect your home and budget from life's surprises with an Assurant Home Warranty, backed by a partner that supports you through every step of homeownership. Explore Plans.
© 2023 - 2026 ERA Franchise Systems LLC. All rights reserved. ERA Franchise Systems LLC fully supports the principles of the Fair Housing Act and the Equal Opportunity Act. ERA, ERA Real Estate powered, and their respective logos are registered service marks of ERA Franchise Systems LLC. Each office is independently owned and operated.