
700 E Clearvue Dr, Meridian, ID 83646
Local realty services provided by:Hunter Of Homes ERA Powered
Listed by: lysi bishopCell: 208-870-8292
Office: keller williams realty boise
MLS#:99006016
Source:ID_IMLS
Price summary
- Price:$7,980,000
- Price per sq. ft.:$592.52
About this home
An unparalleled estate on the Eagle rim! Set behind a gated entrance on ~8 acres, the property evokes the romance of a European country home & warmth of a French mountain chalet. Grand yet intimate, the ~12,600 sf residence was reimagined with craftsmanship rivaling Sun Valley's premier legacy estates. Antique stone reclaimed from a château in France, wide-plank wood floors, hand-troweled walls, solid wood doors, hand-carved details, stone archways & exposed beams create incredible richness. Soaring great room, storybook library, formal dining for 20, gourmet kitchen, billiards room & theater. Walls of wood-cased windows frame views of immaculate grounds & distant mountains. A private primary wing includes 2 offices, luxurious ensuite & custom dressing room. Exceptional multigenerational flexibility with an attached 2 bed/2 bath guest quarters plus a detached ~865 sf 1 bed/1 bath carriage house w/ kitchen, living/dining, laundry & private entry. 4-car attached garage, 3-car detached garage/shop, & carport. A tree-lined drive opens to mature gardens, fruit trees, outdoor kitchen & sprawling lawns. Two parcels, including an adjacent buildable parcel, offer possibilities for a future residence or workshop – or preserve the extraordinary setting. Irreplaceable privacy, pristine landscape & legacy-quality craftsmanship, all connected to Eagle & the Treasure Valley....
Contact an agent
Home facts
- Year built:2002
- Subdivision & Development:Clearvue Estate
- Listing ID #:99006016
- Added:10 day(s) ago
- Updated:November 20, 2026 at 01:23 PM
Rooms and interior
- Bedrooms:5
- Total bathrooms:7
- Full bathrooms:7
- Flooring:Carpet, Concrete, Hardwood, Tile
- Bathrooms Description:Bath-Master
- Kitchen Description:Kitchen Island, Pantry, Two Kitchens
- Living area:12,603 sq. ft.
Heating and cooling
- Cooling:Central Air
- Heating:Forced Air, Natural Gas
- Central air:Yes
Structure and exterior
- Roof:Tile
- Year built:2002
- Building area:12,603 sq. ft.
- Lot area:7.71 Acres
- Construction Materials:Stone, Stucco
- Foundation Description:Crawl Space
Schools
- High school:Rocky Mountain
- Middle school:Heritage Middle School
- Elementary school:Paramount
Utilities
- Water:Well
- Sewer:Septic Tank
Finances and disclosures
- Price:$7,980,000
- Price per sq. ft.:$592.52
- Tax amount:$20,668 (2025)
Features and amenities
- Amenities:Bath-Master, Breakfast Bar, Kitchen Island, Pantry, Two Kitchens, Two Master Bedrooms, Walk-In Closet(s)
Parking
- Parking description:Attached, Carport, Detached, RV Access/Parking
- Garage:Yes
- Garage spaces:7
- Carport spaces:2
New listings near 700 E Clearvue Dr
- New
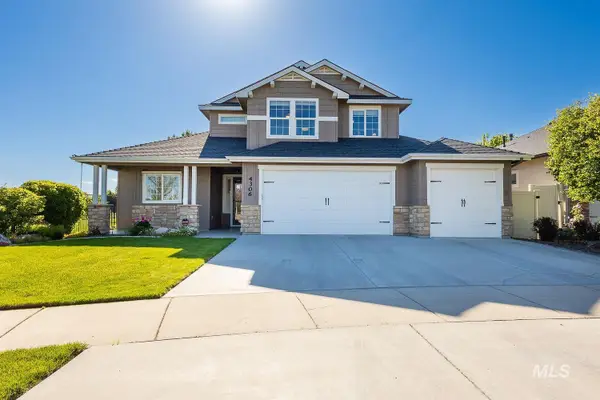 $780,000Active4 beds 3 baths2,700 sq. ft.
4306 S Dazzle Ave, Meridian, ID 83642
MLS# 99006947Listed by: ASPIRE REALTY GROUP - New
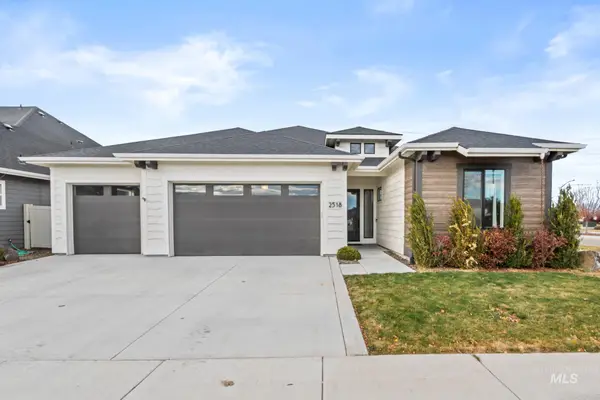 $730,000Active3 beds 3 baths2,406 sq. ft.
2518 E Madrigal St, Meridian, ID 83642
MLS# 99006927Listed by: BOISE PREMIER REAL ESTATE - Open Sat, 1 to 3pmNew
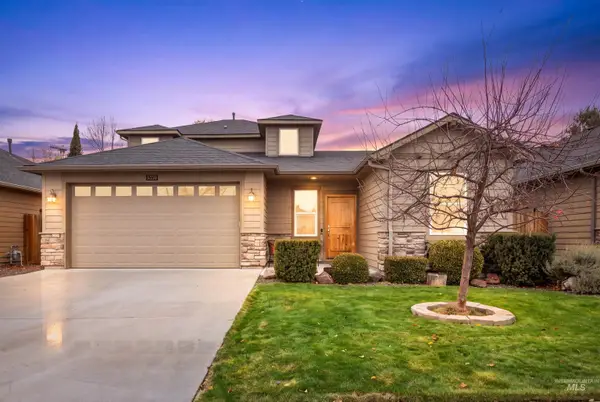 $499,900Active3 beds 3 baths1,893 sq. ft.
5359 N Landon Creek Pl., Meridian, ID 83646
MLS# 99006890Listed by: KELLER WILLIAMS REALTY BOISE - New
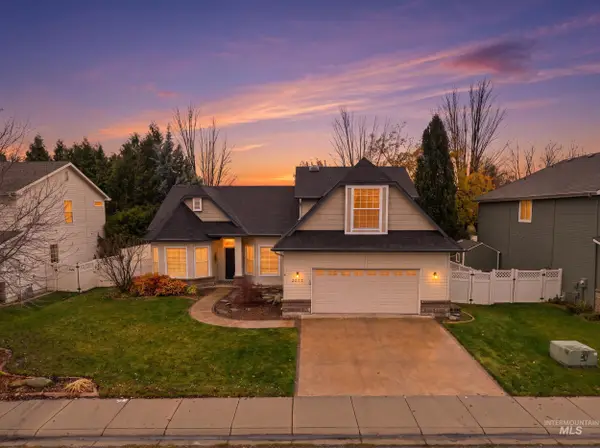 $635,000Active4 beds 3 baths2,595 sq. ft.
2047 W Teano Drive, Meridian, ID 83646
MLS# 99006899Listed by: JOHN L SCOTT BOISE - Open Sat, 2 to 4pmNew
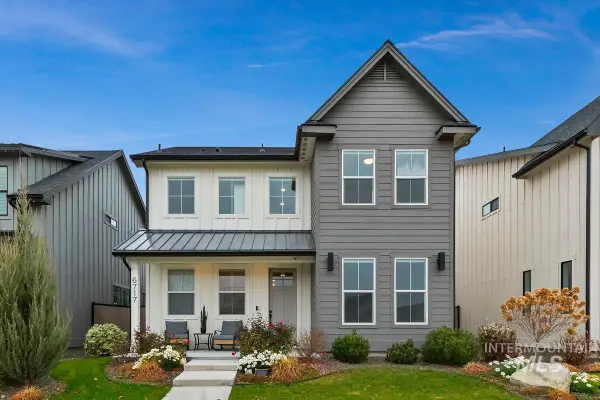 $579,000Active3 beds 3 baths2,355 sq. ft.
6717 W Los Flores Dr, Meridian, ID 83646
MLS# 99006900Listed by: THE STEINWALD GROUP - New
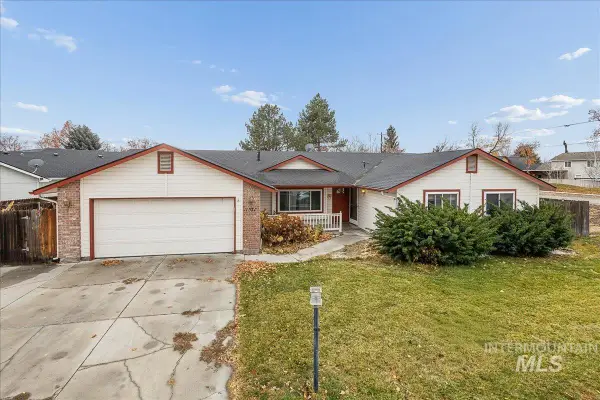 $475,000Active4 beds 2 baths1,930 sq. ft.
1571 W Greenhead Dr, Meridian, ID 83642
MLS# 99006907Listed by: HOMES OF IDAHO - Open Sat, 11am to 1pmNew
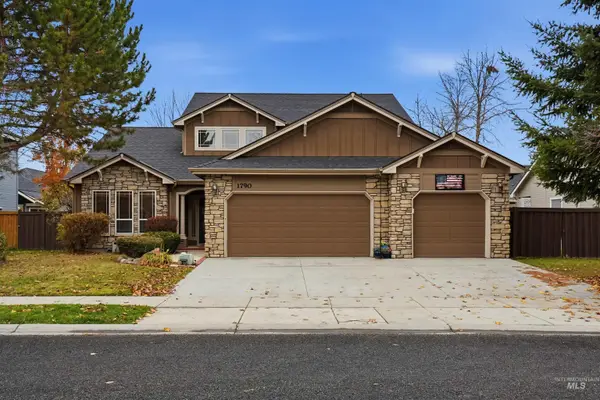 $645,000Active4 beds 3 baths2,470 sq. ft.
1790 W Root Creek St, Meridian, ID 83646
MLS# 99006883Listed by: HOMES OF IDAHO - New
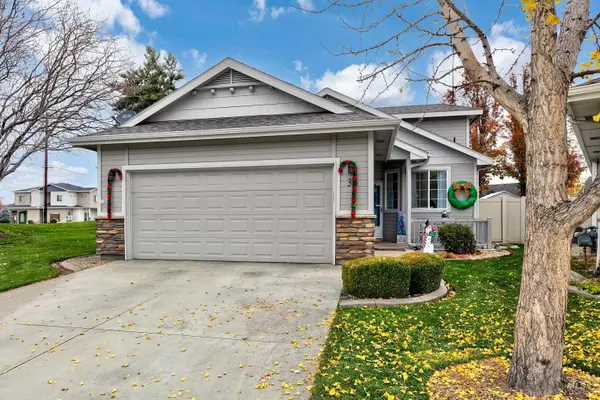 $389,900Active3 beds 2 baths1,358 sq. ft.
38 E Sedgewick Dr, Meridian, ID 83646
MLS# 99006884Listed by: SILVERCREEK REALTY GROUP - New
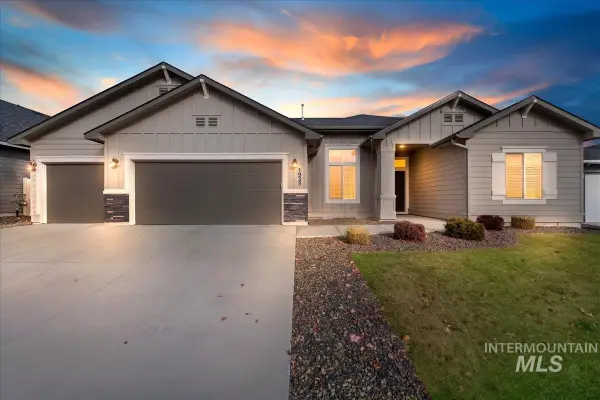 $564,990Active4 beds 2 baths2,359 sq. ft.
1938 W Henrys Fork Dr, Meridian, ID 83642
MLS# 99006870Listed by: MOUNTAIN REALTY - Open Sat, 11am to 1pmNew
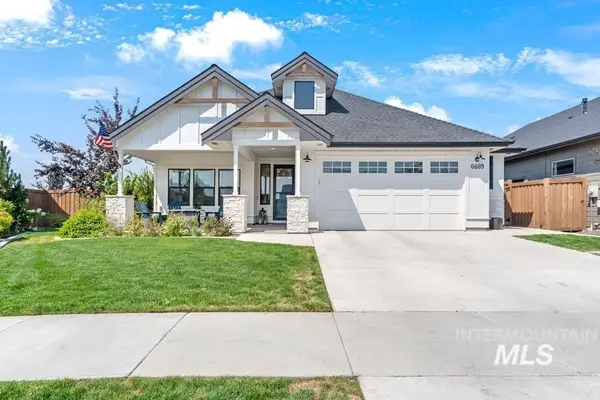 $625,000Active3 beds 2 baths1,844 sq. ft.
6689 N Elmstone, Meridian, ID 83646
MLS# 99006851Listed by: HOMES OF IDAHO


Protect your home and budget from life's surprises with an Assurant Home Warranty, backed by a partner that supports you through every step of homeownership. Explore Plans.
© 2023 - 2026 ERA Franchise Systems LLC. All rights reserved. ERA Franchise Systems LLC fully supports the principles of the Fair Housing Act and the Equal Opportunity Act. ERA, ERA Real Estate powered, and their respective logos are registered service marks of ERA Franchise Systems LLC. Each office is independently owned and operated.