
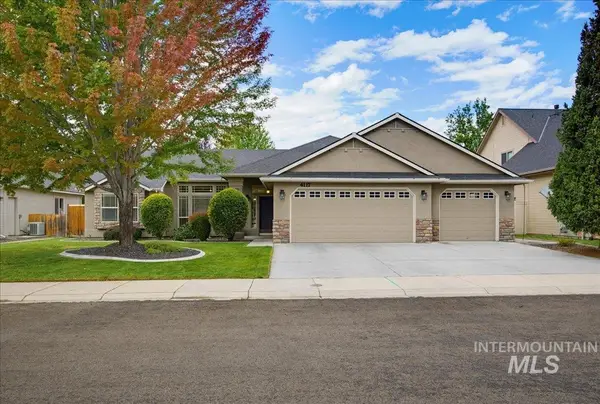
7649 W Whisper Ridge Dr, Meridian, ID 83646
Local realty services provided by:Hunter Of Homes ERA Powered
7649 W Whisper Ridge Dr,Meridian, ID 83646
$775,000
- 5 Beds
- 3 Baths
- 2,874 sq. ft.
- Single family
- Pending
Listed by: tobie rossi-medinaCell: 208-608-8502
Office: silvercreek realty group
MLS#:98987090
Source:ID_IMLS
Price summary
- Price:$775,000
- Price per sq. ft.:$269.66
- Monthly HOA dues:$200
About this home
Exceptional value in Inspirado! Priced at $775,000 for 2,847 sq ft of thoughtfully designed living space, offering desirable tandem 3-car garage, providing additional space for vehicles, storage, hobbies, or a workshop area. Carefully curated design selections with a warm, neutral color palette create a timeless aesthetic throughout the home. The flexible floor plan offers endless possibilities and can easily accommodate a home office, media room, bonus room, guest suite, fitness space, or multi-generational living. Soaring ceilings, abundant natural light, floor-to-ceiling stone fireplace, and a stunning waterfall island kitchen create an inviting setting for both everyday living and entertaining. The private primary retreat features a spa-inspired bath with a freestanding soaking tub, oversized walk-in shower, generous walk-in closet, and separation from secondary living spaces. Meticulously maintained throughout, this home combines the appeal of newer construction with established landscaping already completed, custom window coverings, water softener, reverse osmosis system, security system, and other thoughtful improvements already in place—without the expense, projects, or wait. Residents of Inspirado enjoy parks, pickleball courts, clubhouse, pool house, community pool, open green spaces, and convenient access to shopping, dining, schools, and everyday amenities....
Contact an agent
Home facts
- Year built:2025
- Listing ID #:98987090
- Added:45 day(s) ago
- Updated:July 06, 2026 at 07:47 AM
Rooms and interior
- Bedrooms:5
- Total bathrooms:3
- Full bathrooms:3
- Flooring:Carpet, Tile
- Kitchen Description:Pantry
- Living area:2,874 sq. ft.
Heating and cooling
- Cooling:Central Air
- Heating:Forced Air, Natural Gas
- Central air:Yes
Structure and exterior
- Roof:Composition
- Year built:2025
- Building area:2,874 sq. ft.
- Lot area:0.16 Acres
- Construction Materials:Frame, Masonry
Schools
- High school:Owyhee
- Middle school:Star
- Elementary school:Pleasant View
Utilities
- Water:City Service
Finances and disclosures
- Price:$775,000
- Price per sq. ft.:$269.66
- Tax amount:$676 (2025)
Features and amenities
- Amenities:Pantry, Walk-In Closet(s)
- Pool features:Community
Parking
- Parking description:Attached
- Garage:Yes
- Garage spaces:3
New listings near 7649 W Whisper Ridge Dr
- New
 $447,800Active3 beds 2 baths1,392 sq. ft.
1712 E Hadler St., Meridian, ID 83642
MLS# 98992804Listed by: O2 REAL ESTATE GROUP - Open Sat, 12:30 to 3:30pmNew
 $539,000Active3 beds 3 baths1,855 sq. ft.
1484 E Summerplace St., Meridian, ID 83646
MLS# 98992805Listed by: SILVERCREEK REALTY GROUP - New
 $486,000Active3 beds 2 baths1,589 sq. ft.
1753 E Hadler St., Meridian, ID 83642
MLS# 98992806Listed by: O2 REAL ESTATE GROUP - New
 $483,000Active3 beds 2 baths1,532 sq. ft.
1721 E Hadler St., Meridian, ID 83642
MLS# 98992807Listed by: O2 REAL ESTATE GROUP - New
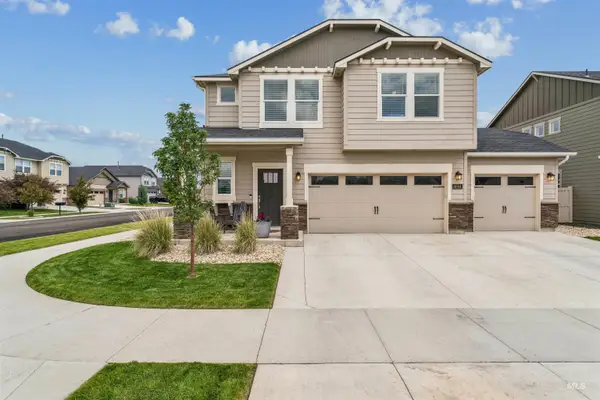 $549,900Active4 beds 3 baths2,319 sq. ft.
4694 N Patimos Ave, Meridian, ID 83646
MLS# 98992791Listed by: NEXTHOME TREASURE VALLEY - New
 $699,990Active3 beds 3 baths2,209 sq. ft.
3298 S Cobble Pl, Meridian, ID 83642
MLS# 98992773Listed by: AMHERST MADISON 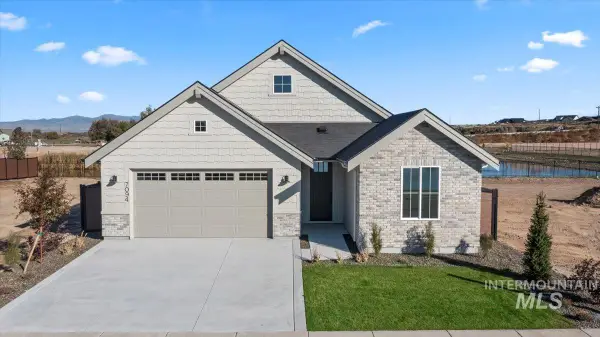 $624,900Pending3 beds 2 baths1,878 sq. ft.
7076 N Canter Trail Ave, Meridian, ID 83646
MLS# 98992772Listed by: THE AGENCY BOISE- New
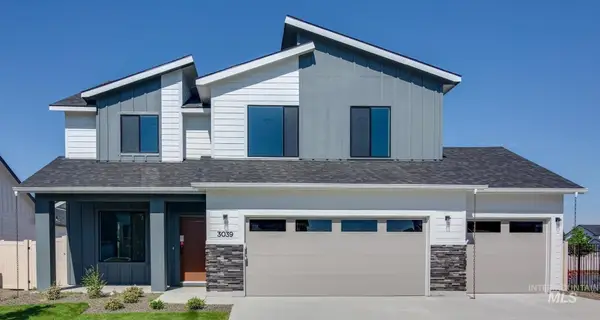 $619,900Active5 beds 3 baths2,710 sq. ft.
3039 S Alcamo Way, Meridian, ID 83642
MLS# 98992688Listed by: SILVERCREEK REALTY GROUP - New
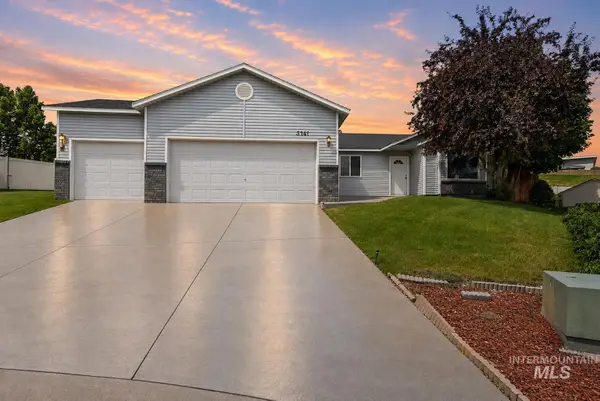 $419,995Active3 beds 2 baths1,435 sq. ft.
3747 S Mcguire Pl, Meridian, ID 83642
MLS# 98992617Listed by: EXP REALTY, LLC - New
 $575,000Active3 beds 2 baths1,932 sq. ft.
4117 N Buckstone Ave, Meridian, ID 83646
MLS# 98992625Listed by: SILVERCREEK REALTY GROUP


Protect your home and budget from life's surprises with an Assurant Home Warranty, backed by a partner that supports you through every step of homeownership. Explore Plans.
© 2023 - 2026 ERA Franchise Systems LLC. All rights reserved. ERA Franchise Systems LLC fully supports the principles of the Fair Housing Act and the Equal Opportunity Act. ERA, ERA Real Estate powered, and their respective logos are registered service marks of ERA Franchise Systems LLC. Each office is independently owned and operated.