
795 E Bissett St, Meridian, ID 83642
Local realty services provided by:Hunter Of Homes ERA Powered
Upcoming open houses
- Sat, Oct 2412:00 pm - 03:00 pm
Listed by: colin hughesCell: 208-919-3606
Office: boise premier real estate
MLS#:98991506
Source:ID_IMLS
Price summary
- Price:$560,000
- Price per sq. ft.:$245.61
- Monthly HOA dues:$100
About this home
Check out the Virtual Tour & 3D Walk Through!! ~Cream Puff~No Maintenance on a Private Street make this Home perfect for Busy Owners or for Easy Long/Short Term Rental with Quick access to Freeway & Micron Projects. $20k in Solar Panels Included!! Timeless Finishes & Premium Upgrades; Fiber Carpets, Quartz Countertops, Gas Stove/Range, Dual Zone Smart Ecobee Thermostats, Soft Close Cabinets Throughout, Premium Window Coverings, Gas Grill Connect, Wired for Cat-6 Hi Speed Internet. Tall 9' Ceilings on the main, vaulted upper level with huge rooms give plenty of space for everyone. Take Advantage of any season or time of day with Covered Patio(11'x9') in the back or on the Massive Upper Balcony(20'x8') off of the upstairs Living Room. MINIMUM MAINTENANCE~HOA maintains drip lines/exterior h20 blowouts/turn-on, Routinely Replaces Astroturf in Backyard(15'x10'), Bark, & Resurfaces the street. Brand New H20 Softener(2026), Vivent Home Security System(end of '22). Steps from Park and walking path, 1/2 Mile Walk to Old Downtown & Great Breweries & Restaurants. Cut through Your Parking Lot for the shortcut! Come see for yourself why this beats New Construction *Agent is related to seller. (Garage is 22.5'x20' + 9'x6' "Exercise Area" as per photos. Door is 17'x8'. Lifted Ford Raptor can park inside). You'll never want to miss a Sunset from that Balcony!...
Contact an agent
Home facts
- Year built:2021
- Subdivision & Development:Avebury
- Listing ID #:98991506
- Added:120 day(s) ago
- Updated:October 23, 2026 at 01:46 AM
Rooms and interior
- Bedrooms:3
- Total bathrooms:3
- Full bathrooms:3
- Flooring:Carpet
- Bathrooms Description:Bath-Master
- Kitchen Description:Kitchen Island, Pantry
- Living area:2,280 sq. ft.
Heating and cooling
- Cooling:Central Air
- Heating:Ceiling, Forced Air, Natural Gas
- Central air:Yes
Structure and exterior
- Roof:Architectural Style
- Year built:2021
- Building area:2,280 sq. ft.
- Lot area:0.07 Acres
- Lot Features:Irrigation Available, Sidewalks
- Construction Materials:Frame, Stone, Stucco, Wood Siding
- Foundation Description:Slab
Schools
- High school:Meridian
- Middle school:Lewis and Clark
- Elementary school:Meridian
Utilities
- Water:City Service
Finances and disclosures
- Price:$560,000
- Price per sq. ft.:$245.61
- Tax amount:$2,295 (2025)
Features and amenities
- Amenities:Bath-Master, Breakfast Bar, Kitchen Island, Pantry, Walk-In Closet(s)
Parking
- Parking description:Attached, Finished Driveway
- Garage:Yes
- Garage spaces:2
New listings near 795 E Bissett St
- Open Sat, 12 to 2pmNew
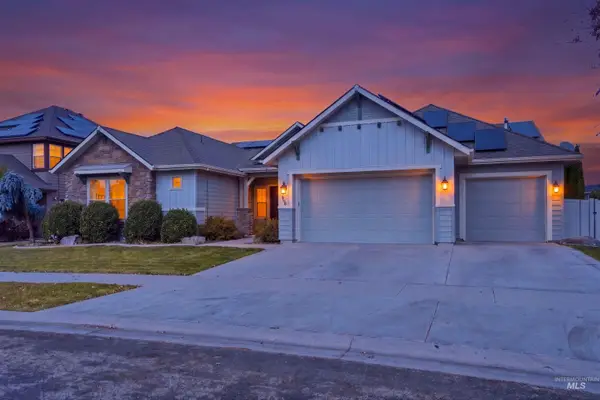 $725,000Active4 beds 3 baths2,914 sq. ft.
1168 W Karluk River Drive, Meridian, ID 83642
MLS# 99004435Listed by: GROUP ONE SOTHEBY'S INT'L REALTY - Open Sat, 11am to 1pmNew
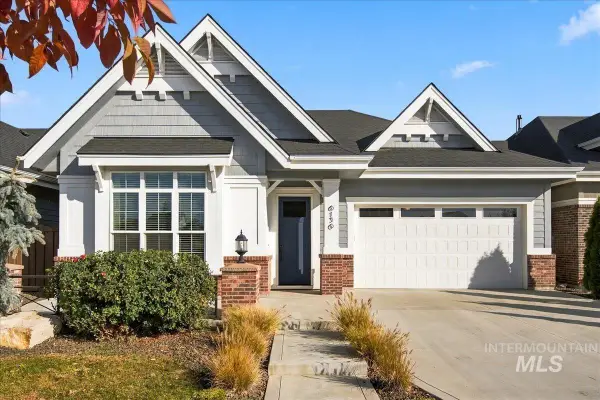 $594,900Active2 beds 2 baths1,855 sq. ft.
6136 N Vicenza Ln, Meridian, ID 83646
MLS# 99004415Listed by: EQUITY NORTHWEST REAL ESTATE - Open Sat, 10am to 12:30pmNew
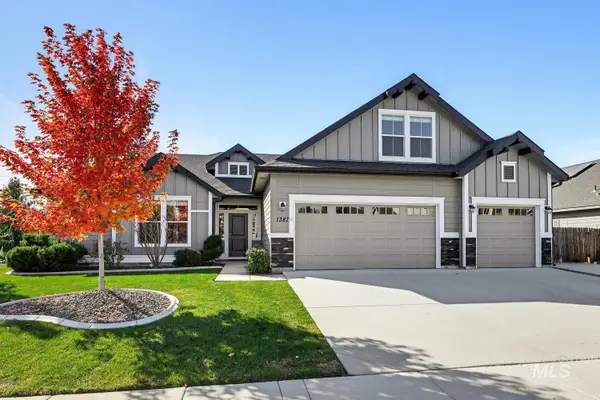 $649,900Active4 beds 2 baths2,539 sq. ft.
1387 E Redwick Dr, Meridian, ID 83646
MLS# 99004370Listed by: JOHN L SCOTT BOISE - New
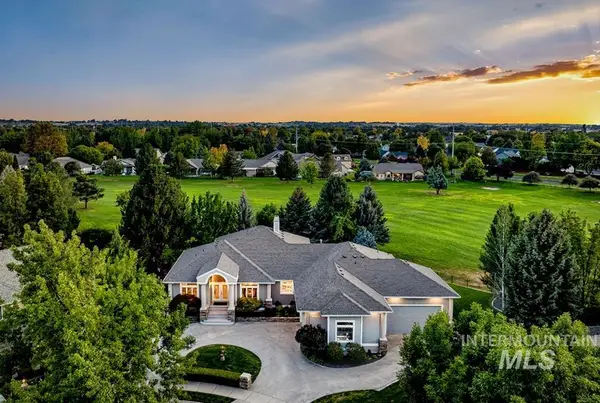 $1,099,000Active5 beds 4 baths4,092 sq. ft.
4601 W Brassie Ct, Meridian, ID 83646
MLS# 99004372Listed by: KELLER WILLIAMS REALTY BOISE - Open Sat, 11am to 1pmNew
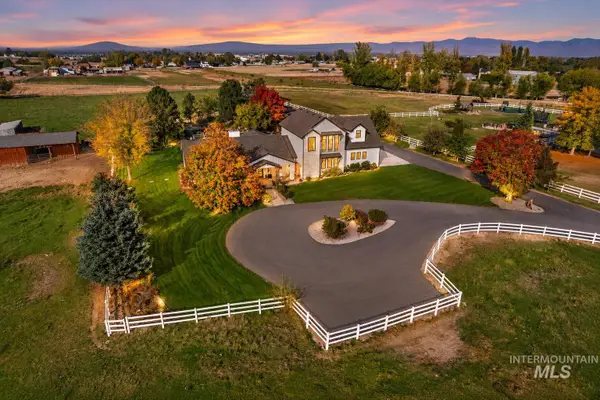 $2,899,000Active6 beds 5 baths5,378 sq. ft.
2985 S Miracle Ln, Meridian, ID 83642
MLS# 99004375Listed by: EXP REALTY, LLC - New
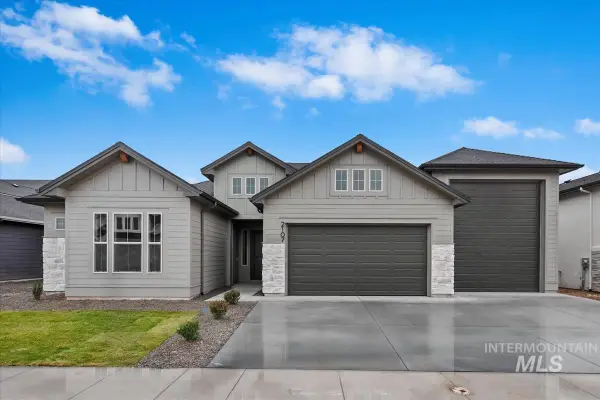 $924,880Active4 beds 4 baths2,603 sq. ft.
1959 W Smokey Lake Dr., Meridian, ID 83642
MLS# 99004382Listed by: HOMES OF IDAHO - Open Sat, 1 to 3pmNew
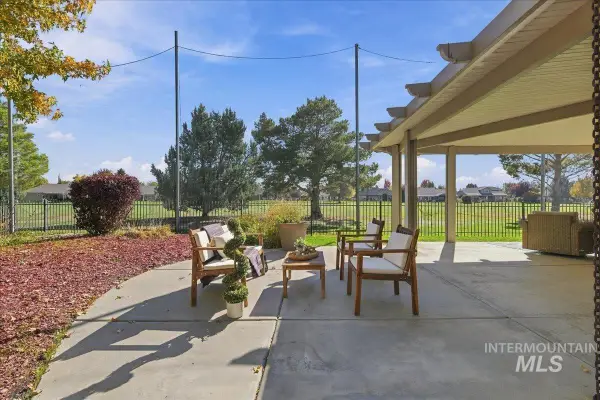 $540,000Active2 beds 3 baths2,227 sq. ft.
4355 W Nine Iron Ln, Meridian, ID 83646
MLS# 99004405Listed by: FINDING 43 REAL ESTATE - New
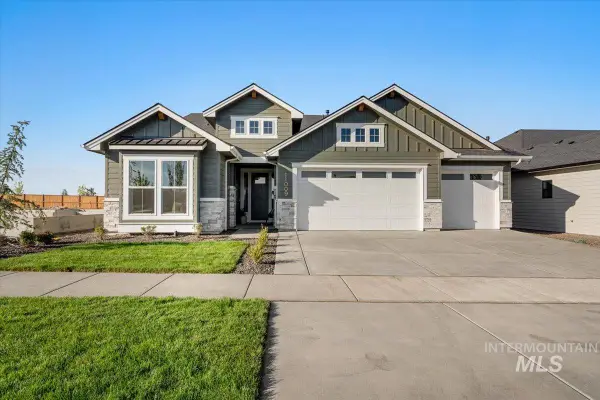 $889,880Active4 beds 3 baths2,522 sq. ft.
1935 W Smokey Lake Dr., Meridian, ID 83642
MLS# 99004357Listed by: HOMES OF IDAHO - New
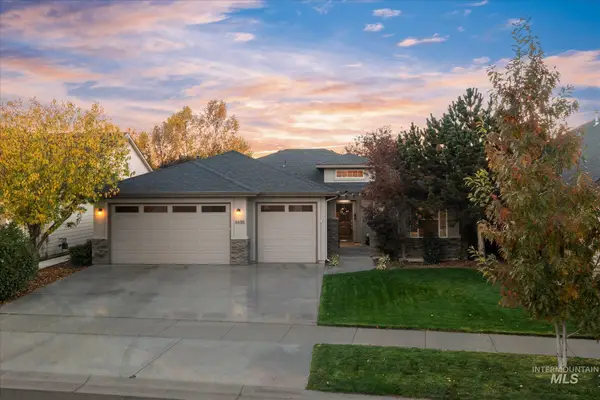 $735,000Active4 beds 3 baths2,205 sq. ft.
6655 N Moon Drummer Way, Meridian, ID 83646
MLS# 99004339Listed by: HOMES OF IDAHO - Open Sat, 11am to 1pmNew
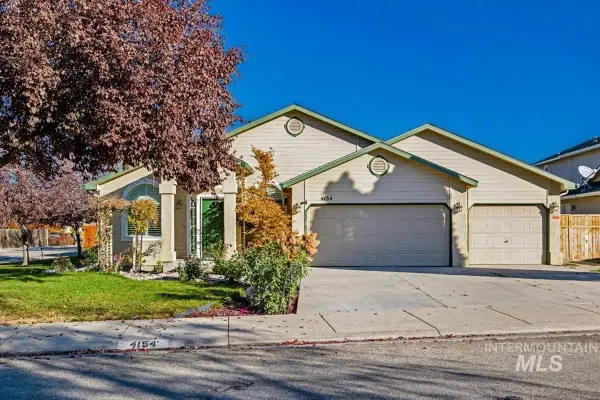 $538,000Active3 beds 2 baths1,862 sq. ft.
4154 E Driftwood Dr, Meridian, ID 83642
MLS# 99004341Listed by: COLDWELL BANKER TOMLINSON


Protect your home and budget from life's surprises with an Assurant Home Warranty, backed by a partner that supports you through every step of homeownership. Explore Plans.
© 2023 - 2026 ERA Franchise Systems LLC. All rights reserved. ERA Franchise Systems LLC fully supports the principles of the Fair Housing Act and the Equal Opportunity Act. ERA, ERA Real Estate powered, and their respective logos are registered service marks of ERA Franchise Systems LLC. Each office is independently owned and operated.