
8166 W Inspirado Dr, Meridian, ID 83646
Local realty services provided by:Hunter Of Homes ERA Powered
8166 W Inspirado Dr,Meridian, ID 83646
$1,949,000
- 4 Beds
- 5 Baths
- 3,545 sq. ft.
- Single family
- Active
Listed by: matt bauscher, jonathan welchMain: 208-391-2391
Office: amherst madison
MLS#:98996291
Source:ID_IMLS
Price summary
- Price:$1,949,000
- Price per sq. ft.:$549.79
- Monthly HOA dues:$183.33
About this home
Meticulously maintained and completed in 2024, this exceptional single-level residence is set on nearly .4 acres, capturing sweeping foothill and valley views with over $80K in upgrades. The 1,400+ square-foot garage includes an impressive 15’ x 48’ heated RV bay with a drive-through door, cabinetry, workspace, and epoxy flooring. Inside, soaring 15’ ceilings and wide-plank engineered hardwood lead to a dramatic great room featuring a floor-to-ceiling fireplace, custom built-ins, and a wall of glass doors framing the views and opening to over 1,500 square feet of covered outdoor living. The gourmet kitchen showcases panelized Thermador appliances, quartz countertops and backsplash, an oversized prep island, and a fully equipped butler’s pantry with beverage refrigerator, wine cooler, prep sink, and abundant storage. The private primary suite offers tray ceilings and a spa-inspired en-suite with dual vanities, soaking tub, oversized tiled shower, and custom closet with direct laundry access. A split-bedroom design provides exceptional privacy, with an en-suite bathroom for every secondary bedroom. Additional highlights include a custom office, mudroom lockers, professional landscaping, and ADT security. Ideally located minutes from Costco, SpurWing, and the premier amenities of Star and Meridian....
Contact an agent
Home facts
- Year built:2024
- Subdivision & Development:StarPointe
- Listing ID #:98996291
- Added:1 day(s) ago
- Updated:August 06, 2026 at 02:49 AM
Rooms and interior
- Bedrooms:4
- Total bathrooms:5
- Full bathrooms:5
- Bathrooms Description:Bath-Master
- Living area:3,545 sq. ft.
Heating and cooling
- Cooling:Central Air
- Heating:Forced Air, Natural Gas
- Central air:Yes
Structure and exterior
- Roof:Composition
- Year built:2024
- Building area:3,545 sq. ft.
- Lot area:0.37 Acres
- Lot Features:Sidewalks
- Construction Materials:Frame
Schools
- High school:Owyhee
- Middle school:Star
- Elementary school:Pleasant View
Utilities
- Water:City Service
Finances and disclosures
- Price:$1,949,000
- Price per sq. ft.:$549.79
- Tax amount:$3,791 (2025)
Features and amenities
- Amenities:Bath-Master
- Pool features:Community, In Ground
Parking
- Parking description:Attached, RV Access/Parking
- Garage:Yes
- Garage spaces:5
New listings near 8166 W Inspirado Dr
- New
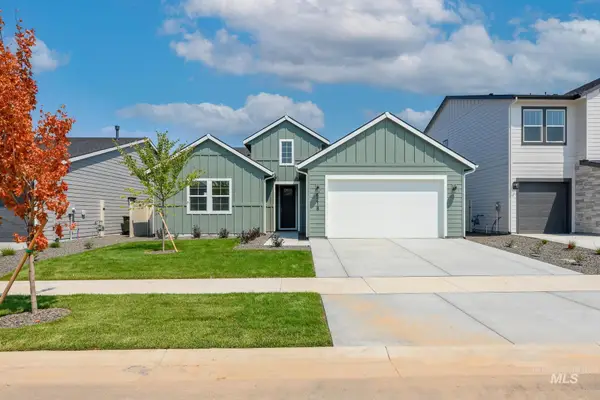 $559,000Active3 beds 2 baths1,857 sq. ft.
6218 W Snow Currant St, Meridian, ID 83646
MLS# 98996443Listed by: TOLL BROTHERS REAL ESTATE, INC - New
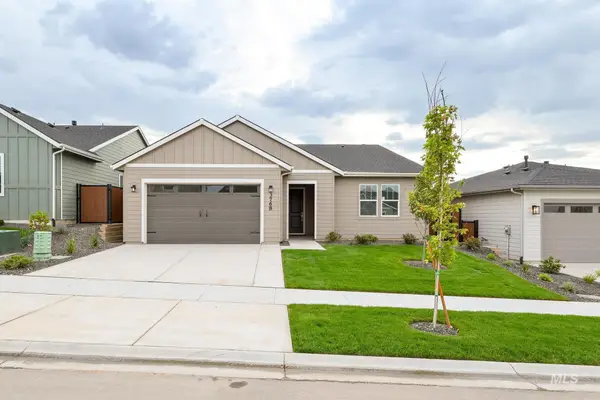 $549,000Active3 beds 2 baths1,857 sq. ft.
6145 W Snow Currant St, Meridian, ID 83646
MLS# 98996444Listed by: TOLL BROTHERS REAL ESTATE, INC - New
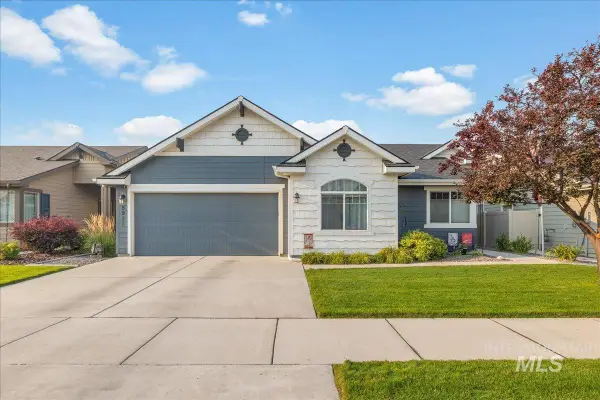 $470,000Active3 beds 2 baths1,543 sq. ft.
5911 W Quintale Dr, Meridian, ID 83646
MLS# 98996426Listed by: WINDERMERE REAL ESTATE PROFESSIONALS - New
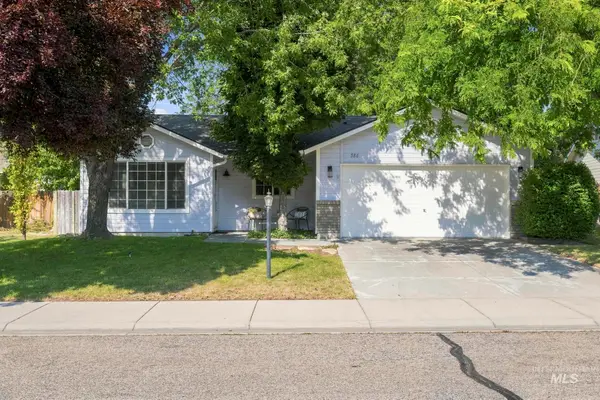 $399,900Active3 beds 2 baths1,282 sq. ft.
586 N Tidwell Way, Meridian, ID 83642
MLS# 98996407Listed by: EXP REALTY, LLC - New
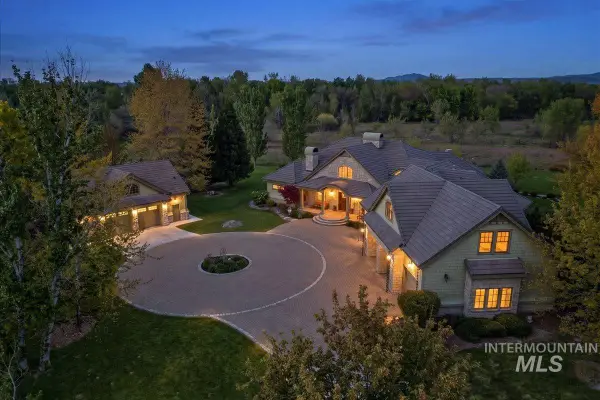 $4,940,000Active5 beds 5 baths8,309 sq. ft.
8177 N Stonebriar Lane, Meridian, ID 83646
MLS# 98996393Listed by: ASPIRE REALTY GROUP - New
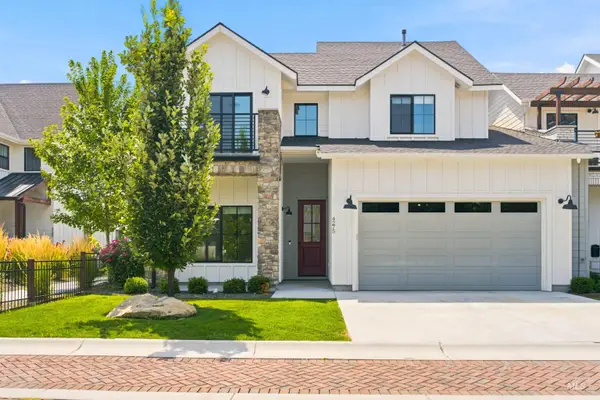 $644,900Active3 beds 3 baths2,340 sq. ft.
4275 W Bay Oak Lane, Meridian, ID 83646
MLS# 98996376Listed by: GROUP ONE SOTHEBY'S INT'L REALTY - New
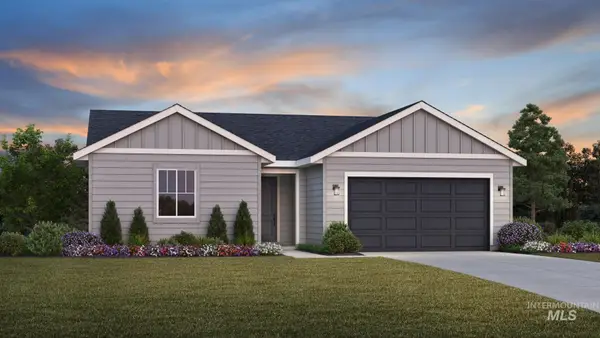 $420,995Active3 beds 2 baths1,558 sq. ft.
8257 S Diamond River Ave, Meridian, ID 83634
MLS# 98996377Listed by: TOLL BROTHERS REAL ESTATE, INC - New
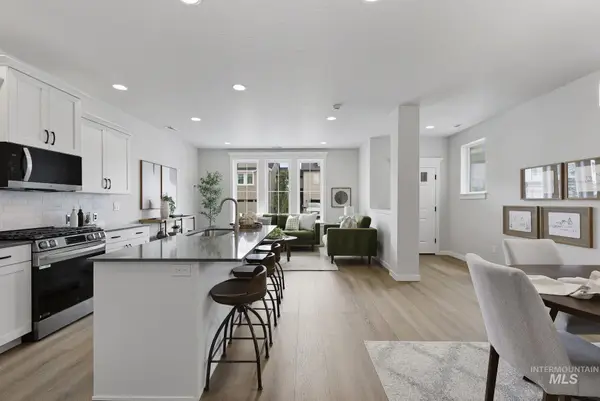 $403,900Active3 beds 3 baths1,635 sq. ft.
423 N Zimmerman Way, Meridian, ID 83642
MLS# 98996346Listed by: AMHERST MADISON - New
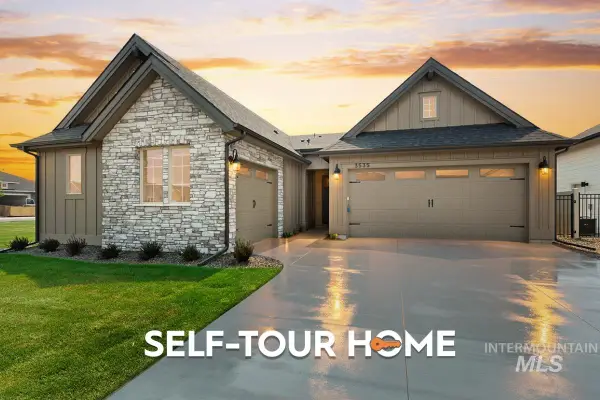 $739,000Active3 beds 3 baths2,317 sq. ft.
3535 E Englehart Drive, Meridian, ID 83642
MLS# 98996348Listed by: O2 REAL ESTATE GROUP - New
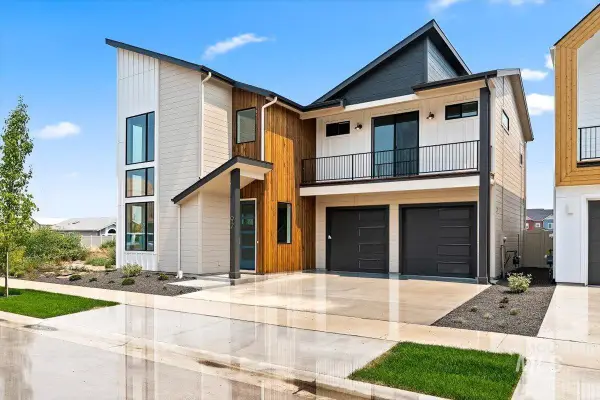 $609,900Active3 beds 3 baths1,816 sq. ft.
92 N Feather Reed Ave., Meridian, ID 83642
MLS# 98996350Listed by: RISE REALTY, LLC


Protect your home and budget from life's surprises with an Assurant Home Warranty, backed by a partner that supports you through every step of homeownership. Explore Plans.
© 2023 - 2026 ERA Franchise Systems LLC. All rights reserved. ERA Franchise Systems LLC fully supports the principles of the Fair Housing Act and the Equal Opportunity Act. ERA, ERA Real Estate powered, and their respective logos are registered service marks of ERA Franchise Systems LLC. Each office is independently owned and operated.