
1284 Tennessee Drive, Middleton, ID 83644
Local realty services provided by:Hunter Of Homes ERA Powered
1284 Tennessee Drive,Middleton, ID 83644
$385,000
- 3 Beds
- 2 Baths
- 1,337 sq. ft.
- Single family
- Active
Upcoming open houses
- Sat, Oct 1012:00 pm - 05:00 pm
- Sun, Oct 1111:00 am - 02:00 pm
Listed by: natalie bairCell: 208-501-4675
Office: homes of idaho
MLS#:99003155
Source:ID_IMLS
Price summary
- Price:$385,000
- Price per sq. ft.:$287.96
- Monthly HOA dues:$14.58
About this home
Welcome to this charming 3 bedroom, 2 bathroom home in the heart of Middleton! Built in 2000, this 1337 square foot home offers a functional split bedroom floor plan with hardwood flooring in the main living areas and a kitchen that has been opened up to the living room for a more spacious feel. The kitchen features granite countertops, an updated sink, and a peninsula perfect for every day meals. The primary suite offers a walk in closet, private access to the backyard, and a new walk in shower. Both bathrooms feature tile flooring, and the laundry room includes built in storage cabinets for added organization. Outside, the 0.20 acre lot offers RV parking with a 10 foot side gate, a shed for additional storage, and an inviting front porch. The attached 2-car garage features insulated garage door panels. Recent upgrades include a 2021 water heater, 2021 A/C condenser, and a 2018 furnace. Situated in an established and desirable neighborhood close to schools, parks, and shopping, this Middleton home is ready to welcome its next owner!...
Contact an agent
Home facts
- Year built:2000
- Subdivision & Development:Park Place Sub
- Listing ID #:99003155
- Added:1 day(s) ago
- Updated:October 09, 2026 at 02:43 AM
Rooms and interior
- Bedrooms:3
- Total bathrooms:2
- Full bathrooms:2
- Flooring:Carpet, Hardwood, Tile
- Bathrooms Description:Bath-Master
- Kitchen Description:Pantry
- Living area:1,337 sq. ft.
Heating and cooling
- Cooling:Central Air
- Heating:Forced Air, Natural Gas
- Central air:Yes
Structure and exterior
- Roof:Composition
- Year built:2000
- Building area:1,337 sq. ft.
- Lot area:0.2 Acres
- Lot Features:Irrigation Available, Sidewalks
- Construction Materials:Frame, Stone
Schools
- High school:Middleton
- Middle school:Middleton Jr
- Elementary school:Mill Creek
Utilities
- Water:City Service
Finances and disclosures
- Price:$385,000
- Price per sq. ft.:$287.96
- Tax amount:$1,373 (2025)
Features and amenities
- Amenities:Bath-Master, Breakfast Bar, Pantry, Walk-In Closet(s)
Parking
- Parking description:Attached, RV Access/Parking
- Garage:Yes
- Garage spaces:2
New listings near 1284 Tennessee Drive
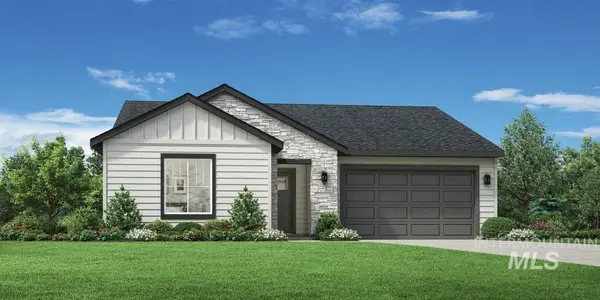 $469,000Pending3 beds 2 baths1,688 sq. ft.
835 Friar Plum St, Middleton, ID 83644
MLS# 99003240Listed by: TOLL BROTHERS REAL ESTATE, INC- New
 $589,990Active4 beds 3 baths2,737 sq. ft.
1575 Longford St, Middleton, ID 83644
MLS# 99003212Listed by: HUBBLE HOMES, LLC - New
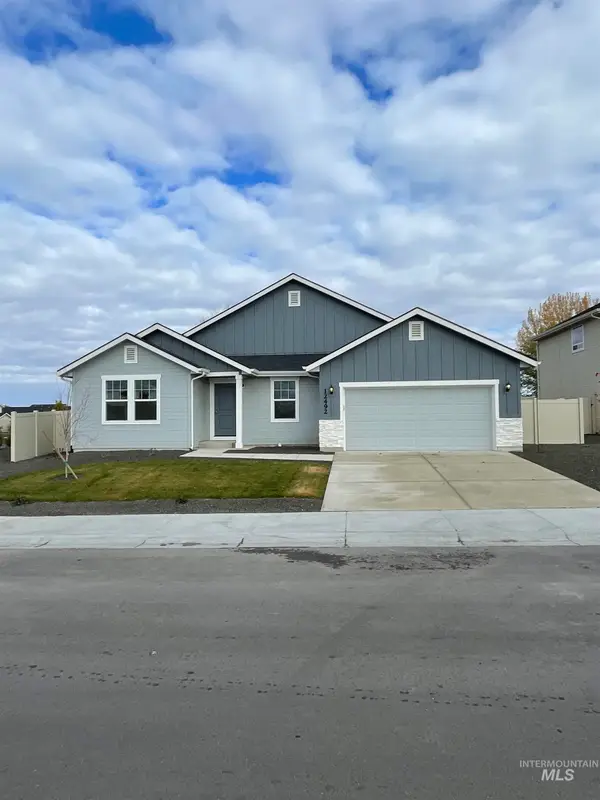 $549,990Active3 beds 2 baths2,270 sq. ft.
595 Dunmore Ave, Middleton, ID 83644
MLS# 99003215Listed by: HUBBLE HOMES, LLC - New
 $592,990Active6 beds 3 baths3,065 sq. ft.
619 Dunmore Ave, Middleton, ID 83644
MLS# 99003192Listed by: HUBBLE HOMES, LLC - Open Sat, 11am to 2pmNew
 $795,000Active4 beds 3 baths2,431 sq. ft.
394 W Flour Mill Court, Middleton, ID 83644
MLS# 99003036Listed by: FLX REAL ESTATE, LLC 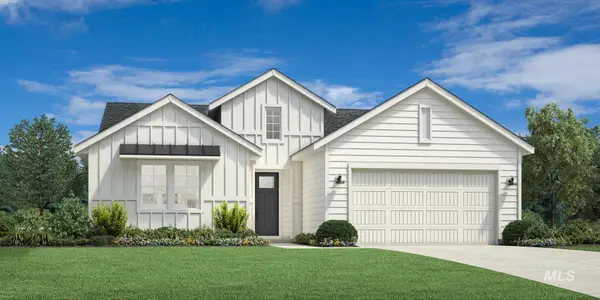 $559,000Pending4 beds 2 baths2,008 sq. ft.
826 Friar Plum St, Middleton, ID 83644
MLS# 99003001Listed by: TOLL BROTHERS REAL ESTATE, INC- New
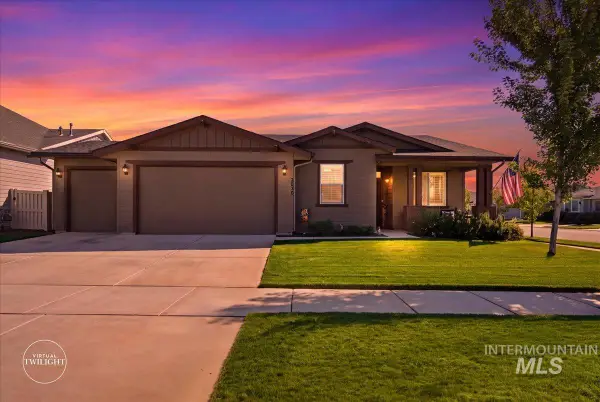 $459,000Active3 beds 2 baths1,637 sq. ft.
2036 N Honda Ave, Middleton, ID 83644
MLS# 99002908Listed by: EXP REALTY, LLC - New
 $235,000Active1.15 Acres
7810 Willow Creek Dr., Middleton, ID 83644
MLS# 99002922Listed by: KELLER WILLIAMS REALTY BOISE - New
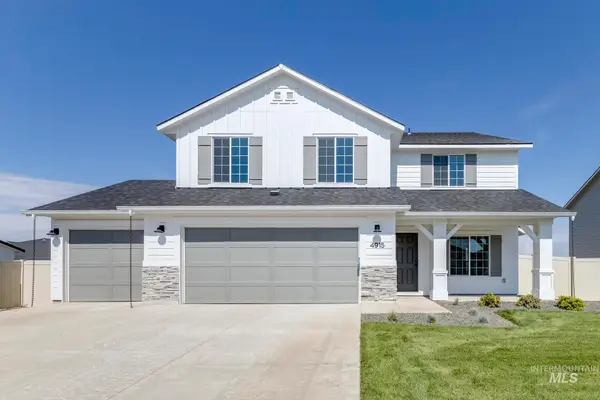 $479,995Active5 beds 3 baths2,710 sq. ft.
1652 Celina St, Middleton, ID 83644
MLS# 99002823Listed by: CBH SALES & MARKETING INC


Protect your home and budget from life's surprises with an Assurant Home Warranty, backed by a partner that supports you through every step of homeownership. Explore Plans.
© 2023 - 2026 ERA Franchise Systems LLC. All rights reserved. ERA Franchise Systems LLC fully supports the principles of the Fair Housing Act and the Equal Opportunity Act. ERA, ERA Real Estate powered, and their respective logos are registered service marks of ERA Franchise Systems LLC. Each office is independently owned and operated.