
619 Dunmore Ave, Middleton, ID 83644
Local realty services provided by:Hunter Of Homes ERA Powered
Listed by: lauri allen, yelena izhevskiyMain: 208-433-8800
Office: hubble homes, llc.
MLS#:99003192
Source:ID_IMLS
Price summary
- Price:$592,990
- Price per sq. ft.:$193.47
- Monthly HOA dues:$52.08
About this home
The Spruce provides plenty of options to choose from, it allows you to experience flexibility without the price tag. The open kitchen and living layout are perfect for entertaining friends and family. The main level also features a bedroom and full bath and office. The second level features the primary suite and primary bath with a separate tub and shower, dual vanity, and a large walk-in closet. Three secondary bedrooms, an additional bathroom, and a large loft complete the upper level. Photos and tour are of a similar home. This home is HERS and Energy Star rated with annual energy savings!
Contact an agent
Home facts
- Year built:2026
- Subdivision & Development:Franklin Village North
- Listing ID #:99003192
- Added:1 day(s) ago
- Updated:October 09, 2026 at 02:43 AM
Rooms and interior
- Bedrooms:6
- Total bathrooms:3
- Full bathrooms:3
- Flooring:Carpet
- Bathrooms Description:Bath-Master
- Kitchen Description:Pantry
- Living area:3,065 sq. ft.
Heating and cooling
- Cooling:Central Air
- Heating:Forced Air
- Central air:Yes
Structure and exterior
- Roof:Architectural Style
- Year built:2026
- Building area:3,065 sq. ft.
- Lot area:0.2 Acres
- Lot Features:Irrigation Available, Sidewalks
- Construction Materials:Frame
- Foundation Description:Slab
Schools
- High school:Middleton
- Middle school:Middleton Jr
- Elementary school:Mill Creek
Utilities
- Water:City Service
Finances and disclosures
- Price:$592,990
- Price per sq. ft.:$193.47
Features and amenities
- Amenities:Bath-Master, Pantry, Walk-In Closet(s)
Parking
- Parking description:Attached, Finished Driveway
- Garage:Yes
- Garage spaces:3
New listings near 619 Dunmore Ave
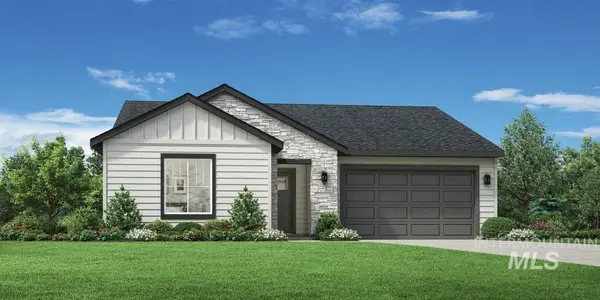 $469,000Pending3 beds 2 baths1,688 sq. ft.
835 Friar Plum St, Middleton, ID 83644
MLS# 99003240Listed by: TOLL BROTHERS REAL ESTATE, INC- New
 $589,990Active4 beds 3 baths2,737 sq. ft.
1575 Longford St, Middleton, ID 83644
MLS# 99003212Listed by: HUBBLE HOMES, LLC - New
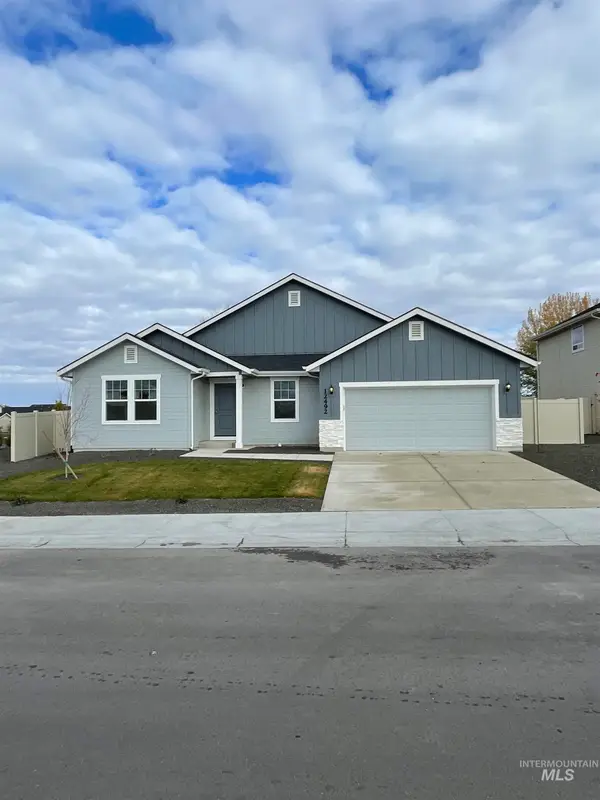 $549,990Active3 beds 2 baths2,270 sq. ft.
595 Dunmore Ave, Middleton, ID 83644
MLS# 99003215Listed by: HUBBLE HOMES, LLC - Open Sat, 12 to 5pmNew
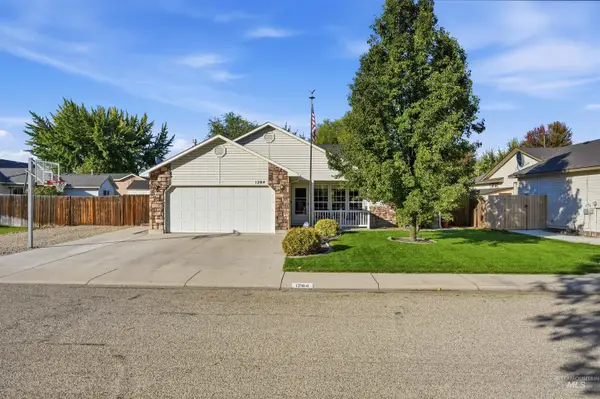 $385,000Active3 beds 2 baths1,337 sq. ft.
1284 Tennessee Drive, Middleton, ID 83644
MLS# 99003155Listed by: HOMES OF IDAHO - Open Sat, 11am to 2pmNew
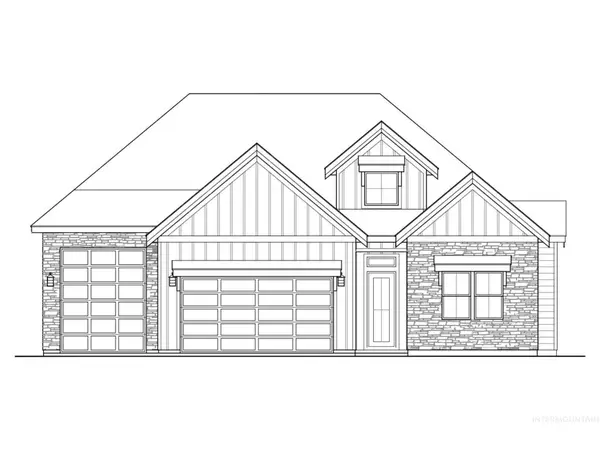 $795,000Active4 beds 3 baths2,431 sq. ft.
394 W Flour Mill Court, Middleton, ID 83644
MLS# 99003036Listed by: FLX REAL ESTATE, LLC 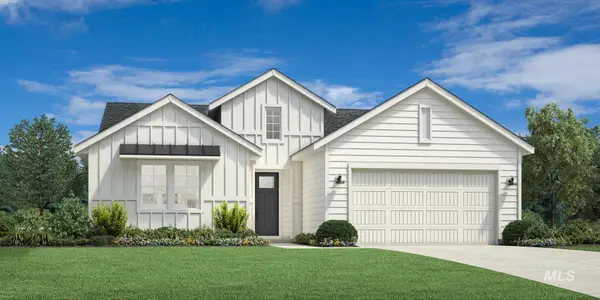 $559,000Pending4 beds 2 baths2,008 sq. ft.
826 Friar Plum St, Middleton, ID 83644
MLS# 99003001Listed by: TOLL BROTHERS REAL ESTATE, INC- New
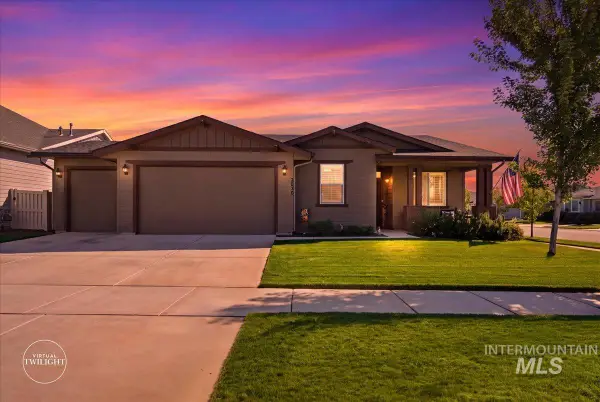 $459,000Active3 beds 2 baths1,637 sq. ft.
2036 N Honda Ave, Middleton, ID 83644
MLS# 99002908Listed by: EXP REALTY, LLC - New
 $235,000Active1.15 Acres
7810 Willow Creek Dr., Middleton, ID 83644
MLS# 99002922Listed by: KELLER WILLIAMS REALTY BOISE - New
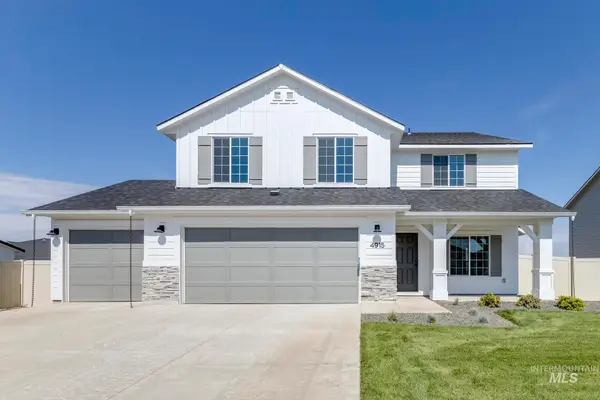 $479,995Active5 beds 3 baths2,710 sq. ft.
1652 Celina St, Middleton, ID 83644
MLS# 99002823Listed by: CBH SALES & MARKETING INC


Protect your home and budget from life's surprises with an Assurant Home Warranty, backed by a partner that supports you through every step of homeownership. Explore Plans.
© 2023 - 2026 ERA Franchise Systems LLC. All rights reserved. ERA Franchise Systems LLC fully supports the principles of the Fair Housing Act and the Equal Opportunity Act. ERA, ERA Real Estate powered, and their respective logos are registered service marks of ERA Franchise Systems LLC. Each office is independently owned and operated.