
1607 Glencoe St, Middleton, ID 83644
Local realty services provided by:Hunter Of Homes ERA Powered
1607 Glencoe St,Middleton, ID 83644
$550,000
- 3 Beds
- 2 Baths
- 1,779 sq. ft.
- Single family
- Active
Upcoming open houses
- Sun, Oct 0411:00 am - 01:00 pm
Listed by: nikki thomasCell: 208-576-8239
Office: aspire realty group
MLS#:99002422
Source:ID_IMLS
Price summary
- Price:$550,000
- Price per sq. ft.:$309.16
- Monthly HOA dues:$54.17
About this home
Beautiful custom home by Venta & Todd Campbell Homes offering 3 bedrooms, 2 bathrooms, a dedicated office and an impressive deep RV garage with epoxy flooring. The open floor plan features large windows, custom crown molding and carpentry, engineered hardwood floors and a spacious great room with a gas fireplace and striking ceiling detail. The chef’s kitchen is the heart of the home with Bosch stainless steel appliances, double ovens, custom cabinetry and an oversized center island perfect for gathering and entertaining. The private primary suite is tucked away at the back of the home and features a coffered ceiling, walk-in closet, dual vanities and an oversized custom tiled walk-in shower. Outside, enjoy a covered patio and fully fenced backyard backing directly to the community park with gated access, creating a wide-open setting with no immediate rear neighbor. Additional features include ceiling fans throughout, custom tile work, plumbing for central vac and a HERS Index rating reflecting the home’s energy efficiency. Conveniently located near Middleton High School with easy highway access. An inspection has already been completed, making this home truly move-in ready. Come see it for yourself at our Open Houses Saturday & Sunday!...
Contact an agent
Home facts
- Year built:2022
- Subdivision & Development:Stonehaven
- Listing ID #:99002422
- Added:2 day(s) ago
- Updated:October 04, 2026 at 02:17 PM
Rooms and interior
- Bedrooms:3
- Total bathrooms:2
- Full bathrooms:2
- Flooring:Carpet, Hardwood, Tile
- Bathrooms Description:Bath-Master
- Kitchen Description:Kitchen Island, Pantry
- Living area:1,779 sq. ft.
Heating and cooling
- Cooling:Central Air
- Heating:Forced Air, Natural Gas
- Central air:Yes
Structure and exterior
- Roof:Architectural Style, Composition
- Year built:2022
- Building area:1,779 sq. ft.
- Lot area:0.22 Acres
- Lot Features:Sidewalks
- Construction Materials:Frame, Stone, Wood Siding
- Foundation Description:Crawl Space
Schools
- High school:Middleton
- Middle school:Middleton Jr
- Elementary school:Middleton Heights
Utilities
- Water:City Service
Finances and disclosures
- Price:$550,000
- Price per sq. ft.:$309.16
- Tax amount:$2,208 (2025)
Features and amenities
- Amenities:Bath-Master, Breakfast Bar, Central Vacuum Plumbed, Kitchen Island, Pantry, Split Bedroom, Walk-In Closet(s)
Parking
- Parking description:Attached, Finished Driveway, RV Access/Parking
- Garage:Yes
- Garage spaces:3
New listings near 1607 Glencoe St
- New
 $450,000Active3 beds 2 baths1,651 sq. ft.
394 W Aspen Ct., Middleton, ID 83644
MLS# 99002735Listed by: REDEFINED REAL ESTATE, LLC  $449,990Active4 beds 2 baths1,692 sq. ft.
304 Lone Oak St., Middleton, ID 83644
MLS# 98994056Listed by: NEW HOME STAR IDAHO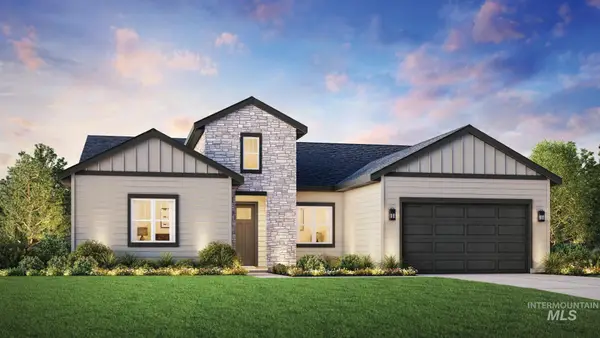 $758,442Pending4 beds 3 baths2,667 sq. ft.
1253 W Paint St, Middleton, ID 83644
MLS# 99002701Listed by: TOLL BROTHERS REAL ESTATE, INC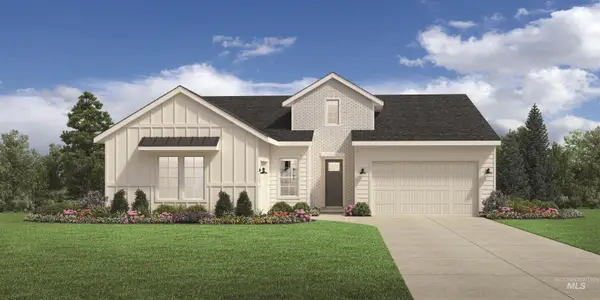 $702,719Pending4 beds 3 baths2,473 sq. ft.
1291 N Bellingrath Ave, Middleton, ID 83644
MLS# 99002707Listed by: TOLL BROTHERS REAL ESTATE, INC $952,066Pending0.61 Acres
7889 Quail Creek Ln, Middleton, ID 83644
MLS# 98967271Listed by: SILVERCREEK REALTY GROUP- New
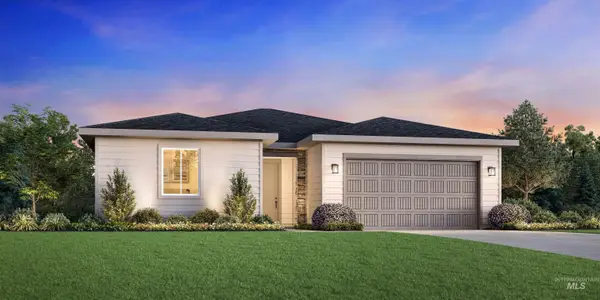 $465,000Active3 beds 2 baths1,558 sq. ft.
1245 W Grassland St, Middleton, ID 83644
MLS# 99002576Listed by: TOLL BROTHERS REAL ESTATE, INC - New
 $473,000Active3 beds 3 baths1,813 sq. ft.
367 N Magnolia Pl, Middleton, ID 83644
MLS# 99002581Listed by: SWEET GROUP REALTY - New
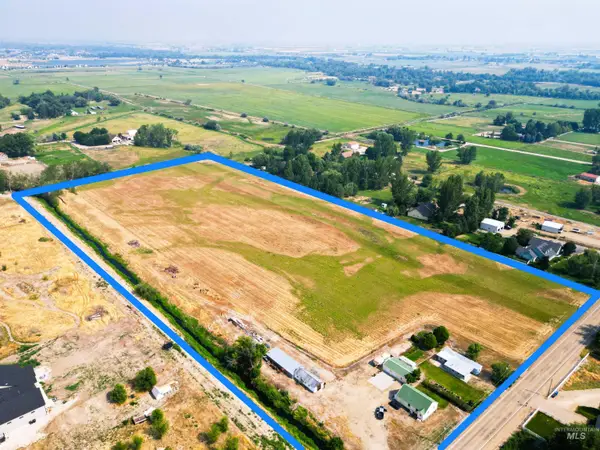 $1,950,000Active19.6 Acres
22200 Lansing Ln, Middleton, ID 83644
MLS# 99002585Listed by: 1ST PLACE REALTY, LLC - New
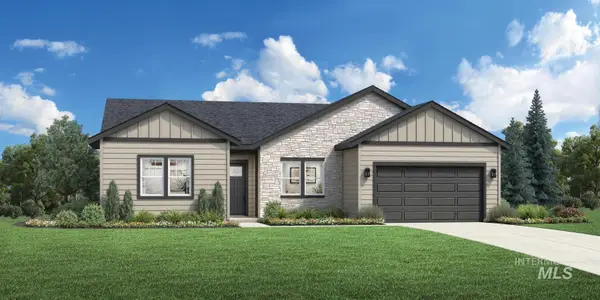 $614,000Active3 beds 3 baths2,243 sq. ft.
2310 N Asturian Ave, Middleton, ID 83644
MLS# 99002593Listed by: TOLL BROTHERS REAL ESTATE, INC - New
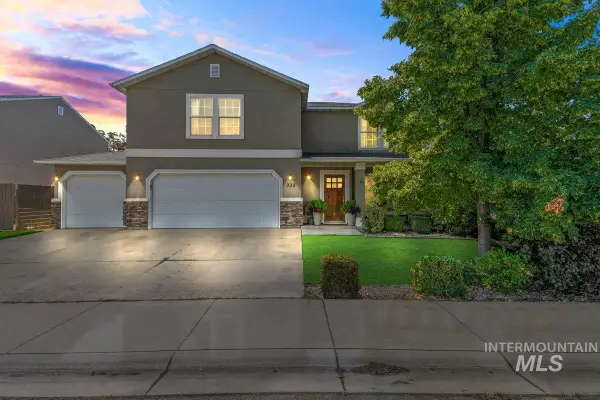 $409,000Active3 beds 3 baths2,038 sq. ft.
335 E Willowcreek Dr, Middleton, ID 83644
MLS# 99002548Listed by: SILVERCREEK REALTY GROUP


Protect your home and budget from life's surprises with an Assurant Home Warranty, backed by a partner that supports you through every step of homeownership. Explore Plans.
© 2023 - 2026 ERA Franchise Systems LLC. All rights reserved. ERA Franchise Systems LLC fully supports the principles of the Fair Housing Act and the Equal Opportunity Act. ERA, ERA Real Estate powered, and their respective logos are registered service marks of ERA Franchise Systems LLC. Each office is independently owned and operated.