
2120 Pilgrim Way, Middleton, ID 83644
Local realty services provided by:ERA West Wind Real Estate
2120 Pilgrim Way,Middleton, ID 83644
$499,000
- 3 Beds
- 2 Baths
- 1,888 sq. ft.
- Single family
- Pending
Listed by: david carney
Office: sweet group realty
MLS#:98987409
Source:ID_IMLS
Price summary
- Price:$499,000
- Price per sq. ft.:$264.3
- Monthly HOA dues:$39.58
About this home
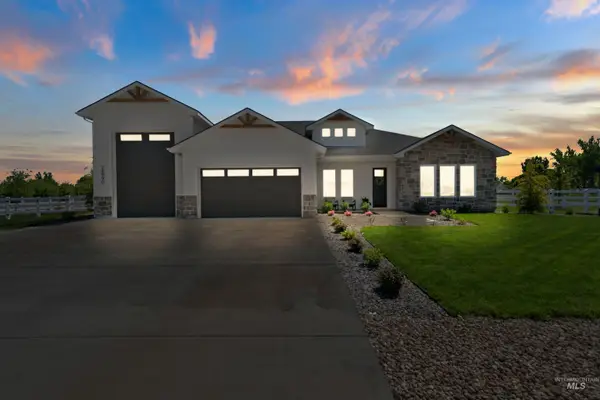
You will love this home on an expansive .40 acre lot in Middleton! With custom finishes throughout and plenty of room for RV or boat parking, this is the one you've been waiting for. Entertain in the oversized chef's kitchen with double convection ovens, built in gas range, and extra large island that makes gatherings a breeze. The vaulted ceilings make the home live large. You will love the finishing touches, including the custom two-tone paint scheme, built in mudroom, and extra laundry storage. The master suite features a large soaker tub and walk in shower in addition to the walk in closet. You'll have more than enough room to entertain, garden, or just relax on the covered back patio and large lawn. Worried about the yard work? Don't be, the riding lawn mower is included! This home has been truly loved and is well taken care of, schedule your showing today!
Contact an agent
Home facts
- Year built:2018
- Listing ID #:98987409
- Added:2 day(s) ago
- Updated:May 24, 2026 at 10:41 PM
Rooms and interior
- Bedrooms:3
- Total bathrooms:2
- Full bathrooms:2
- Flooring:Carpet
- Bathrooms Description:Bath-Master
- Kitchen Description:Kitchen Island, Pantry
- Living area:1,888 sq. ft.
Heating and cooling
- Cooling:Central Air
- Heating:Forced Air, Natural Gas
- Central air:Yes
Structure and exterior
- Roof:Architectural Style
- Year built:2018
- Building area:1,888 sq. ft.
- Lot area:0.4 Acres
- Lot Features:Chickens, Cul-De-Sac, Irrigation Available, Sidewalks
- Construction Materials:Frame
- Foundation Description:Crawl Space
Schools
- High school:Middleton
- Middle school:Middleton Jr
- Elementary school:Middleton Heights
Utilities
- Water:City Service
Finances and disclosures
- Price:$499,000
- Price per sq. ft.:$264.3
- Tax amount:$2,245 (2025)
Features and amenities
- Amenities:Bath-Master, Kitchen Island, Pantry, Split Bedroom, Walk-In Closet(s)
Parking
- Parking description:Attached, Finished Driveway, RV Access/Parking
- Garage:Yes
- Garage spaces:3
New listings near 2120 Pilgrim Way
- New
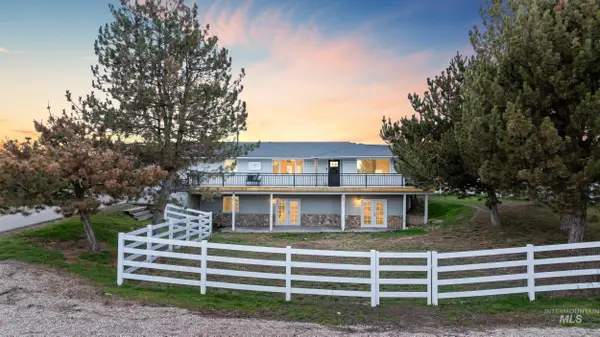 $947,000Active5 beds 5 baths3,210 sq. ft.
24141 Wanda Way, Middleton, ID 83644
MLS# 98987565Listed by: HOMES OF IDAHO - New
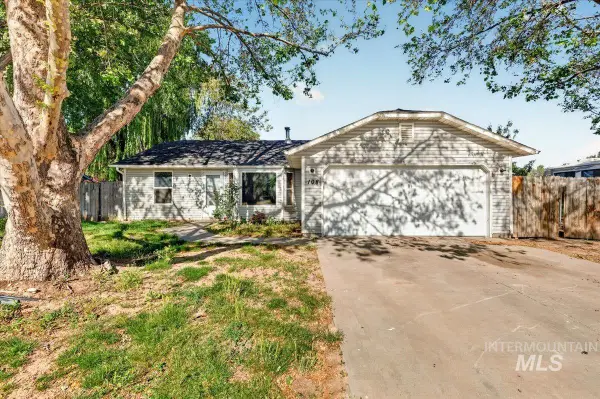 $299,000Active3 beds 2 baths1,124 sq. ft.
108 S Marjorie Ave, Middleton, ID 83644
MLS# 98987508Listed by: RISE REALTY, LLC - New
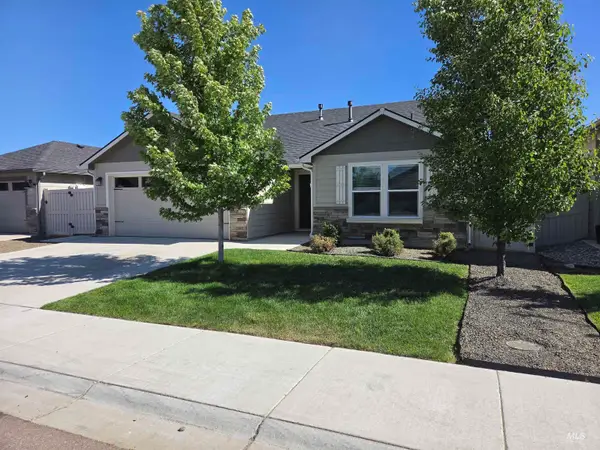 $420,000Active3 beds 2 baths1,392 sq. ft.
587 Stanley Lake St, Middleton, ID 83644
MLS# 98987416Listed by: BERKSHIRE HATHAWAY HOMESERVICES SILVERHAWK REALTY 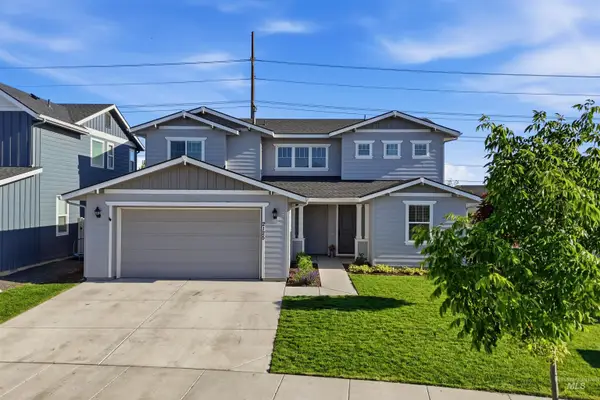 $475,000Pending5 beds 3 baths2,295 sq. ft.
2125 W Concha St., Middleton, ID 83644
MLS# 98987373Listed by: BOISE PREMIER REAL ESTATE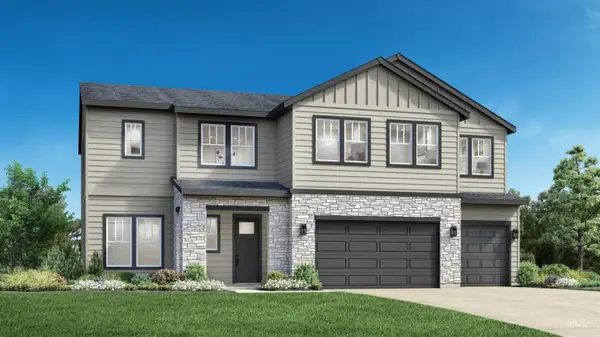 $844,000Pending5 beds 5 baths3,432 sq. ft.
1220 N Bellingrath Ave, Middleton, ID 83644
MLS# 98987352Listed by: TOLL BROTHERS REAL ESTATE, INC- Open Sun, 12 to 5pmNew
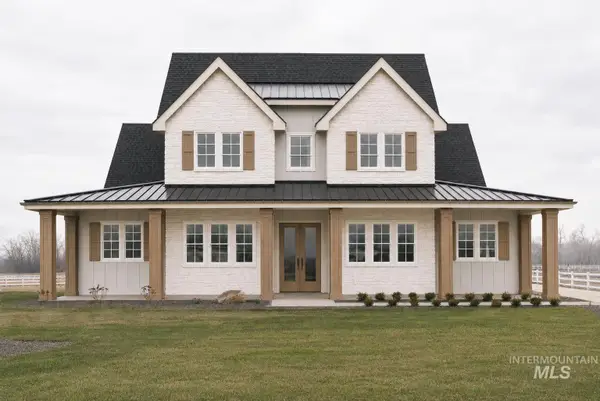 $1,399,000Active5 beds 4 baths3,829 sq. ft.
24931 Haflinger Way, Middleton, ID 83644
MLS# 98987344Listed by: SILVERCREEK REALTY GROUP - Open Sun, 12 to 5pmNew
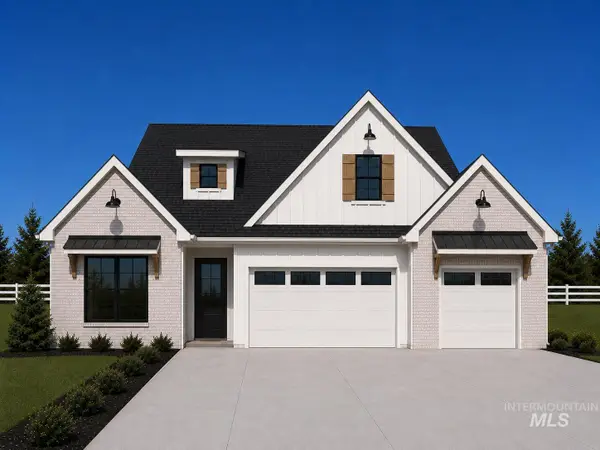 $1,154,000Active4 beds 3 baths5,656 sq. ft.
12744 Fjord St., Middleton, ID 83644
MLS# 98987345Listed by: SILVERCREEK REALTY GROUP - New
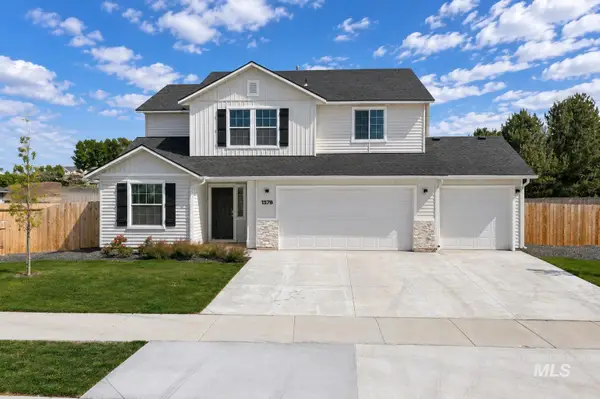 $435,000Active4 beds 3 baths1,960 sq. ft.
1378 Silver Valley St, Middleton, ID 83644
MLS# 98987281Listed by: HOMES OF IDAHO - New
 $1,065,000Active4 beds 3 baths2,557 sq. ft.
24990 Belgian Way, Middleton, ID 83644
MLS# 98987193Listed by: SILVERCREEK REALTY GROUP


Protect your home and budget from life's surprises with an Assurant Home Warranty, backed by a partner that supports you through every step of homeownership. Explore Plans.
© 2023 - 2026 ERA Franchise Systems LLC. All rights reserved. ERA Franchise Systems LLC fully supports the principles of the Fair Housing Act and the Equal Opportunity Act. ERA, ERA Real Estate powered, and their respective logos are registered service marks of ERA Franchise Systems LLC. Each office is independently owned and operated.