
301 Lone Oak St. #Lot 6 Block 3, Middleton, ID 83644
Local realty services provided by:Hunter Of Homes ERA Powered
301 Lone Oak St. #Lot 6 Block 3,Middleton, ID 83644
$540,431
- 4 Beds
- 3 Baths
- 2,578 sq. ft.
- Single family
- Pending
Listed by: christy mooreMain: 406-231-0482
Office: new home star idaho
MLS#:98997688
Source:ID_IMLS
Price summary
- Price:$540,431
- Price per sq. ft.:$209.63
- Monthly HOA dues:$58.33
About this home
The Umpqua provides a dramatic space with function and style in this impressive two-story home. The first floor is home to a large den, an open kitchen with ample counter space and cupboards storage, and breakfast bar. The dining room and expansive living room are made even more dramatic by the high, open ceilings.Located on the main floor, the spacious and private master suite features an impressive dual vanity bathroom with a separate shower, soaking tub and large closet.Upstairs, are three sizeable rooms. This home also boasts a 46x16 RV garage.
Contact an agent
Home facts
- Year built:2026
- Subdivision & Development:Willow Wood Estates
- Listing ID #:98997688
- Added:51 day(s) ago
- Updated:October 08, 2026 at 08:47 AM
Rooms and interior
- Bedrooms:4
- Total bathrooms:3
- Full bathrooms:3
- Flooring:Carpet, Tile
- Bathrooms Description:Bath-Master
- Living area:2,578 sq. ft.
Heating and cooling
- Cooling:Central Air
- Heating:Ceiling, Forced Air, Natural Gas
- Central air:Yes
Structure and exterior
- Roof:Architectural Style, Composition
- Year built:2026
- Building area:2,578 sq. ft.
- Lot area:0.19 Acres
- Lot Features:Corner Lot, Irrigation Available, Sidewalks
- Construction Materials:Concrete, Masonry
- Foundation Description:Crawl Space
Schools
- High school:Middleton
- Middle school:Middleton Jr
- Elementary school:Middleton Heights
Finances and disclosures
- Price:$540,431
- Price per sq. ft.:$209.63
Features and amenities
- Amenities:Bath-Master, Walk-In Closet(s)
Parking
- Parking description:Attached, Finished Driveway
- Garage:Yes
- Garage spaces:2
New listings near 301 Lone Oak St. #Lot 6 Block 3
- Open Sat, 11am to 2pmNew
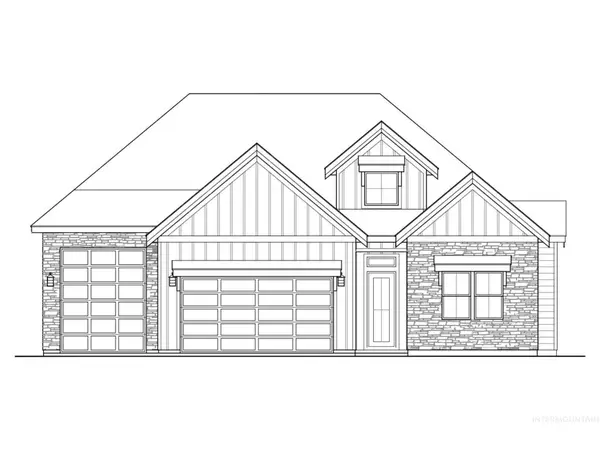 $795,000Active4 beds 3 baths2,431 sq. ft.
394 W Flour Mill Court, Middleton, ID 83644
MLS# 99003036Listed by: FLX REAL ESTATE, LLC 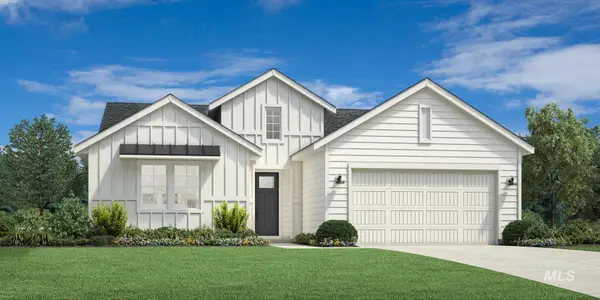 $559,000Pending4 beds 2 baths2,008 sq. ft.
826 Friar Plum St, Middleton, ID 83644
MLS# 99003001Listed by: TOLL BROTHERS REAL ESTATE, INC- New
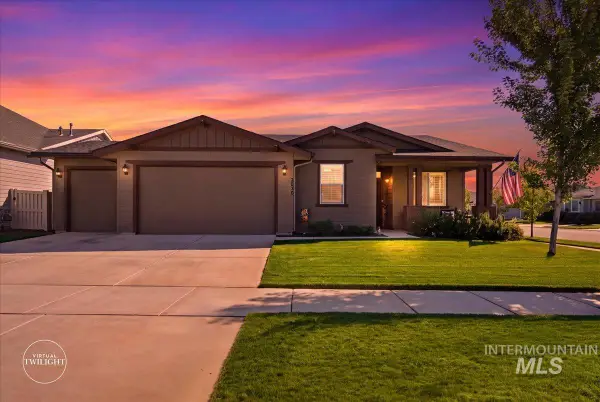 $459,000Active3 beds 2 baths1,637 sq. ft.
2036 N Honda Ave, Middleton, ID 83644
MLS# 99002908Listed by: EXP REALTY, LLC - New
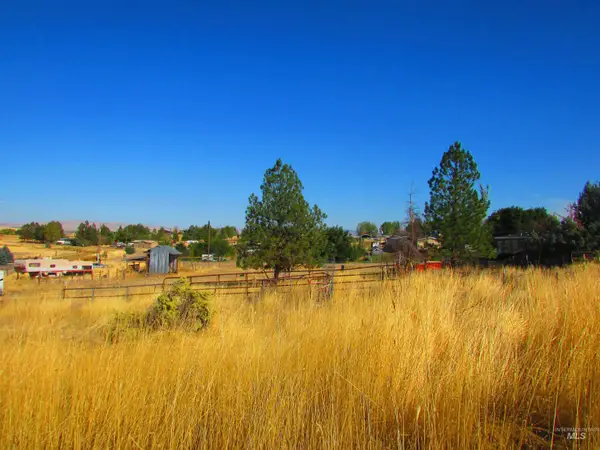 $235,000Active1.15 Acres
7810 Willow Creek Dr., Middleton, ID 83644
MLS# 99002922Listed by: KELLER WILLIAMS REALTY BOISE - New
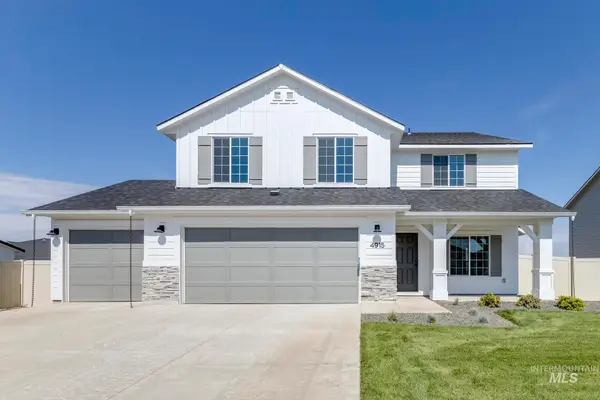 $479,995Active5 beds 3 baths2,710 sq. ft.
1652 Celina St, Middleton, ID 83644
MLS# 99002823Listed by: CBH SALES & MARKETING INC - New
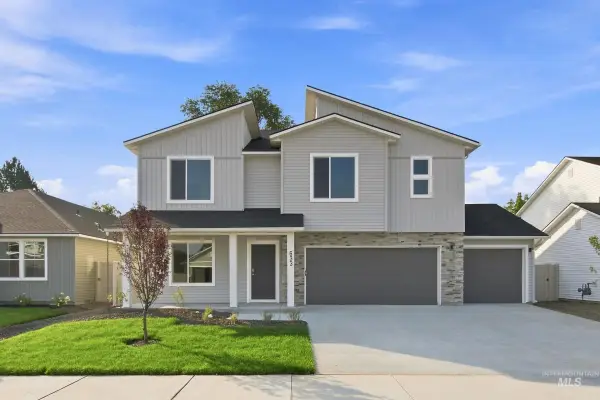 $489,995Active5 beds 3 baths2,530 sq. ft.
442 Aplomado Ct, Middleton, ID 83644
MLS# 99002836Listed by: CBH SALES & MARKETING INC  $450,000Pending3 beds 2 baths1,651 sq. ft.
394 W Aspen Ct., Middleton, ID 83644
MLS# 99002735Listed by: REDEFINED REAL ESTATE, LLC $449,990Active4 beds 2 baths1,692 sq. ft.
304 Lone Oak St., Middleton, ID 83644
MLS# 98994056Listed by: NEW HOME STAR IDAHO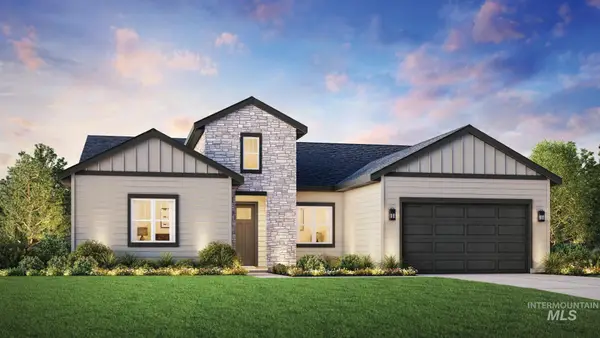 $758,442Pending4 beds 3 baths2,667 sq. ft.
1253 W Paint St, Middleton, ID 83644
MLS# 99002701Listed by: TOLL BROTHERS REAL ESTATE, INC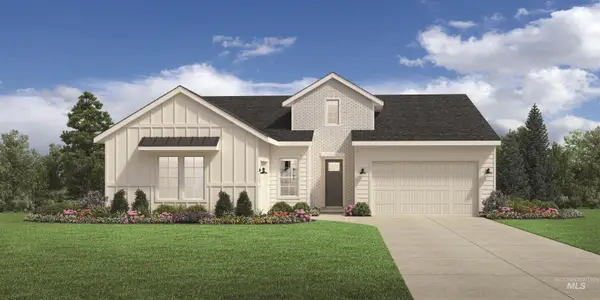 $702,719Pending4 beds 3 baths2,473 sq. ft.
1291 N Bellingrath Ave, Middleton, ID 83644
MLS# 99002707Listed by: TOLL BROTHERS REAL ESTATE, INC


Protect your home and budget from life's surprises with an Assurant Home Warranty, backed by a partner that supports you through every step of homeownership. Explore Plans.
© 2023 - 2026 ERA Franchise Systems LLC. All rights reserved. ERA Franchise Systems LLC fully supports the principles of the Fair Housing Act and the Equal Opportunity Act. ERA, ERA Real Estate powered, and their respective logos are registered service marks of ERA Franchise Systems LLC. Each office is independently owned and operated.