
335 E Willowcreek Dr, Middleton, ID 83644
Local realty services provided by:Hunter Of Homes ERA Powered
Upcoming open houses
- Sat, Sep 1912:00 pm - 02:00 pm
Listed by: lori fenix-murrayCell: 208-794-6550
Office: silvercreek realty group
MLS#:99000913
Source:ID_IMLS
Price summary
- Price:$419,990
- Price per sq. ft.:$206.08
- Monthly HOA dues:$46.67
About this home
$10,000 SELLER CONCESSION AVAILABLE! OPEN HOUSE SATURDAY 12–2! Seller is offering up to $10,000 toward buyer closing costs and/or an interest-rate buydown with an acceptable offer. NEW ROOF + NEW AC—the big-ticket updates have already been taken care of! Offering over 2,000 sq ft, this Middleton home delivers exceptional space with 3 bedrooms, 2.5 baths, a large bonus room and 3-car garage. A charming covered front porch welcomes you inside to bright, inviting living spaces filled with natural light. Wainscoting accents the family room, dining area and powder bath, while durable laminate plank flooring extends throughout the main level. The kitchen stands out with striking blue cabinetry, quartz countertops, full glass tile backsplash and generous workspace for cooking and gathering. Upstairs, spacious bedrooms feature walk-in closets and abundant storage. The versatile bonus room is ideal for a media room, playroom or home office, with potential to convert to a 4th bedroom. Outside, enjoy a private backyard with NO REAR NEIGHBORS, mature landscaping, treescape views, raised garden beds, perennials, raspberry bushes and a greenhouse. Community ponds stocked with fish and walking paths complete the setting....
Contact an agent
Home facts
- Year built:2005
- Subdivision & Development:Middleton Lakes
- Listing ID #:99000913
- Added:1 day(s) ago
- Updated:September 17, 2026 at 03:23 PM
Rooms and interior
- Bedrooms:3
- Total bathrooms:3
- Full bathrooms:3
- Flooring:Carpet, Tile
- Bathrooms Description:Bath-Master
- Kitchen Description:Pantry
- Living area:2,038 sq. ft.
Heating and cooling
- Cooling:Central Air
- Heating:Forced Air, Natural Gas
- Central air:Yes
Structure and exterior
- Roof:Architectural Style, Composition
- Year built:2005
- Building area:2,038 sq. ft.
- Lot area:0.14 Acres
- Lot Features:Sidewalks
- Construction Materials:Frame, Stucco
- Foundation Description:Slab
Schools
- High school:Middleton
- Middle school:Middleton Jr
- Elementary school:Middleton Heights
Utilities
- Water:City Service
Finances and disclosures
- Price:$419,990
- Price per sq. ft.:$206.08
- Tax amount:$1,277 (2024)
Features and amenities
- Amenities:Bath-Master, Breakfast Bar, Pantry, Walk-In Closet(s)
Parking
- Parking description:Attached, Finished Driveway
- Garage:Yes
- Garage spaces:3
New listings near 335 E Willowcreek Dr
- New
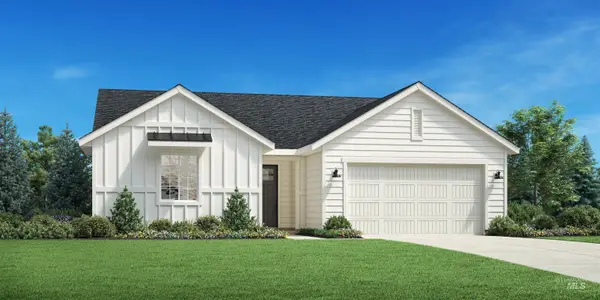 $459,000Active3 beds 2 baths1,558 sq. ft.
1937 Buckbrush Ave, Middleton, ID 83644
MLS# 99001084Listed by: TOLL BROTHERS REAL ESTATE, INC - New
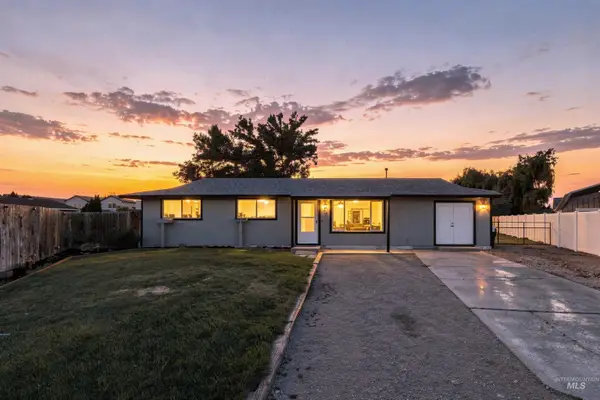 $350,000Active3 beds 1 baths1,404 sq. ft.
312 Carol Pl, Middleton, ID 83644
MLS# 99001058Listed by: SILVERCREEK REALTY GROUP - New
 $4,026,000Active26.85 Acres
TBD Lansing Lane, Middleton, ID 83644
MLS# 99001001Listed by: TOK COMMERCIAL - Open Sat, 11am to 2pmNew
 $725,000Active3 beds 2 baths1,728 sq. ft.
9510 Galloway Road, Middleton, ID 83644
MLS# 99001015Listed by: KELLER WILLIAMS REALTY BOISE - New
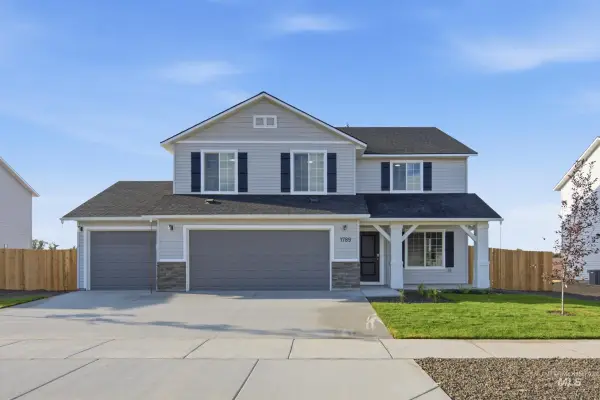 $549,990Active5 beds 3 baths2,710 sq. ft.
1789 Gyrfalcon St, Middleton, ID 83644
MLS# 99000945Listed by: CBH SALES & MARKETING INC - New
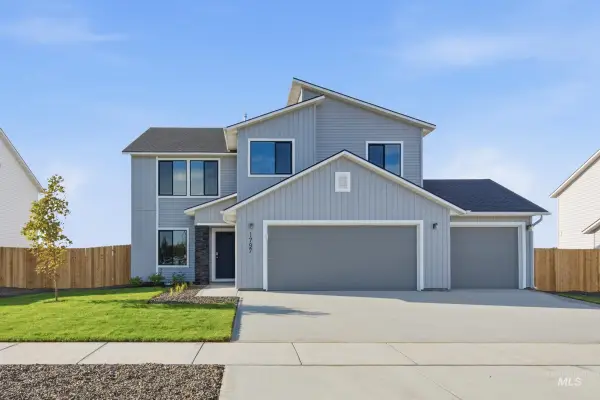 $495,990Active4 beds 3 baths2,332 sq. ft.
1797 Gyrfalcon St, Middleton, ID 83644
MLS# 99000948Listed by: CBH SALES & MARKETING INC - New
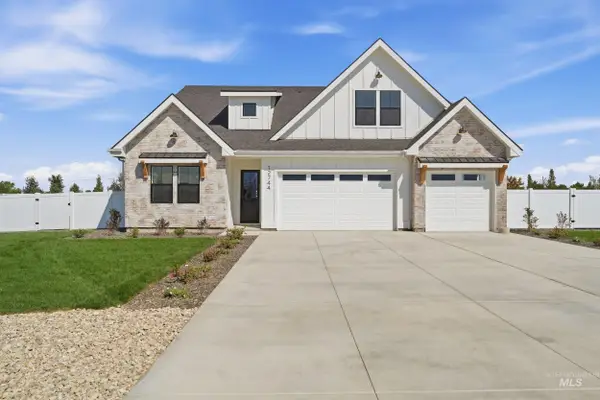 $1,154,000Active4 beds 3 baths2,828 sq. ft.
12744 Fjord St., Middleton, ID 83644
MLS# 99000935Listed by: SILVERCREEK REALTY GROUP 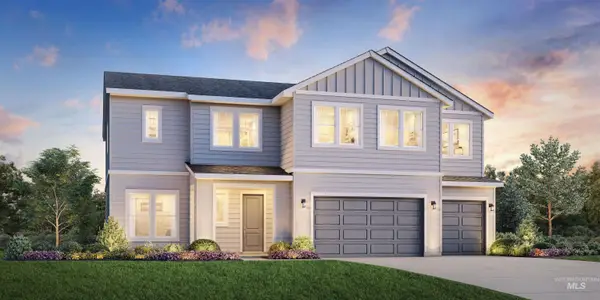 $722,001Pending5 beds 5 baths3,432 sq. ft.
1488 N Buckskin Ave, Middleton, ID 83644
MLS# 99000816Listed by: TOLL BROTHERS REAL ESTATE, INC- Open Sat, 11am to 1pmNew
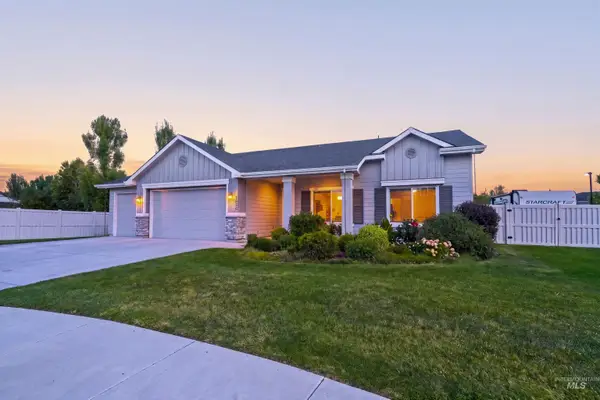 $479,000Active3 beds 2 baths1,565 sq. ft.
1656 Spring Creek Ave., Middleton, ID 83644
MLS# 99000790Listed by: GROUP ONE SOTHEBY'S INT'L REALTY


Protect your home and budget from life's surprises with an Assurant Home Warranty, backed by a partner that supports you through every step of homeownership. Explore Plans.
© 2023 - 2026 ERA Franchise Systems LLC. All rights reserved. ERA Franchise Systems LLC fully supports the principles of the Fair Housing Act and the Equal Opportunity Act. ERA, ERA Real Estate powered, and their respective logos are registered service marks of ERA Franchise Systems LLC. Each office is independently owned and operated.