
415 N 5th St, Montpelier, ID 83254
Local realty services provided by:ERA Brokers Consolidated
415 N 5th St,Montpelier, ID 83254
$279,000
- 4 Beds
- 2 Baths
- 3,098 sq. ft.
- Single family
- Active
Listed by: jor'dan p locher
Office: remax real estate and associates llc.
MLS#:2182331
Source:SL
Price summary
- Price:$279,000
- Price per sq. ft.:$90.06
About this home
Charming, full of character, and bursting with potential! This delightful 4-bedroom, 2-bathroom home sits on an impressive 0.68-acre lot in a desirable area of Montpelier, Idaho. Originally built in 1915, this home offers the timeless charm and character of an older home while providing plenty of opportunity to make it your own. Inside, you'll find a warm and inviting layout with new paint in areas of the home, updated appliances, a large laundry room, and plenty of space to grow. The basement offers additional living or storage possibilities and includes a full bathroom, giving you even more flexibility for bedrooms, recreation space, an office, or whatever your needs may be. Outside, the property really shines! The spacious 0.68-acre lot provides room for gardens, entertaining, recreation, and future possibilities. A sprinkler system and water shares for the property are an added bonus. The extra-wide garage offers exceptional parking and storage space, while the wide-access street provides plenty of room for vehicles, trailers, toys, and guests. Priced at just $275,000, this property is an incredible opportunity for a first-time homebuyer, investor, or anyone looking for a home with room to build equity and make it uniquely their own. With its charming history, generous lot, great parking and storage, and abundant potential, this one is truly a steal! Located in Montpelier, you'll be surrounded by the outdoor recreation Bear Lake Valley is known for, including fishing, boating, hiking, camping, hunting, and endless opportunities to enjoy the great outdoors. Come see the possibilities and imagine what you can create here! Square footage figures are provided as a courtesy estimate only and were obtained from Bear Lake County. Buyer is advised to obtain an independent measurement....
Contact an agent
Home facts
- Year built:1915
- Listing ID #:2182331
- Added:5 day(s) ago
- Updated:September 06, 2026 at 11:44 AM
Rooms and interior
- Bedrooms:4
- Total bathrooms:2
- Full bathrooms:2
- Rooms Total:11
- Flooring:Hardwood, Tile
- Kitchen Description:Disposal, Range Hood, Range/Oven: Free Stdng., Refrigerator
- Basement Description:Partial
- Living area:3,098 sq. ft.
Structure and exterior
- Roof:Metal
- Year built:1915
- Building area:3,098 sq. ft.
- Lot area:0.68 Acres
- Lot Features:Fenced: Partial, Flat, Secluded, Sprinkler: Auto-Partial
- Construction Materials:Metal Siding
- Exterior Features:Entry (Foyer)
- Levels:3 Story
Schools
- High school:Bear Lake
- Middle school:Bear Lake
- Elementary school:A. J. Winters
Utilities
- Water:Culinary, Shares, Water Connected
- Sewer:Sewer Connected, Sewer: Connected
Finances and disclosures
- Price:$279,000
- Price per sq. ft.:$90.06
- Tax amount:$944
Features and amenities
- Laundry features:Electric Dryer Hookups
- Amenities:Ceiling Fan, Workbench
Parking
- Total parking spaces:7
- Parking description:1 Car Garage, Attached, Attached Garage, Covered, Extra Width, Workshop
- Garage spaces:1
- Carport spaces:2
New listings near 415 N 5th St
- New
 $699,000Active6 beds 4 baths2,871 sq. ft.
148 Birdie Dr #5, Montpelier, ID 83254
MLS# 2183340Listed by: ROGUE REAL ESTATE - New
 $340,000Active5 beds 2 baths2,184 sq. ft.
476 N 10th St, Montpelier, ID 83254
MLS# 2182681Listed by: ROGUE REAL ESTATE - New
 $250,000Active18.82 Acres
1882 Stockyard Rd, Montpelier, ID 83254
MLS# 2181598Listed by: PROPERTY PROS REALTY 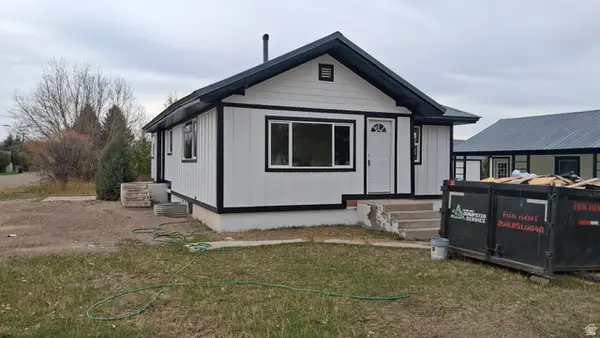 $390,000Active4 beds 3 baths2,450 sq. ft.
457 N 11th St, Montpelier, ID 83254
MLS# 2176904Listed by: MOUNTAIN VALLEY REALTY (IDAHO)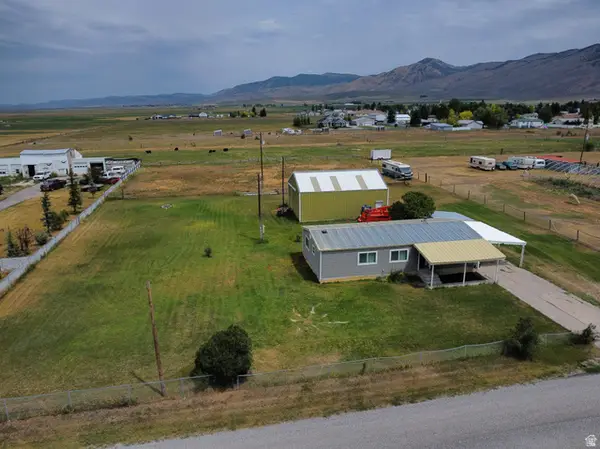 $359,900Active3 beds 2 baths1,250 sq. ft.
1002 Ethel Ave, Montpelier, ID 83254
MLS# 2180500Listed by: PROPERTY PROS REALTY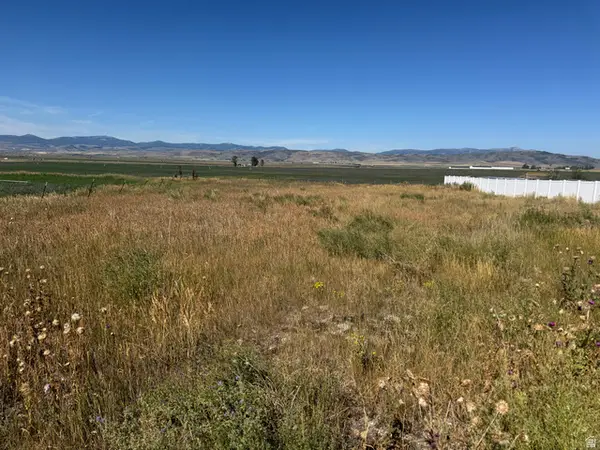 $90,000Active0.51 Acres
1205 Moose Loop #10, Montpelier, ID 83254
MLS# 2180215Listed by: LAKESIDE REALTY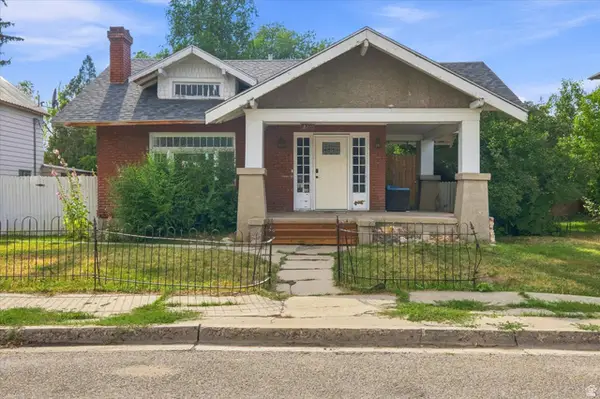 $250,000Active4 beds 3 baths1,680 sq. ft.
245 N 9th St W, Montpelier, ID 83254
MLS# 2179924Listed by: EQUITY REAL ESTATE (BEAR RIVER) $389,000Pending6 beds 4 baths3,894 sq. ft.
220 N 5th St, Montpelier, ID 83254
MLS# 2177947Listed by: ROGUE REAL ESTATE $91,450Active3 beds 2 baths1,064 sq. ft.
810 N 8th St #25, Montpelier, ID 83254
MLS# 2177490Listed by: BEAR LAKE REALTY, INC


Protect your home and budget from life's surprises with an Assurant Home Warranty, backed by a partner that supports you through every step of homeownership. Explore Plans.
© 2023 - 2026 ERA Franchise Systems LLC. All rights reserved. ERA Franchise Systems LLC fully supports the principles of the Fair Housing Act and the Equal Opportunity Act. ERA, ERA Real Estate powered, and their respective logos are registered service marks of ERA Franchise Systems LLC. Each office is independently owned and operated.