
476 N 10th St, Montpelier, ID 83254
Local realty services provided by:ERA Realty Center
476 N 10th St,Montpelier, ID 83254
$340,000
- 5 Beds
- 2 Baths
- 2,184 sq. ft.
- Single family
- Active
Listed by: kimberly johnson
Office: rogue real estate
MLS#:2182681
Source:SL
Price summary
- Price:$340,000
- Price per sq. ft.:$155.68
About this home
Are you a salon owner or a business owner looking for a private at home place to operate? This could be it! The original garage was converted to a kitchen but could easily be changed into a salon or private office space with direct access from the street and not through your home! This 5 bed 2 bath home has a wonderful updated kitchen, lots of bedroom spaces, and a great fenced yard with ally access and a detached heated garage with power and a paved floor!
Contact an agent
Home facts
- Year built:1979
- Listing ID #:2182681
- Added:4 day(s) ago
- Updated:September 07, 2026 at 11:31 AM
Rooms and interior
- Bedrooms:5
- Total bathrooms:2
- Full bathrooms:2
- Rooms Total:11
- Flooring:Carpet, Laminate
- Kitchen Description:Kitchen: Updated, Range Hood, Range/Oven: Free Stdng., Refrigerator
- Basement Description:Full
- Living area:2,184 sq. ft.
Heating and cooling
- Cooling:Natural Ventilation
- Heating:Electric
Structure and exterior
- Roof:Metal
- Year built:1979
- Building area:2,184 sq. ft.
- Lot area:0.28 Acres
- Lot Features:Fenced: Partial, Flat, Secluded
- Exterior Features:Out Buildings, Patio: Open
- Levels:2 Story
Schools
- High school:Bear Lake
- Middle school:Bear Lake
- Elementary school:A. J. Winters
Utilities
- Water:Culinary, Water Connected
- Sewer:Sewer Connected, Sewer: Connected
Finances and disclosures
- Price:$340,000
- Price per sq. ft.:$155.68
- Tax amount:$1,086
Features and amenities
- Laundry features:Dryer, Electric Dryer Hookups, Washer
- Amenities:Workbench
Parking
- Total parking spaces:5
- Parking description:1 Car Garage, Detached, Heated Garage, Rv Parking, Workbench
- Garage spaces:1
New listings near 476 N 10th St
- New
 $699,000Active6 beds 4 baths2,871 sq. ft.
148 Birdie Dr #5, Montpelier, ID 83254
MLS# 2183340Listed by: ROGUE REAL ESTATE - New
 $279,000Active4 beds 2 baths3,098 sq. ft.
415 N 5th St, Montpelier, ID 83254
MLS# 2182331Listed by: REMAX REAL ESTATE AND ASSOCIATES LLC - New
 $250,000Active18.82 Acres
1882 Stockyard Rd, Montpelier, ID 83254
MLS# 2181598Listed by: PROPERTY PROS REALTY 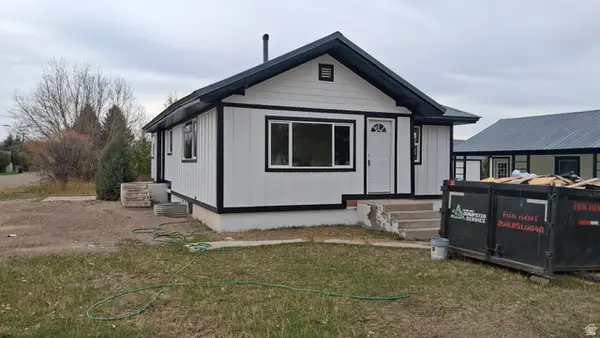 $390,000Active4 beds 3 baths2,450 sq. ft.
457 N 11th St, Montpelier, ID 83254
MLS# 2176904Listed by: MOUNTAIN VALLEY REALTY (IDAHO)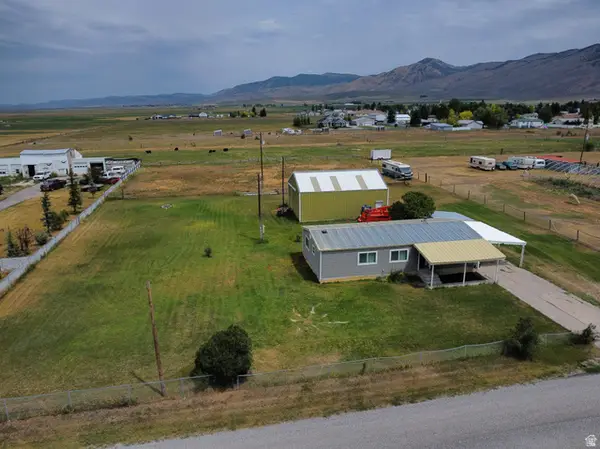 $359,900Active3 beds 2 baths1,250 sq. ft.
1002 Ethel Ave, Montpelier, ID 83254
MLS# 2180500Listed by: PROPERTY PROS REALTY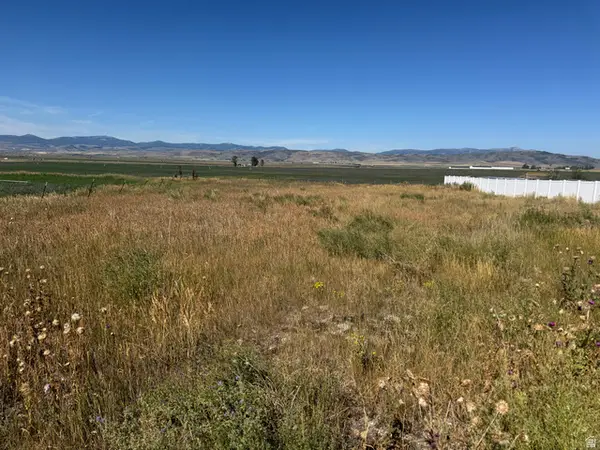 $90,000Active0.51 Acres
1205 Moose Loop #10, Montpelier, ID 83254
MLS# 2180215Listed by: LAKESIDE REALTY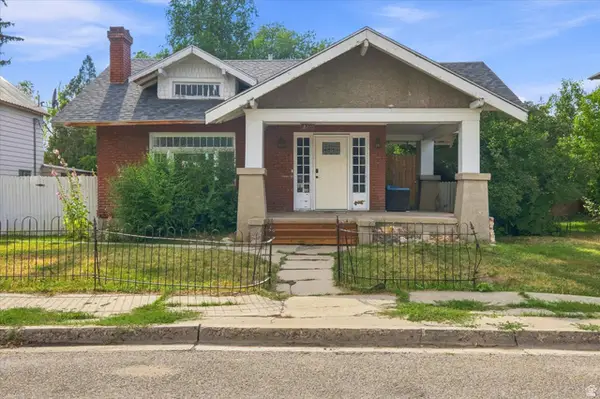 $250,000Active4 beds 3 baths1,680 sq. ft.
245 N 9th St W, Montpelier, ID 83254
MLS# 2179924Listed by: EQUITY REAL ESTATE (BEAR RIVER) $389,000Pending6 beds 4 baths3,894 sq. ft.
220 N 5th St, Montpelier, ID 83254
MLS# 2177947Listed by: ROGUE REAL ESTATE $91,450Active3 beds 2 baths1,064 sq. ft.
810 N 8th St #25, Montpelier, ID 83254
MLS# 2177490Listed by: BEAR LAKE REALTY, INC


Protect your home and budget from life's surprises with an Assurant Home Warranty, backed by a partner that supports you through every step of homeownership. Explore Plans.
© 2023 - 2026 ERA Franchise Systems LLC. All rights reserved. ERA Franchise Systems LLC fully supports the principles of the Fair Housing Act and the Equal Opportunity Act. ERA, ERA Real Estate powered, and their respective logos are registered service marks of ERA Franchise Systems LLC. Each office is independently owned and operated.