
10385 Loneleaf Drive, Nampa, ID 83687
Local realty services provided by:ERA West Wind Real Estate
10385 Loneleaf Drive,Nampa, ID 83687
$539,900
- 3 Beds
- 2 Baths
- 2,054 sq. ft.
- Single family
- Active
Upcoming open houses
- Sat, Aug 1511:00 am - 02:00 pm
- Sun, Aug 1611:00 am - 02:00 pm
Listed by: becky schieboutCell: 208-631-3362
Office: finding 43 real estate
MLS#:98997240
Source:ID_IMLS
Price summary
- Price:$539,900
- Price per sq. ft.:$262.85
- Monthly HOA dues:$66.67
About this home
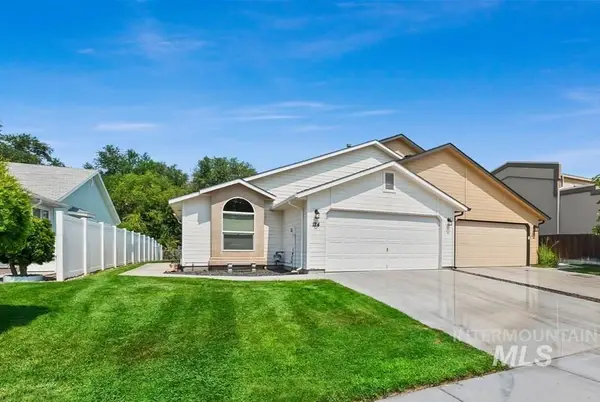
Single story. Open. Unhurried in its design– a great room that doesn't rush you from one space to the next, a kitchen built for slow mornings and long dinners, quartz counters, and a kitchen island that asks for nothing more than what's needed. The primary suite feels like an exhale– a large window framing the backyard below, a quiet place to look out before the day asks anything of you. And this 3-bedroom, 2-bathroom home keeps its word. Hot water, on demand, without a tank to wait on. Water, already softened. A security system is already in place, ready for you to activate when you're ready. A washer, a dryer, kitchen refrigerator, and a refrigerator in the garage– the small mercies of daily life, already in place, already yours. Step outside and the work is done there too. Front and back landscaping, complete. A covered patio. A fenced yard that asks only that you sit in it. A three-car garage with room for the things–and the projects–that matter to you. This is Arbor– a neighborhood still becoming itself, still full of the kind of quiet possibility that comes early in a community's life. And just a few minutes away, Treasure Valley Marketplace holds all the ordinary, necessary things of a life well-lived– nearby, but not demanding your attention. Some homes are a checklist. This one is an invitation to enjoy....
Contact an agent
Home facts
- Year built:2023
- Subdivision & Development:Arbor
- Listing ID #:98997240
- Added:1 day(s) ago
- Updated:August 13, 2026 at 11:45 PM
Rooms and interior
- Bedrooms:3
- Total bathrooms:2
- Full bathrooms:2
- Flooring:Carpet, Tile
- Bathrooms Description:Bath-Master
- Kitchen Description:Kitchen Island, Pantry
- Living area:2,054 sq. ft.
Heating and cooling
- Cooling:Central Air
- Heating:Forced Air, Natural Gas
- Central air:Yes
Structure and exterior
- Roof:Composition
- Year built:2023
- Building area:2,054 sq. ft.
- Lot area:0.17 Acres
- Lot Features:Sidewalks
- Construction Materials:Frame, Stone
Schools
- High school:Ridgevue
- Middle school:Sage Valley
- Elementary school:Desert Springs
Utilities
- Water:City Service
Finances and disclosures
- Price:$539,900
- Price per sq. ft.:$262.85
- Tax amount:$2,937 (2025)
Features and amenities
- Amenities:Bath-Master, Breakfast Bar, Kitchen Island, Pantry, Split Bedroom, Walk-In Closet(s)
- Pool features:Community, In Ground, Pool
Parking
- Parking description:Attached, Finished Driveway
- Garage:Yes
- Garage spaces:3
New listings near 10385 Loneleaf Drive
- Open Sat, 11am to 1pmNew
 $305,000Active3 beds 1 baths880 sq. ft.
711 S Nectarine St, Nampa, ID 83686
MLS# 98997355Listed by: KELLER WILLIAMS REALTY BOISE - Open Fri, 11am to 3pmNew
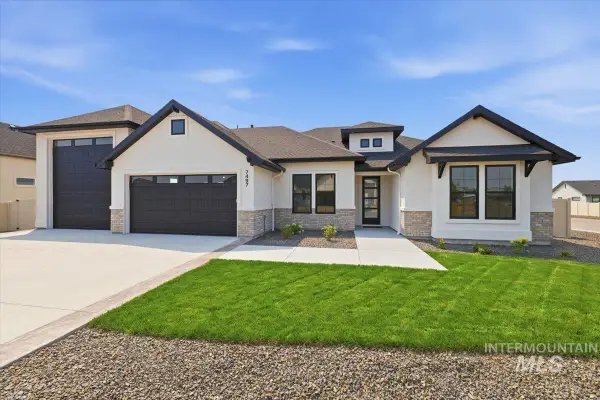 $860,000Active3 beds 3 baths2,430 sq. ft.
7497 E Midberry Ct, Nampa, ID 83687
MLS# 98997278Listed by: BERKSHIRE HATHAWAY HOMESERVICES SILVERHAWK REALTY - Open Sat, 12 to 2pmNew
 $549,900Active5 beds 3 baths2,272 sq. ft.
18227 N Rain Dance Way, Nampa, ID 83687
MLS# 98997301Listed by: KELLER WILLIAMS REALTY BOISE - New
 $565,000Active7 beds 5 baths2,948 sq. ft.
219 24th Ave S., Nampa, ID 83651
MLS# 98997312Listed by: KELLER WILLIAMS REALTY BOISE - New
 $335,000Active2 beds 1 baths1,488 sq. ft.
220 Lone Star Road, Nampa, ID 83651
MLS# 98997316Listed by: KELLER WILLIAMS REALTY BOISE - New
 $899,900Active3 beds 3 baths2,382 sq. ft.
7144 E Chicken Hawk Loop, Nampa, ID 83686
MLS# 98997331Listed by: THE AGENCY BOISE - New
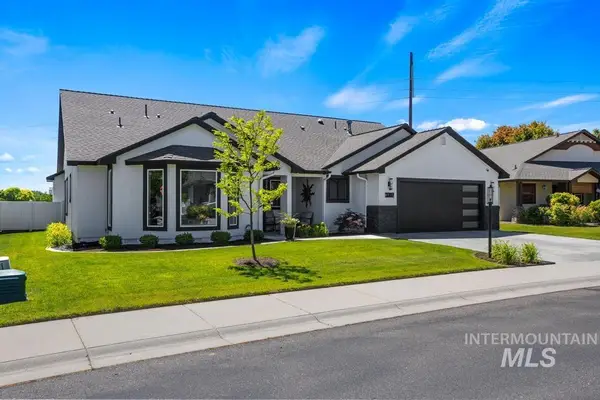 $599,000Active3 beds 3 baths2,526 sq. ft.
3707 S Edgeview Dr, Nampa, ID 83686
MLS# 98997270Listed by: KELLER WILLIAMS REALTY BOISE - New
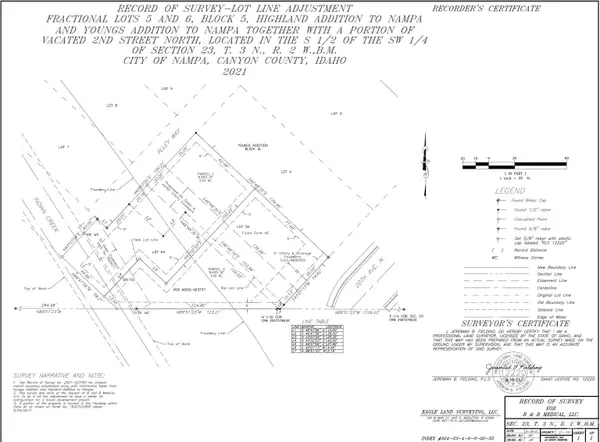 $290,000Active0.38 Acres
205 & 211 20th Avenue N., Nampa, ID 83687
MLS# 98997274Listed by: BETTER HOMES & GARDENS 43NORTH - New
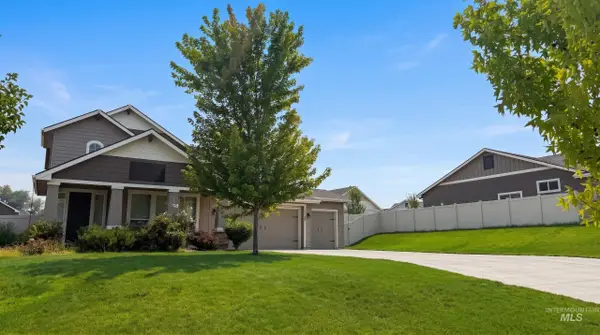 $575,000Active5 beds 3 baths2,598 sq. ft.
11127 W Troyer Dr, Nampa, ID 83686
MLS# 98997246Listed by: SILVERCREEK REALTY GROUP - Open Sat, 1 to 4pmNew
 $320,000Active2 beds 2 baths1,314 sq. ft.
124 South Valley Dr, Nampa, ID 83686
MLS# 98997253Listed by: SILVERCREEK REALTY GROUP


Protect your home and budget from life's surprises with an Assurant Home Warranty, backed by a partner that supports you through every step of homeownership. Explore Plans.
© 2023 - 2026 ERA Franchise Systems LLC. All rights reserved. ERA Franchise Systems LLC fully supports the principles of the Fair Housing Act and the Equal Opportunity Act. ERA, ERA Real Estate powered, and their respective logos are registered service marks of ERA Franchise Systems LLC. Each office is independently owned and operated.