
18227 N Rain Dance Way, Nampa, ID 83687
Local realty services provided by:Hunter Of Homes ERA Powered
Listed by: teresa stenlund, kara christianCell: 208-504-1699
Office: keller williams realty boise
MLS#:98997301
Source:ID_IMLS
Price summary
- Price:$534,900
- Price per sq. ft.:$235.43
- Monthly HOA dues:$76.67
About this home
Assumable FHA loan at just 3.75%! The 5/5 ARM is scheduled for its first rate adjustment in 2030. Discover comfort, flexibility, and thoughtful upgrades in this beautifully maintained Nampa home on a spacious corner lot of nearly a quarter acre. The oversized bonus room is a true standout, offering the square footage and versatility for a media room, playroom, home gym, hobby space, office, or additional living area. A main-level bedroom and full bathroom add valuable flexibility for guests, multigenerational living, or a private home-office setup. Designed for everyday functionality, the home includes a whole-house water softener, reverse-osmosis system beneath the kitchen sink, and energy-efficient tankless water heater. The heated and air-conditioned garage features a built-in workbench, creating an ideal year-round space for projects, hobbies, or additional workspace. Outside, an RV pull-through gate offers easy access for recreational vehicles, trailers, or extra storage, while the generous corner lot provides added privacy and room to enjoy the outdoors. Enjoy Sweetwater’s community pool, parks, playgrounds, walking paths, and open spaces, all conveniently close to shopping, dining, schools, and everyday amenities....
Contact an agent
Home facts
- Year built:2025
- Subdivision & Development:Sweetwater Glen
- Listing ID #:98997301
- Added:91 day(s) ago
- Updated:November 13, 2026 at 03:33 PM
Rooms and interior
- Bedrooms:4
- Total bathrooms:3
- Full bathrooms:3
- Flooring:Carpet
- Bathrooms Description:Bath-Master
- Kitchen Description:Kitchen Island, Pantry
- Living area:2,272 sq. ft.
Heating and cooling
- Cooling:Central Air
- Heating:Forced Air, Natural Gas
- Central air:Yes
Structure and exterior
- Roof:Architectural Style, Composition
- Year built:2025
- Building area:2,272 sq. ft.
- Lot area:0.23 Acres
- Lot Features:Sidewalks
- Construction Materials:Concrete, Frame, Stone
- Foundation Description:Slab
Schools
- High school:Ridgevue
- Middle school:Sage Valley
- Elementary school:East Canyon
Utilities
- Water:City Service
Finances and disclosures
- Price:$534,900
- Price per sq. ft.:$235.43
- Tax amount:$1,129 (2025)
Features and amenities
- Amenities:Bath-Master, Breakfast Bar, Kitchen Island, Pantry, Walk-In Closet(s)
- Pool features:Community, In Ground, Pool
Parking
- Parking description:Attached, Finished Driveway, RV Access/Parking
- Garage:Yes
- Garage spaces:3
New listings near 18227 N Rain Dance Way
- New
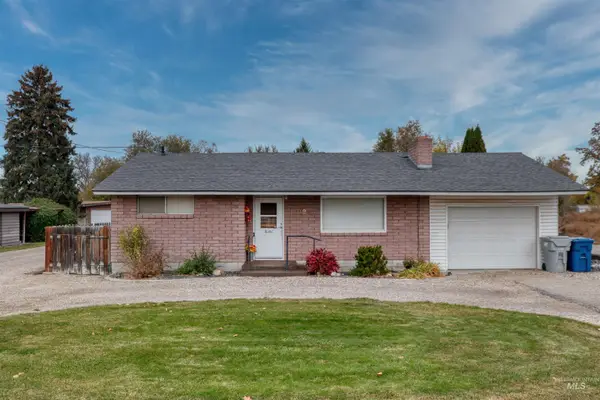 $499,000Active3 beds 2 baths1,756 sq. ft.
1102 W Orchard Ave, Nampa, ID 83651
MLS# 99006339Listed by: WINDERMERE REAL ESTATE PROFESSIONALS - Open Sat, 12 to 3pmNew
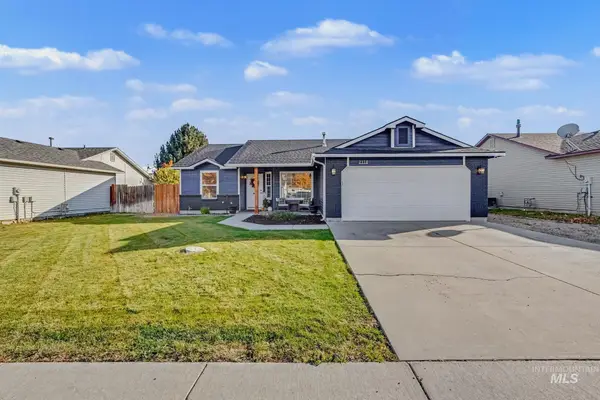 $379,900Active3 beds 2 baths1,449 sq. ft.
2118 S Stanford Street, Nampa, ID 83686
MLS# 99006280Listed by: SILVERCREEK REALTY GROUP - New
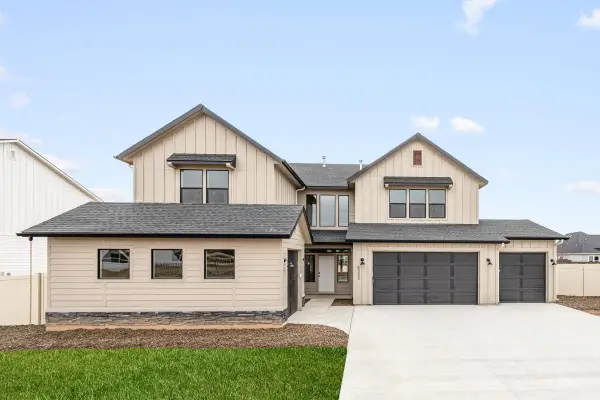 $709,995Active5 beds 5 baths3,937 sq. ft.
5408 S Edgecomb Way, Nampa, ID 83686
MLS# 99006245Listed by: CBH SALES & MARKETING INC - New
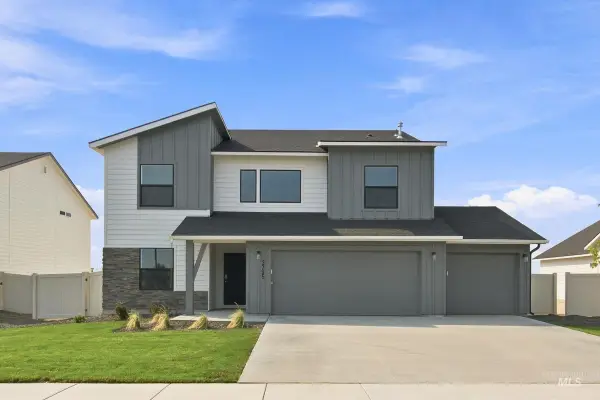 $491,995Active5 beds 3 baths2,636 sq. ft.
4470 S Fort George Ave, Nampa, ID 83686
MLS# 99006247Listed by: CBH SALES & MARKETING INC - New
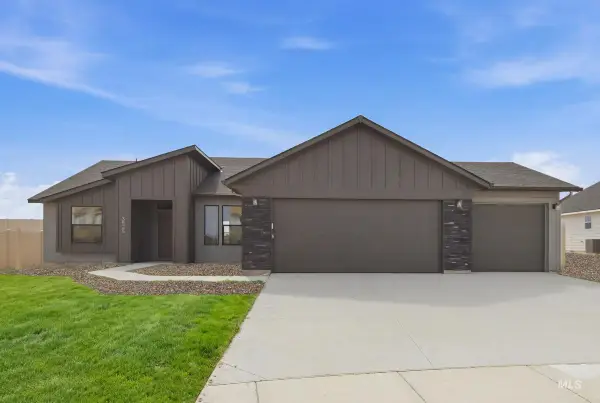 $426,995Active4 beds 2 baths1,600 sq. ft.
3809 E Freedom Tower Dr, Nampa, ID 83686
MLS# 99006248Listed by: CBH SALES & MARKETING INC - New
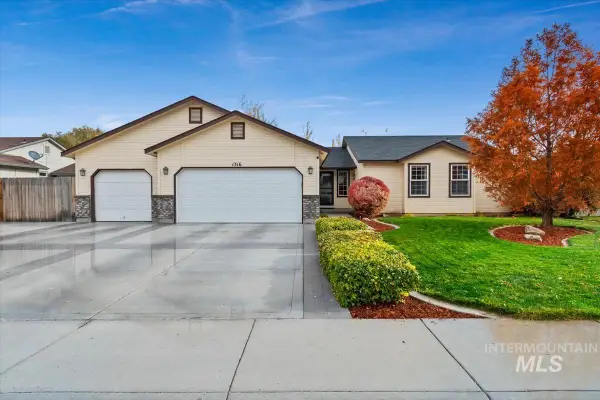 $372,000Active4 beds 2 baths1,500 sq. ft.
1316 Willow Creek Dr, Nampa, ID 83686
MLS# 99006260Listed by: TRUST REALTY - New
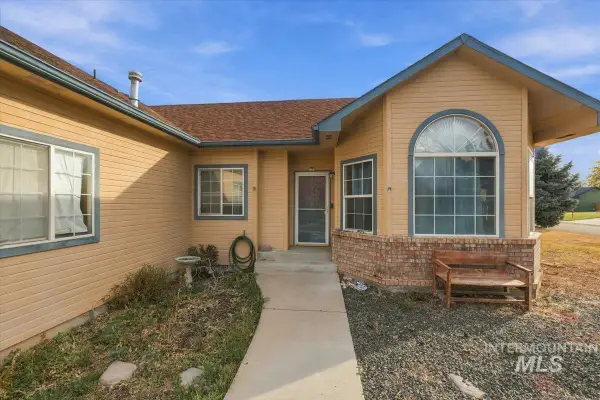 $419,900Active3 beds 2 baths1,585 sq. ft.
3124 Teepee Ct, Nampa, ID 83686
MLS# 99006184Listed by: HOMES OF IDAHO - New
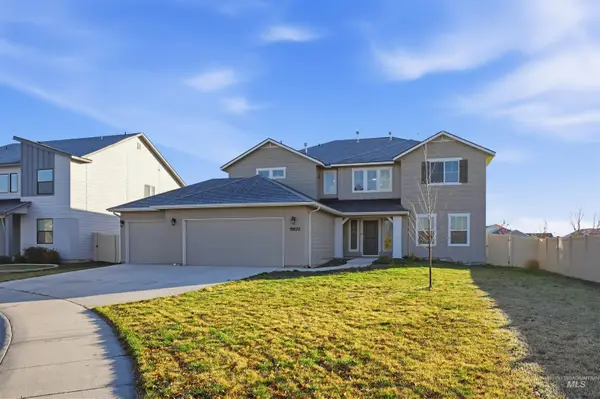 $569,000Active4 beds 3 baths3,250 sq. ft.
15672 Shrike Ave, Nampa, ID 83651
MLS# 99006190Listed by: FINDING 43 REAL ESTATE - New
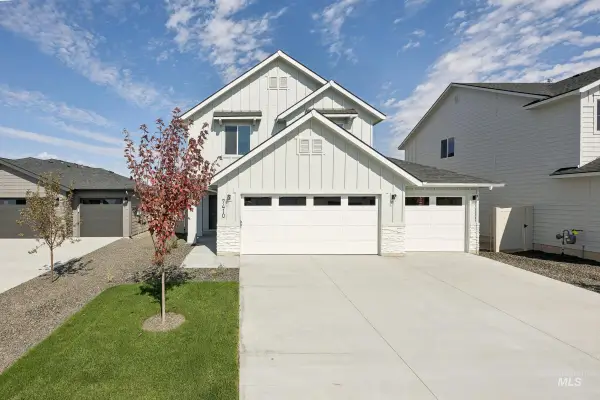 $489,995Active4 beds 3 baths2,110 sq. ft.
5266 E Rolling Thunder Ct, Nampa, ID 83687
MLS# 99006194Listed by: CBH SALES & MARKETING INC - New
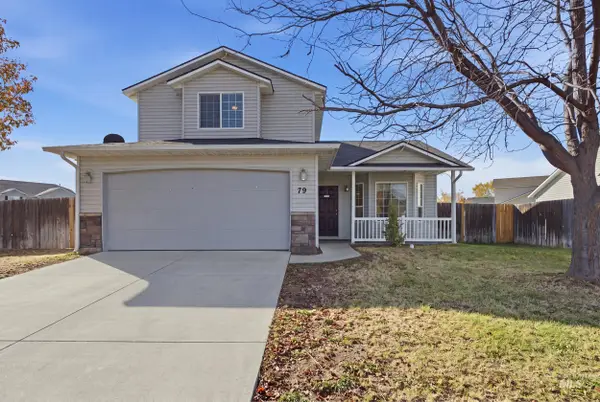 $360,000Active4 beds 3 baths1,511 sq. ft.
79 N Pleasant Hill Dr., Nampa, ID 83651
MLS# 99006195Listed by: FINDING 43 REAL ESTATE


Protect your home and budget from life's surprises with an Assurant Home Warranty, backed by a partner that supports you through every step of homeownership. Explore Plans.
© 2023 - 2026 ERA Franchise Systems LLC. All rights reserved. ERA Franchise Systems LLC fully supports the principles of the Fair Housing Act and the Equal Opportunity Act. ERA, ERA Real Estate powered, and their respective logos are registered service marks of ERA Franchise Systems LLC. Each office is independently owned and operated.