
10418 Rockaway Ridge St, Nampa, ID 83687
Local realty services provided by:Hunter Of Homes ERA Powered
10418 Rockaway Ridge St,Nampa, ID 83687
$405,000
- 3 Beds
- 2 Baths
- 1,446 sq. ft.
- Single family
- Pending
Listed by: katie puaauliMain: 208-918-0973
Office: jpar live local
MLS#:98994223
Source:ID_IMLS
Price summary
- Price:$405,000
- Price per sq. ft.:$280.08
- Monthly HOA dues:$50
About this home
**Price Improvement** Welcome home to this better than new, move-in ready single-level home in the desirable Adams Ridge community! Built in 2024, this light-filled home offers 3 bedrooms, 2 bathrooms, and a 2-car garage with modern finishes and thoughtful upgrades throughout. The open-concept floor plan features durable luxury vinyl plank flooring, carpet, granite countertops, and a spacious kitchen that's perfect for gathering with family and friends. Step outside to your fully fenced and landscaped backyard, complete with an extended concrete patio and charming pergola—an ideal space to relax, entertain, or enjoy beautiful Idaho evenings. With the landscaping already complete, you can simply move in and enjoy. Whether you're a first-time homebuyer, looking for a low-maintenance family home, or seeking an excellent rental or investment opportunity, this home offers exceptional value. Residents of Adams Ridge enjoy a community park and pool and are located within the Desert Springs Elementary, Sage Valley Middle, and Ridgevue High School boundaries. You will also be located within just 15 minutes from downtown Nampa, Indian Creek Plaza, Ridgecrest Golf Course, and less than 10 minutes from Target, Costco, Hobby Lobby, restaurants, and shopping. Modern, upgraded, and lovingly maintained—this home is ready to welcome you!...
Contact an agent
Home facts
- Year built:2024
- Subdivision & Development:Adams Ridge
- Listing ID #:98994223
- Added:52 day(s) ago
- Updated:September 07, 2026 at 08:07 AM
Rooms and interior
- Bedrooms:3
- Total bathrooms:2
- Full bathrooms:2
- Flooring:Carpet
- Bathrooms Description:Bath-Master
- Kitchen Description:Pantry
- Living area:1,446 sq. ft.
Heating and cooling
- Cooling:Central Air
- Heating:Forced Air, Natural Gas
- Central air:Yes
Structure and exterior
- Roof:Architectural Style
- Year built:2024
- Building area:1,446 sq. ft.
- Lot area:0.14 Acres
- Lot Features:Irrigation Available
- Construction Materials:Frame, Masonry, Wood Siding
Schools
- High school:Ridgevue
- Middle school:Sage Valley
- Elementary school:Desert Springs
Utilities
- Water:City Service
Finances and disclosures
- Price:$405,000
- Price per sq. ft.:$280.08
- Tax amount:$1,736 (2025)
Features and amenities
- Amenities:Bath-Master, Pantry, Split Bedroom, Walk-In Closet(s)
- Pool features:Community, Pool
Parking
- Parking description:Attached, Finished Driveway
- Garage:Yes
- Garage spaces:2
New listings near 10418 Rockaway Ridge St
- New
 $399,990Active3 beds 2 baths1,611 sq. ft.
15852 N Freestone Way, Nampa, ID 83651
MLS# 98999974Listed by: THG REAL ESTATE - New
 $665,000Active6 beds 4 baths2,757 sq. ft.
1604 E Amity Ave, Parcel 1, Nampa, ID 83686
MLS# 98999954Listed by: SILVERCREEK REALTY GROUP - New
 $655,000Active6 beds 4 baths2,800 sq. ft.
1604 E Amity Ave, Parcel 2, Nampa, ID 83686
MLS# 98999955Listed by: SILVERCREEK REALTY GROUP - New
 $125,000Active0.23 Acres
1604 E Amity Ave Parcel 1, Nampa, ID 83686
MLS# 98999960Listed by: SILVERCREEK REALTY GROUP 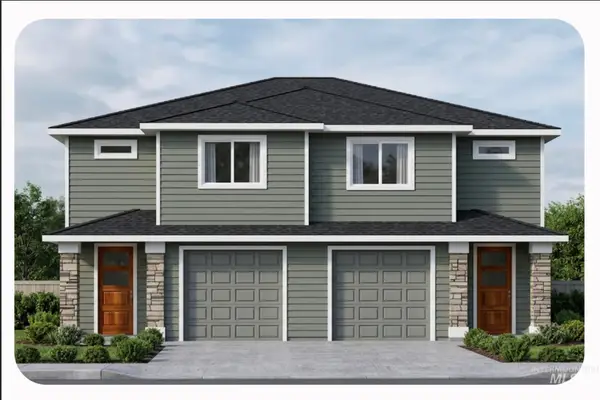 $125,000Active0.21 Acres
1604 E Amity Ave Parcel 2, Nampa, ID 83686
MLS# 98997483Listed by: SILVERCREEK REALTY GROUP $110,000Active0.15 Acres
1604 E Amity Ave Parcel 3, Nampa, ID 83686
MLS# 98997485Listed by: SILVERCREEK REALTY GROUP- New
 $412,990Active4 beds 2 baths1,692 sq. ft.
TBD W Roan Ridge #Keizer 4/2, Nampa, ID 83686
MLS# 98999922Listed by: NEW HOME STAR IDAHO - New
 $430,990Active3 beds 3 baths1,805 sq. ft.
TBD W Roan Ridge St. #Pacific 3/3, Nampa, ID 83686
MLS# 98999923Listed by: NEW HOME STAR IDAHO - New
 $459,990Active4 beds 3 baths1,893 sq. ft.
4561 S Fort George Ave, Nampa, ID 83686
MLS# 98999842Listed by: CBH SALES & MARKETING INC - New
 $454,990Active4 beds 2 baths1,722 sq. ft.
4543 S Fort George Ave, Nampa, ID 83686
MLS# 98999844Listed by: CBH SALES & MARKETING INC


Protect your home and budget from life's surprises with an Assurant Home Warranty, backed by a partner that supports you through every step of homeownership. Explore Plans.
© 2023 - 2026 ERA Franchise Systems LLC. All rights reserved. ERA Franchise Systems LLC fully supports the principles of the Fair Housing Act and the Equal Opportunity Act. ERA, ERA Real Estate powered, and their respective logos are registered service marks of ERA Franchise Systems LLC. Each office is independently owned and operated.