
10570 Gossamer Ct, Nampa, ID 83687
Local realty services provided by:Hunter Of Homes ERA Powered
10570 Gossamer Ct,Nampa, ID 83687
$375,000
- 3 Beds
- 2 Baths
- 1,486 sq. ft.
- Single family
- Active
Upcoming open houses
- Sat, Aug 2901:30 pm - 03:30 pm
Listed by: becka marstonMain: 208-861-5639
Office: triplecord real estate
MLS#:98998747
Source:ID_IMLS
Price summary
- Price:$375,000
- Price per sq. ft.:$252.36
- Monthly HOA dues:$18.75
About this home
Welcome to this bright and inviting North Nampa home, ideally located with easy access to the freeway and Chinden Boulevard. Tucked away on a private cul-de-sac with no through traffic, this home offers a peaceful setting while keeping everyday convenience close at hand. Inside, an open and airy layout is filled with natural light from an abundance of windows and features vaulted ceilings that create an even greater sense of space. The updated secondary bathroom adds a fresh, modern touch, while the new roof installed in 2025 provides added peace of mind. Outside, enjoy a fully fenced, north-facing backyard and large covered patio—perfect for relaxing, entertaining, and enjoying Idaho’s beautiful seasons. And one of the area’s rare finds: a 3-car garage! A wonderful combination of location, space, updates, and privacy.
Contact an agent
Home facts
- Year built:2005
- Subdivision & Development:Blackhawk
- Listing ID #:98998747
- Added:1 day(s) ago
- Updated:August 28, 2026 at 04:46 PM
Rooms and interior
- Bedrooms:3
- Total bathrooms:2
- Full bathrooms:2
- Flooring:Carpet
- Bathrooms Description:Bath-Master
- Kitchen Description:Pantry
- Living area:1,486 sq. ft.
Heating and cooling
- Cooling:Central Air
- Heating:Forced Air, Natural Gas
- Central air:Yes
Structure and exterior
- Roof:Composition
- Year built:2005
- Building area:1,486 sq. ft.
- Lot area:0.14 Acres
- Lot Features:Sidewalks
- Construction Materials:Frame
- Foundation Description:Crawl Space
Schools
- High school:Ridgevue
- Middle school:Sage Valley
- Elementary school:Desert Springs
Utilities
- Water:City Service
Finances and disclosures
- Price:$375,000
- Price per sq. ft.:$252.36
- Tax amount:$1,520 (2025)
Features and amenities
- Amenities:Bath-Master, Breakfast Bar, Pantry, Split Bedroom, Walk-In Closet(s)
Parking
- Parking description:Attached, Finished Driveway
- Garage:Yes
- Garage spaces:3
New listings near 10570 Gossamer Ct
- New
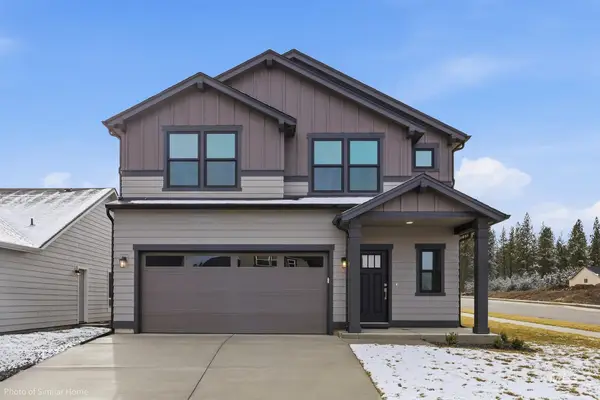 $479,990Active4 beds 3 baths2,250 sq. ft.
877 W Roan Ridge #14/2, Nampa, ID 83686
MLS# 98998985Listed by: NEW HOME STAR IDAHO - New
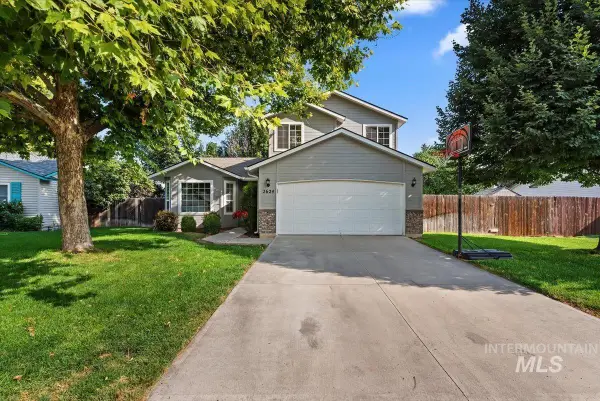 $375,000Active3 beds 3 baths1,384 sq. ft.
2624 S Stonehedge Dr., Nampa, ID 83686
MLS# 98998999Listed by: RELOCATE 208 - Open Sat, 1 to 3pmNew
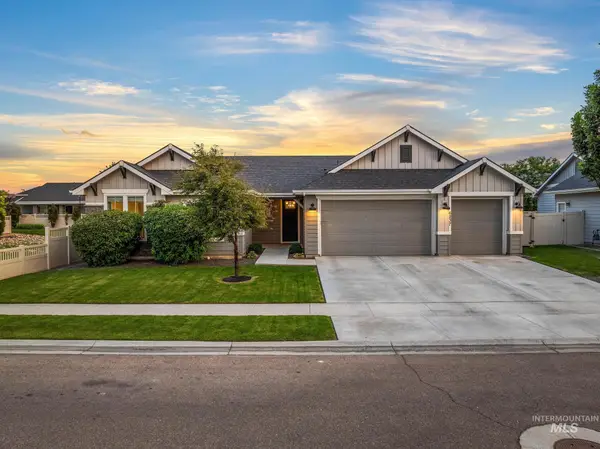 $525,000Active3 beds 2 baths1,897 sq. ft.
6237 E Canyon Crossing Dr, Nampa, ID 83687
MLS# 98999002Listed by: POWERED-BY - New
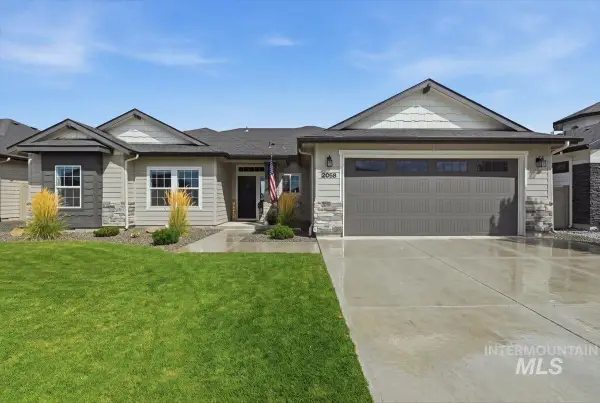 $569,000Active3 beds 2 baths1,845 sq. ft.
2058 W Ibis Dr, Nampa, ID 83686
MLS# 98999004Listed by: JOHN L SCOTT BOISE - New
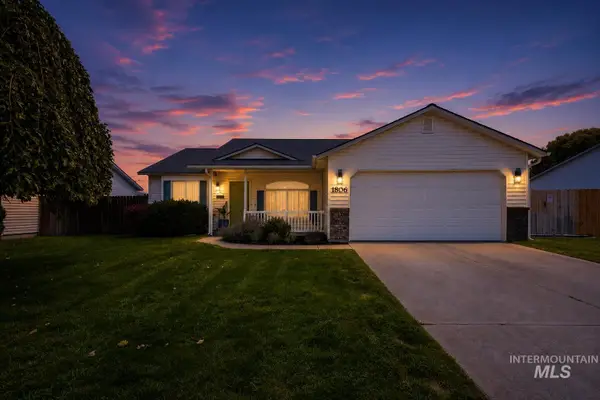 $399,900Active3 beds 2 baths1,363 sq. ft.
1806 S Camas St., Nampa, ID 83686
MLS# 98999012Listed by: TIMBER AND LOVE REALTY, LLC - New
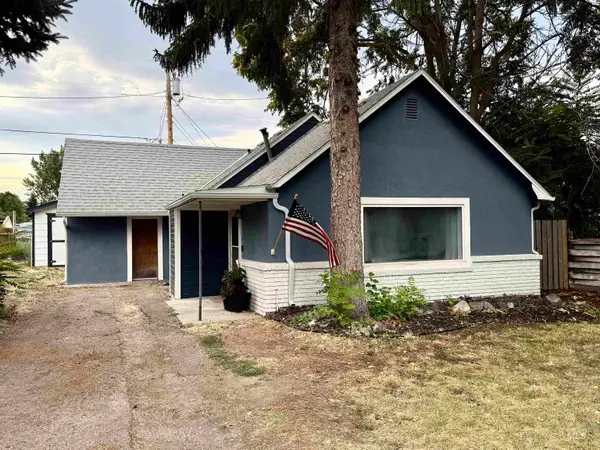 $318,000Active2 beds 1 baths1,030 sq. ft.
1420 10th Ave South, Nampa, ID 83651
MLS# 98999020Listed by: HOMES OF IDAHO-NEWELL REALTY GROUP - New
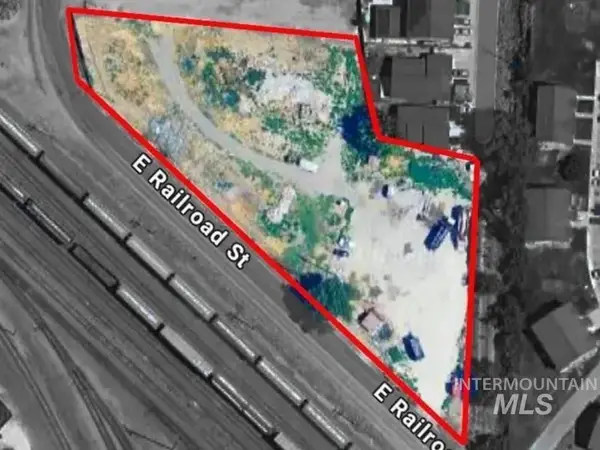 $600,000Active1.63 Acres
1920 E Railroad Street, Nampa, ID 83686
MLS# 98998966Listed by: COLDWELL BANKER TOMLINSON - New
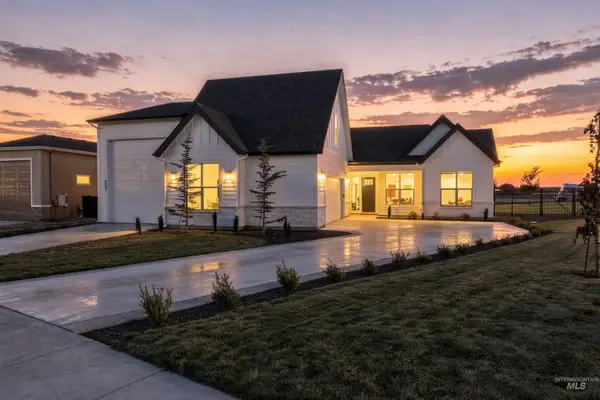 $919,900Active4 beds 3 baths2,809 sq. ft.
9697 S Coopers Hawk Way, Nampa, ID 83686
MLS# 98998931Listed by: RE/MAX EXECUTIVES - Open Sat, 12 to 3pmNew
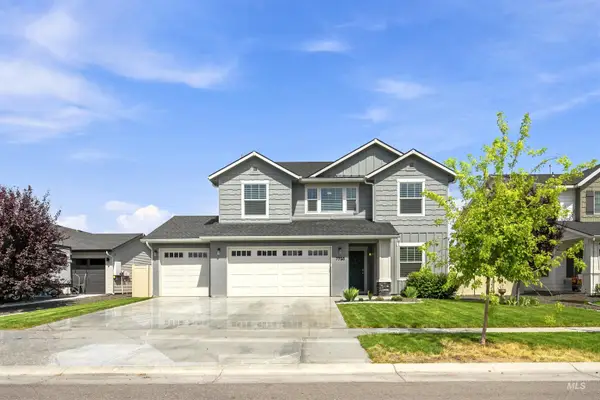 $525,000Active4 beds 3 baths2,636 sq. ft.
7758 E Rogue Dr, Nampa, ID 83687
MLS# 98998943Listed by: MONROW - Open Sun, 1 to 3pmNew
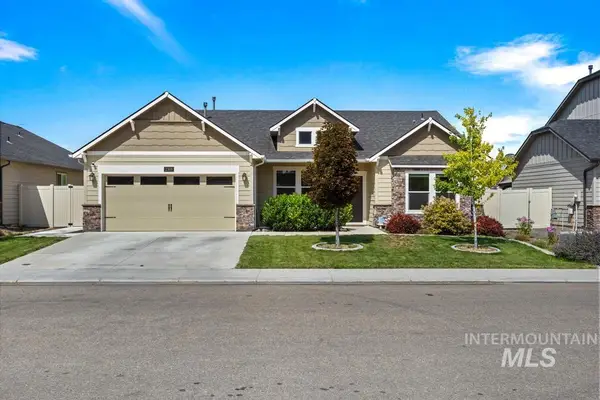 $485,000Active4 beds 2 baths2,033 sq. ft.
2308 W Coneflower St., Nampa, ID 83686
MLS# 98998909Listed by: BOISE PREMIER REAL ESTATE


Protect your home and budget from life's surprises with an Assurant Home Warranty, backed by a partner that supports you through every step of homeownership. Explore Plans.
© 2023 - 2026 ERA Franchise Systems LLC. All rights reserved. ERA Franchise Systems LLC fully supports the principles of the Fair Housing Act and the Equal Opportunity Act. ERA, ERA Real Estate powered, and their respective logos are registered service marks of ERA Franchise Systems LLC. Each office is independently owned and operated.