
7758 E Rogue Dr, Nampa, ID 83687
Local realty services provided by:ERA West Wind Real Estate
Upcoming open houses
- Sat, Aug 2912:00 pm - 03:00 pm
Listed by: ophelie montgomery, gina crowleyMain: 208-461-1170
Office: monrow
MLS#:98998943
Source:ID_IMLS
Price summary
- Price:$525,000
- Price per sq. ft.:$199.17
- Monthly HOA dues:$28.75
About this home
This home is the definition of better than new! You get the peace of mind of very low wear and tear for all major items, and you have the convenience of full landscape, including curbing, extended patio(perfect for grilling and entertaining) and upgraded blinds. The Amelia offers a spacious open concept, great for hosting large gatherings. Located in Feather Cove, this home is close to major shopping, hospitals, and easy access to I-84.
Contact an agent
Home facts
- Year built:2022
- Subdivision & Development:Feather Cove
- Listing ID #:98998943
- Added:1 day(s) ago
- Updated:August 29, 2026 at 01:40 AM
Rooms and interior
- Bedrooms:4
- Total bathrooms:3
- Full bathrooms:3
- Flooring:Carpet
- Bathrooms Description:Bath-Master
- Kitchen Description:Kitchen Island, Pantry
- Living area:2,636 sq. ft.
Heating and cooling
- Cooling:Central Air
- Heating:Forced Air, Natural Gas
- Central air:Yes
Structure and exterior
- Roof:Composition
- Year built:2022
- Building area:2,636 sq. ft.
- Lot area:0.22 Acres
- Lot Features:Sidewalks
- Construction Materials:Frame, Masonry, Stone, Stucco
- Foundation Description:Crawl Space
Schools
- High school:Ridgevue
- Middle school:Sage Valley
- Elementary school:Warhawk
Utilities
- Water:City Service
Finances and disclosures
- Price:$525,000
- Price per sq. ft.:$199.17
- Tax amount:$2,547 (2025)
Features and amenities
- Amenities:Bath-Master, Breakfast Bar, Kitchen Island, Pantry, Walk-In Closet(s)
Parking
- Parking description:Attached
- Garage:Yes
- Garage spaces:3
New listings near 7758 E Rogue Dr
- Open Sun, 12 to 3pmNew
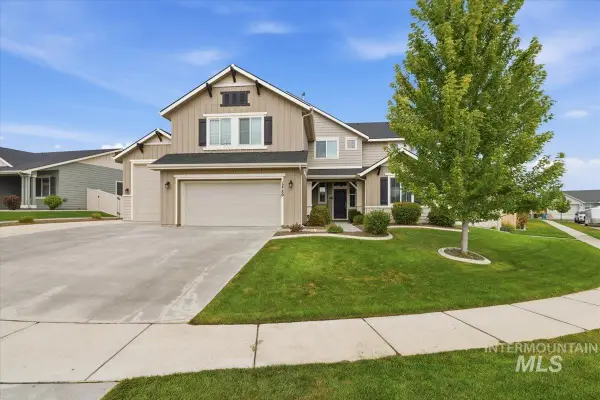 $749,990Active5 beds 3 baths2,519 sq. ft.
12789 S Alzano Way, Nampa, ID 83686
MLS# 98999026Listed by: HOMES OF IDAHO - New
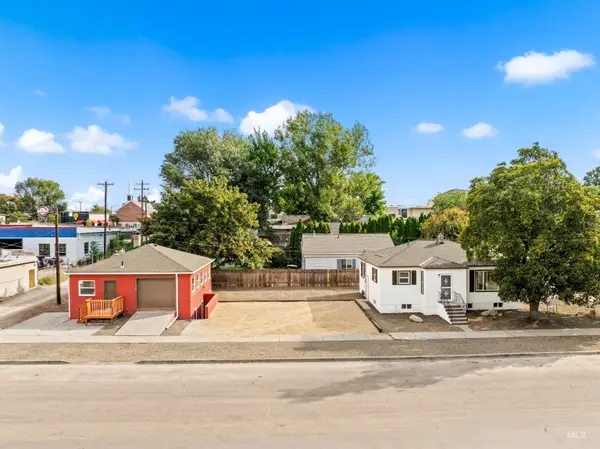 $575,000Active7 beds 4 baths5,400 sq. ft.
403 N 12 Street, Nampa, ID 83651
MLS# 98999029Listed by: KWA REAL ESTATE & PROPERTY MANAGEMENT INC. - New
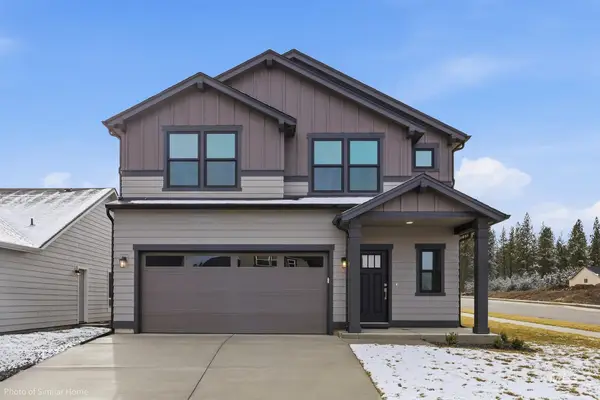 $479,990Active4 beds 3 baths2,250 sq. ft.
877 W Roan Ridge #14/2, Nampa, ID 83686
MLS# 98998985Listed by: NEW HOME STAR IDAHO - New
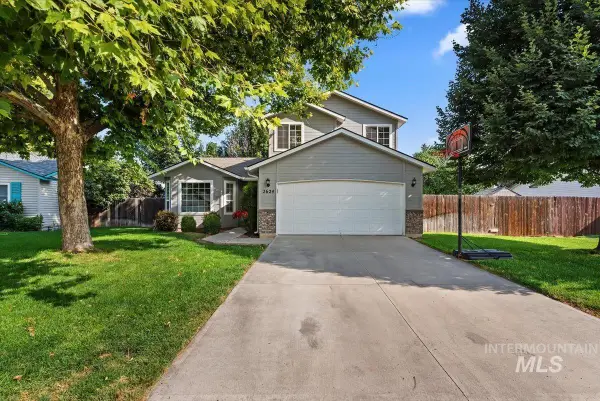 $375,000Active3 beds 3 baths1,384 sq. ft.
2624 S Stonehedge Dr., Nampa, ID 83686
MLS# 98998999Listed by: RELOCATE 208 - Open Sun, 1 to 3pmNew
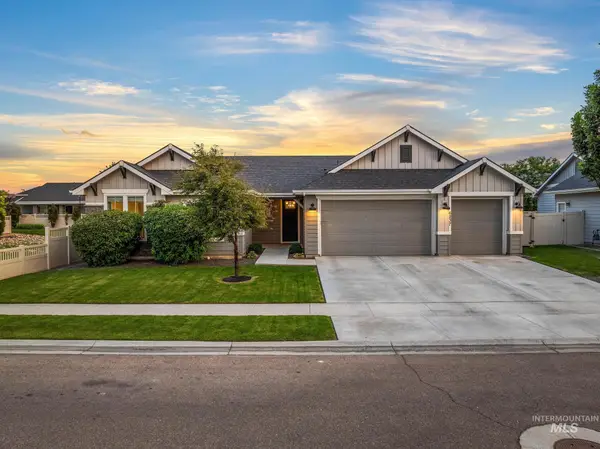 $525,000Active3 beds 2 baths1,897 sq. ft.
6237 E Canyon Crossing Dr, Nampa, ID 83687
MLS# 98999002Listed by: POWERED-BY - Open Sat, 12 to 3pmNew
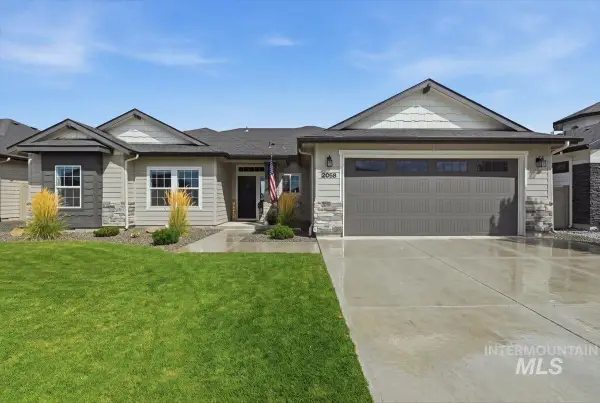 $569,000Active3 beds 2 baths1,845 sq. ft.
2058 W Ibis Dr, Nampa, ID 83686
MLS# 98999004Listed by: JOHN L SCOTT BOISE - New
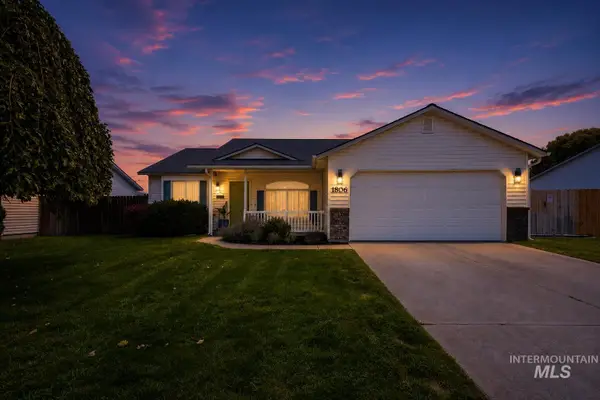 $399,900Active3 beds 2 baths1,363 sq. ft.
1806 S Camas St., Nampa, ID 83686
MLS# 98999012Listed by: TIMBER AND LOVE REALTY, LLC - New
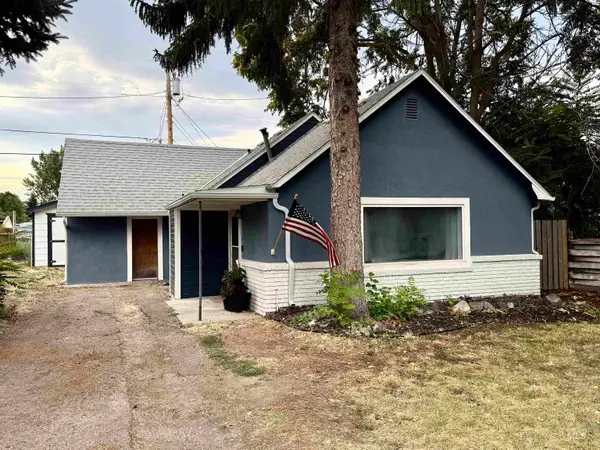 $318,000Active2 beds 1 baths1,030 sq. ft.
1420 10th Ave South, Nampa, ID 83651
MLS# 98999020Listed by: HOMES OF IDAHO-NEWELL REALTY GROUP - New
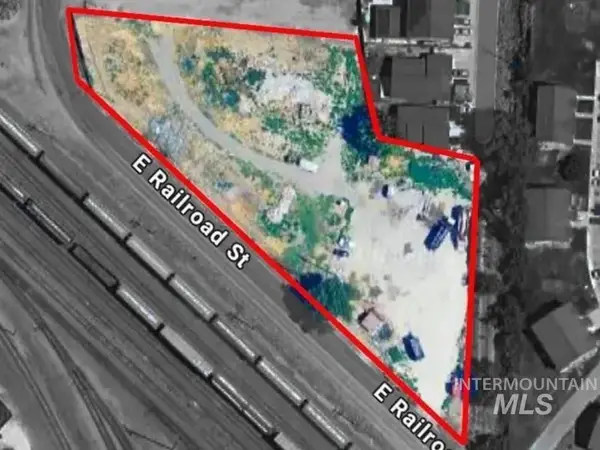 $600,000Active1.63 Acres
1920 E Railroad Street, Nampa, ID 83686
MLS# 98998966Listed by: COLDWELL BANKER TOMLINSON - New
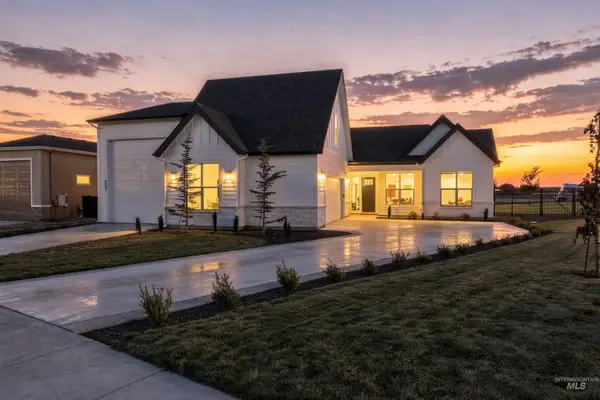 $919,900Active4 beds 3 baths2,809 sq. ft.
9697 S Coopers Hawk Way, Nampa, ID 83686
MLS# 98998931Listed by: RE/MAX EXECUTIVES


Protect your home and budget from life's surprises with an Assurant Home Warranty, backed by a partner that supports you through every step of homeownership. Explore Plans.
© 2023 - 2026 ERA Franchise Systems LLC. All rights reserved. ERA Franchise Systems LLC fully supports the principles of the Fair Housing Act and the Equal Opportunity Act. ERA, ERA Real Estate powered, and their respective logos are registered service marks of ERA Franchise Systems LLC. Each office is independently owned and operated.