
1100 Burnett #261 #261 A St, Nampa, ID 83651
Local realty services provided by:Hunter Of Homes ERA Powered
1100 Burnett #261 #261 A St,Nampa, ID 83651
$250,000
- 2 Beds
- 2 Baths
- 1,120 sq. ft.
- Single family
- Pending
Listed by: mary ann macheteMain: 208-463-7707
Office: trust realty
MLS#:98996884
Source:ID_IMLS
Price summary
- Price:$250,000
- Price per sq. ft.:$223.21
About this home
Lovely move in ready 2 bedroom, two bath home located in Silvercrest Estates 55+ gated community. The master suite is very spacious with a large walk-in closet and walk in shower. All new interior paint, new oven/range. The refrigerator, washer and dryer are included as well. There is a Community clubhouse, swimming pool, hot tub, fitness center, and library. Perfect for active lifestyle lots of community events. Monthly lot rent of $377.63 includes water, sewer, trash, irrigation and the park amenities.
Contact an agent
Home facts
- Year built:1992
- Subdivision & Development:Silvercrest Est
- Listing ID #:98996884
- Added:45 day(s) ago
- Updated:September 25, 2026 at 09:05 AM
Rooms and interior
- Bedrooms:2
- Total bathrooms:2
- Full bathrooms:2
- Flooring:Carpet
- Bathrooms Description:Bath-Master
- Kitchen Description:Pantry
- Living area:1,120 sq. ft.
Heating and cooling
- Cooling:Central Air
- Heating:Forced Air, Natural Gas
- Central air:Yes
Structure and exterior
- Year built:1992
- Building area:1,120 sq. ft.
- Lot Features:Sidewalks
- Construction Materials:Frame
Schools
- High school:Ridgevue
- Middle school:Sage Valley
- Elementary school:East Canyon
Utilities
- Water:City Service
Finances and disclosures
- Price:$250,000
- Price per sq. ft.:$223.21
- Tax amount:$1,636 (2025)
Features and amenities
- Amenities:Bath-Master, Pantry, Walk-In Closet(s)
- Pool features:Community
Parking
- Parking description:Attached
- Garage:Yes
- Garage spaces:1
New listings near 1100 Burnett #261 #261 A St
- New
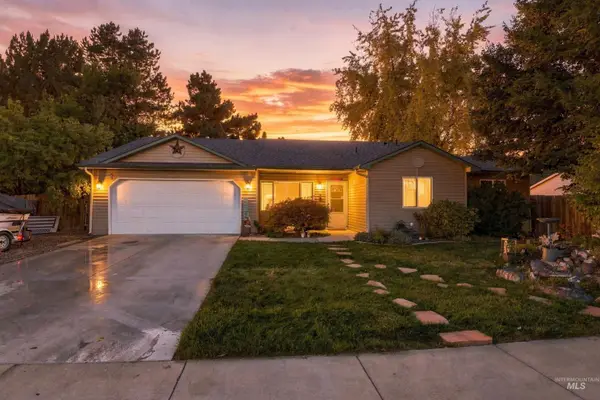 $350,000Active3 beds 2 baths1,246 sq. ft.
5 N Spiceland Place, Nampa, ID 83687
MLS# 99001871Listed by: KELLER WILLIAMS REALTY BOISE - New
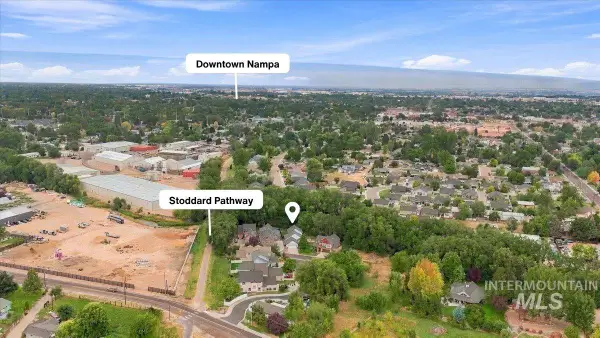 $474,800Active4 beds 3 baths2,269 sq. ft.
1408 S Sandal Creek Lane, Nampa, ID 83686
MLS# 99001870Listed by: KELLER WILLIAMS REALTY BOISE - New
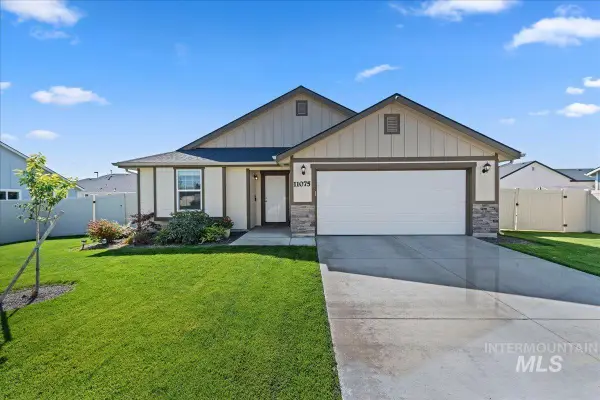 $415,000Active3 beds 2 baths1,621 sq. ft.
11075 W Romae St, Nampa, ID 83651
MLS# 99001842Listed by: TEAM REALTY - New
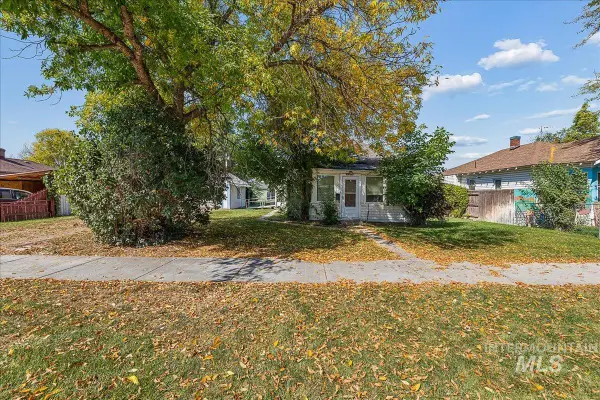 $250,000Active2 beds 1 baths888 sq. ft.
1215 13th Ave S, Nampa, ID 83651
MLS# 99001844Listed by: HOMES OF IDAHO - Open Sat, 12 to 2pmNew
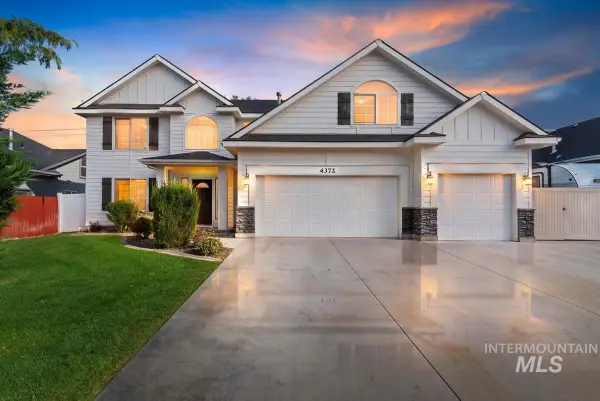 $449,900Active4 beds 3 baths2,274 sq. ft.
4372 E Burgundy Drive, Nampa, ID 83686
MLS# 99001848Listed by: 208 REAL ESTATE - New
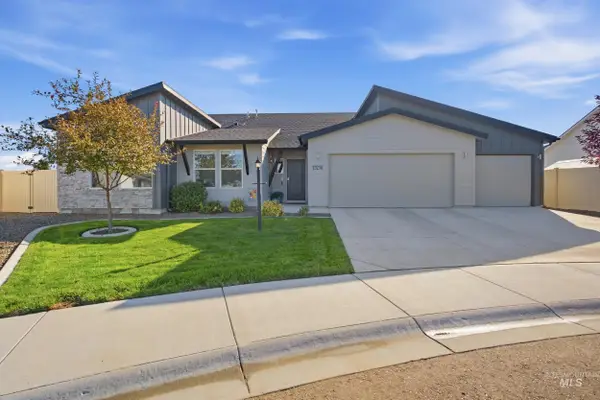 $450,000Active4 beds 2 baths1,722 sq. ft.
13214 S Wind River Ave, Nampa, ID 83686
MLS# 99001853Listed by: IDAHO LIFE REAL ESTATE - Open Sat, 11am to 2pmNew
 $405,000Active4 beds 2 baths1,611 sq. ft.
15517 Fuchsia Avenue, Nampa, ID 83651
MLS# 99001858Listed by: FINDING 43 REAL ESTATE - New
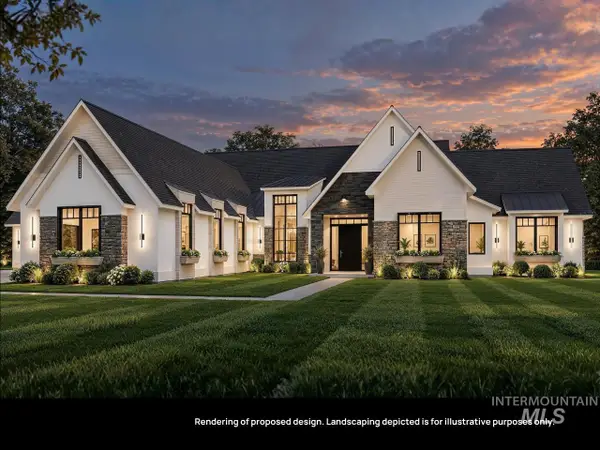 $1,980,000Active4 beds 4 baths3,728 sq. ft.
Lt 5 Blk 3 Hickory Ranch Dr, Nampa, ID 83651
MLS# 99001859Listed by: BERKSHIRE HATHAWAY HOMESERVICES SILVERHAWK REALTY - New
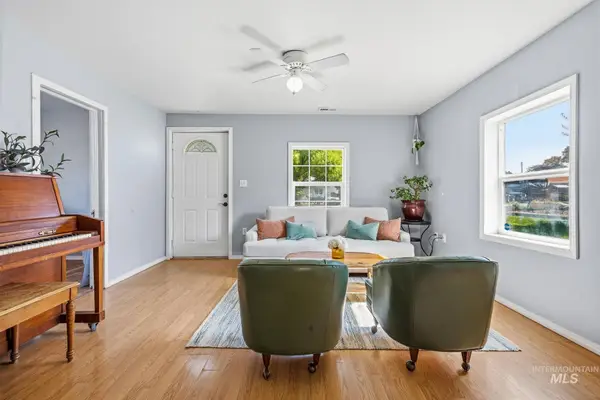 $324,900Active3 beds 1 baths1,224 sq. ft.
61 N Canyon St, Nampa, ID 83651
MLS# 99001861Listed by: GROVE REALTY, LLC - New
 $798,000Active2 beds 2 baths1,683 sq. ft.
11008 Harlan Way, Nampa, ID 83686
MLS# 99001784Listed by: SILVERCREEK REALTY GROUP


Protect your home and budget from life's surprises with an Assurant Home Warranty, backed by a partner that supports you through every step of homeownership. Explore Plans.
© 2023 - 2026 ERA Franchise Systems LLC. All rights reserved. ERA Franchise Systems LLC fully supports the principles of the Fair Housing Act and the Equal Opportunity Act. ERA, ERA Real Estate powered, and their respective logos are registered service marks of ERA Franchise Systems LLC. Each office is independently owned and operated.