
11299 W Taviton St, Nampa, ID 83651
Local realty services provided by:Hunter Of Homes ERA Powered
11299 W Taviton St,Nampa, ID 83651
$429,900
- 3 Beds
- 3 Baths
- 2,348 sq. ft.
- Single family
- Active
Listed by: joel anderson, laura andersonCell: 208-371-2284
Office: keller williams realty boise
MLS#:99001090
Source:ID_IMLS
Price summary
- Price:$429,900
- Price per sq. ft.:$183.09
- Monthly HOA dues:$50
About this home
This modern and thoughtfully designed home offers the perfect blend of space, comfort, and functionality. The open-concept great room provides clear views of the kitchen and backyard, ideal for both entertaining and everyday living. The kitchen features stainless steel gas appliances, granite countertops, pendant lighting over the island, upgraded cabinets, and durable vinyl plank flooring throughout the main level. New carpet in the living room adds a fresh, move-in-ready feel. Downstairs, you'll find a dedicated office, perfect for working from home, hobbies, or a quiet study space, along with a half bath. Upstairs are 2 secondary bedrooms, a full secondary bath, and a large primary suite, where the laundry room conveniently connects to the primary's walk-in closet. Enjoy outdoor living in the fully vinyl fenced backyard with a large covered patio, great for barbecues, gatherings, or peaceful evenings. Built just 4 years ago in Sunnyvale, this home is HERS and Energy Star certified, offering impressive energy efficiency and long-term utility savings....
Contact an agent
Home facts
- Year built:2022
- Subdivision & Development:Sunnyvale
- Listing ID #:99001090
- Added:1 day(s) ago
- Updated:September 18, 2026 at 03:45 AM
Rooms and interior
- Bedrooms:3
- Total bathrooms:3
- Full bathrooms:3
- Flooring:Carpet
- Bathrooms Description:Bath-Master
- Kitchen Description:Kitchen Island, Pantry
- Living area:2,348 sq. ft.
Heating and cooling
- Cooling:Central Air
- Heating:Forced Air, Natural Gas
- Central air:Yes
Structure and exterior
- Roof:Architectural Style
- Year built:2022
- Building area:2,348 sq. ft.
- Lot area:0.14 Acres
- Lot Features:Irrigation Available, Sidewalks
- Construction Materials:Frame
- Foundation Description:Crawl Space
Schools
- High school:Ridgevue
- Middle school:Sage Valley
- Elementary school:Lakevue
Utilities
- Water:City Service
Finances and disclosures
- Price:$429,900
- Price per sq. ft.:$183.09
- Tax amount:$3,136 (2024)
Features and amenities
- Amenities:Bath-Master, Breakfast Bar, Kitchen Island, Pantry, Split Bedroom, Walk-In Closet(s)
Parking
- Parking description:Attached, Finished Driveway
- Garage:Yes
- Garage spaces:2
New listings near 11299 W Taviton St
- New
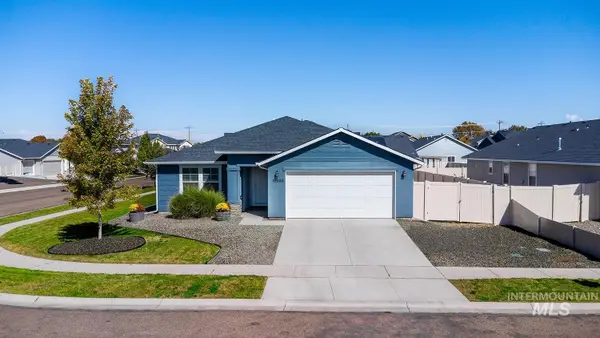 $409,990Active3 beds 2 baths1,694 sq. ft.
16924 N Lowerfield Loop, Nampa, ID 83687
MLS# 99001218Listed by: KELLER WILLIAMS REALTY BOISE - New
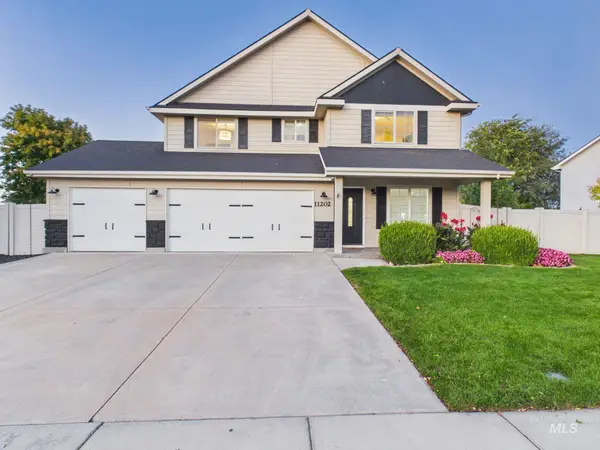 $485,000Active4 beds 3 baths2,414 sq. ft.
11202 W Radcliff St, Nampa, ID 83651
MLS# 99001190Listed by: EXP REALTY, LLC - New
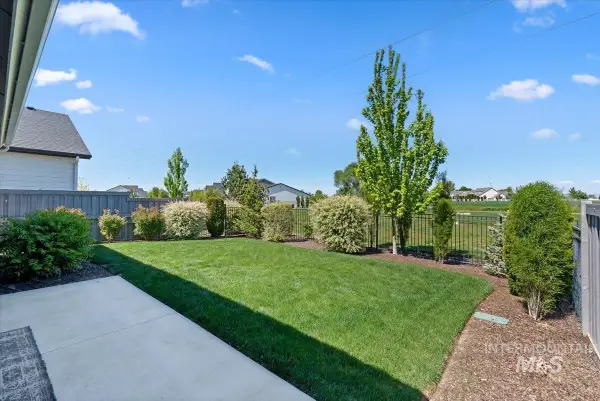 $499,900Active4 beds 3 baths2,554 sq. ft.
10128 Irongate Dr, Nampa, ID 83687
MLS# 99001148Listed by: SILVERCREEK REALTY GROUP - New
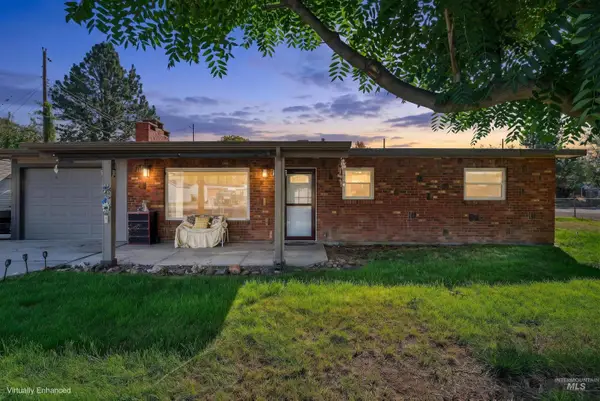 $315,000Active3 beds 1 baths1,266 sq. ft.
424 Meyer Ave, Nampa, ID 83686
MLS# 99001161Listed by: KELLER WILLIAMS REALTY BOISE - New
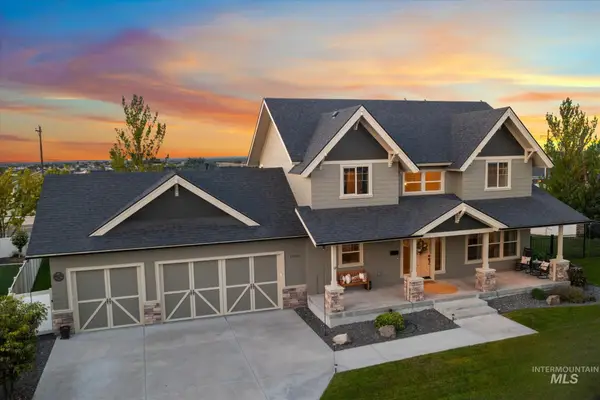 $550,000Active3 beds 3 baths2,053 sq. ft.
11470 S Cross Slope Pl, Nampa, ID 83686
MLS# 99001139Listed by: HOMES OF IDAHO - New
 $559,900Active4 beds 2 baths1,872 sq. ft.
7301 Lima Dr, Nampa, ID 83687
MLS# 99001085Listed by: WESTERN IDAHO REALTY - New
 $399,900Active3 beds 2 baths1,659 sq. ft.
11354 W Mission Pointe Dr, Nampa, ID 83651
MLS# 99001092Listed by: RE/MAX CAPITAL CITY - New
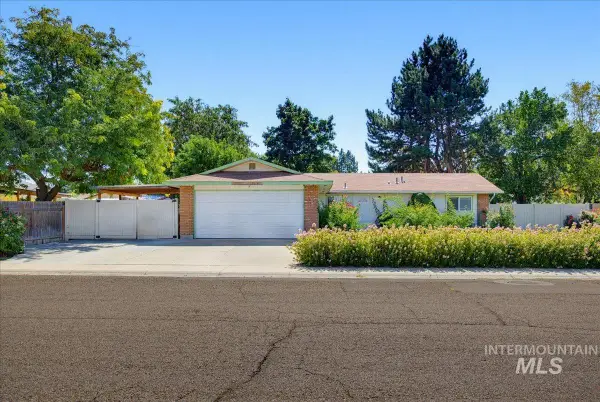 $285,000Active3 beds 2 baths1,056 sq. ft.
2415 E Colorado Ave, Nampa, ID 83686
MLS# 99001102Listed by: STACK ROCK REALTY LLC - Open Sat, 1 to 3pmNew
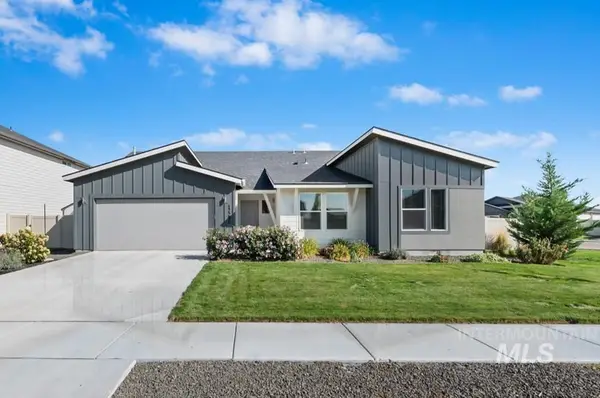 $419,000Active4 beds 2 baths1,722 sq. ft.
17296 N Nightjar Way, Nampa, ID 83687
MLS# 99001107Listed by: SILVERCREEK REALTY GROUP


Protect your home and budget from life's surprises with an Assurant Home Warranty, backed by a partner that supports you through every step of homeownership. Explore Plans.
© 2023 - 2026 ERA Franchise Systems LLC. All rights reserved. ERA Franchise Systems LLC fully supports the principles of the Fair Housing Act and the Equal Opportunity Act. ERA, ERA Real Estate powered, and their respective logos are registered service marks of ERA Franchise Systems LLC. Each office is independently owned and operated.