
11510 W Trooper St., Nampa, ID 83651
Local realty services provided by:ERA West Wind Real Estate
11510 W Trooper St.,Nampa, ID 83651
$419,900
- 3 Beds
- 2 Baths
- 1,888 sq. ft.
- Single family
- Active
Upcoming open houses
- Sun, Aug 1601:00 pm - 03:00 pm
Listed by: knox benjaminMain: 509-489-7000
Office: kelly right real estate-idaho (branch)
MLS#:98997203
Source:ID_IMLS
Price summary
- Price:$419,900
- Price per sq. ft.:$222.4
- Monthly HOA dues:$43.75
About this home
Better than new in Sunnyvale! This popular Brookfield Signature Series single-level by Hubble Homes offers 1,888 sq ft of thoughtfully designed living space and a floorplan that lives even larger in person. The open kitchen, dining and great room create a bright, inviting main living space, anchored by a custom built-in electric fireplace and entertainment center. The versatile flex room is currently used as an office, but works equally well as a playroom, second living area or hobby space. Privately tucked away, the primary suite features an oversized soaker tub, separate walk-in shower, and spacious walk-in closet. The oversized laundry/mudroom adds valuable storage and everyday function. Outside, enjoy an extended patio, fully fenced backyard, high-end retaining wall with garden area, multiple planter boxes, and no rear neighbors for added privacy. HERS and ENERGY STAR rated for improved efficiency. Conveniently located near community parks, shopping, dining and recreation, with Lake Lowell just minutes to the west....
Contact an agent
Home facts
- Year built:2023
- Subdivision & Development:Sunnyvale
- Listing ID #:98997203
- Added:1 day(s) ago
- Updated:August 14, 2026 at 06:53 PM
Rooms and interior
- Bedrooms:3
- Total bathrooms:2
- Full bathrooms:2
- Flooring:Carpet
- Bathrooms Description:Bath-Master
- Kitchen Description:Kitchen Island, Pantry
- Living area:1,888 sq. ft.
Heating and cooling
- Cooling:Central Air
- Heating:Forced Air
- Central air:Yes
Structure and exterior
- Roof:Architectural Style
- Year built:2023
- Building area:1,888 sq. ft.
- Lot area:0.14 Acres
- Lot Features:Irrigation Available, Sidewalks
- Construction Materials:Frame
- Foundation Description:Crawl Space
Schools
- High school:Ridgevue
- Middle school:Sage Valley
- Elementary school:Lakevue
Utilities
- Water:City Service
Finances and disclosures
- Price:$419,900
- Price per sq. ft.:$222.4
- Tax amount:$1,986 (2025)
Features and amenities
- Amenities:Bath-Master, Kitchen Island, Pantry, Split Bedroom
Parking
- Parking description:Attached, Finished Driveway
- Garage:Yes
- Garage spaces:2
New listings near 11510 W Trooper St.
- New
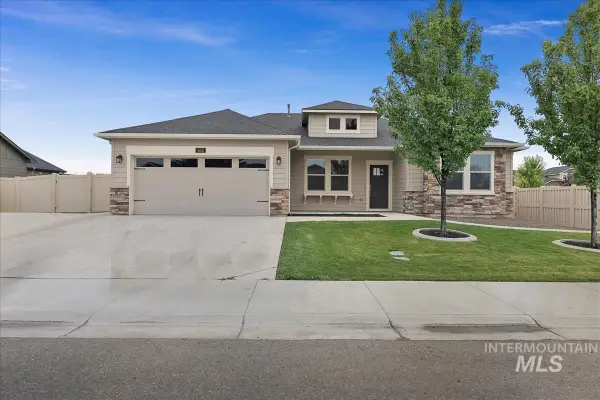 $489,000Active4 beds 2 baths2,046 sq. ft.
652 S Lancaster Drive, Nampa, ID 83686
MLS# 98997436Listed by: SILVERCREEK REALTY GROUP - Open Sat, 1 to 4pmNew
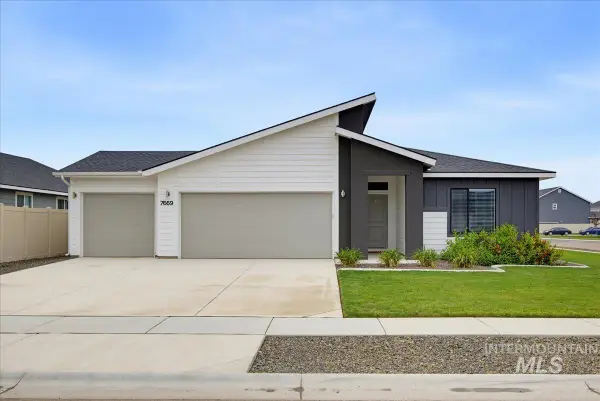 $439,900Active4 beds 2 baths1,855 sq. ft.
7669 E Flyway St, Nampa, ID 83687
MLS# 98997437Listed by: KELLER WILLIAMS REALTY BOISE - New
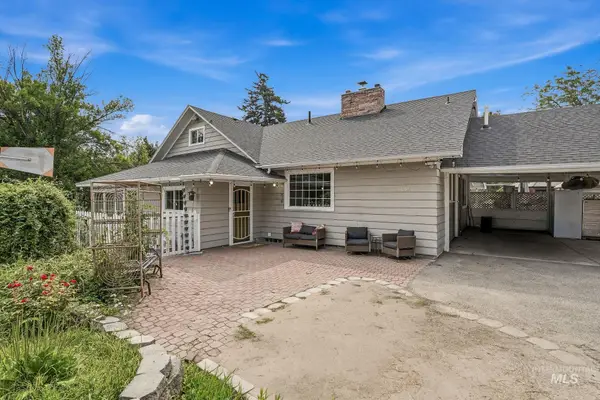 $595,000Active3 beds 2 baths2,291 sq. ft.
17063 N Midsummers Ln, Nampa, ID 83687
MLS# 98997448Listed by: COLDWELL BANKER TOMLINSON - Open Sat, 10am to 12pmNew
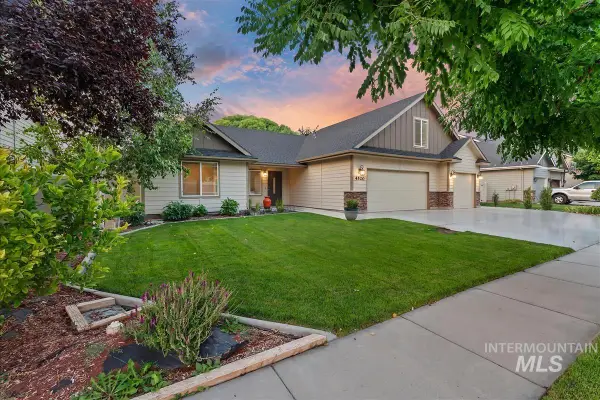 $499,900Active4 beds 3 baths2,370 sq. ft.
4520 E Concord Way, Nampa, ID 83686
MLS# 98997450Listed by: BETTER HOMES & GARDENS 43NORTH - New
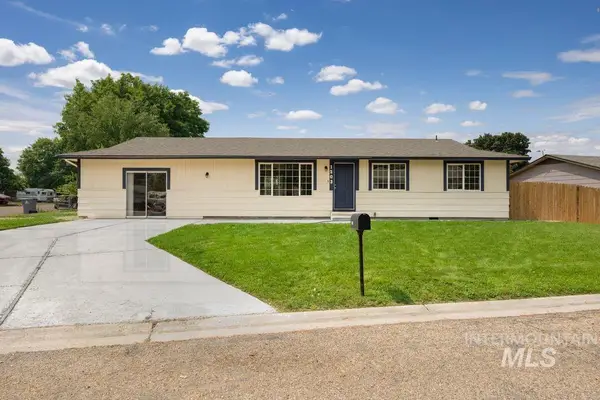 $329,900Active3 beds 1 baths1,612 sq. ft.
1203 Sweetwood Cir, Nampa, ID 83651
MLS# 98997413Listed by: SILVERCREEK REALTY GROUP - New
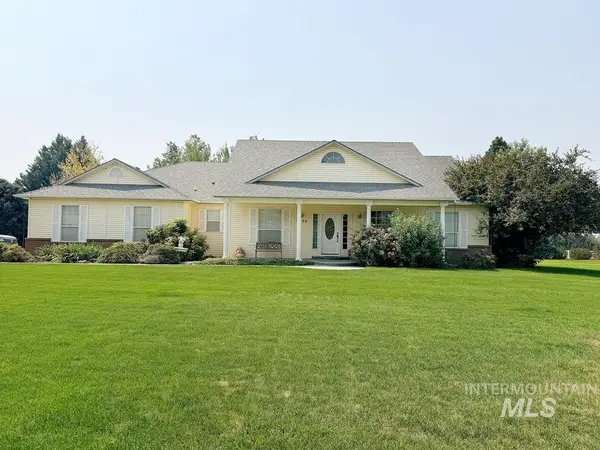 $806,400Active3 beds 3 baths2,297 sq. ft.
5875 Diamond Ridge Way, Nampa, ID 83686
MLS# 98997420Listed by: SILVERCREEK REALTY GROUP - Open Sat, 11am to 1pmNew
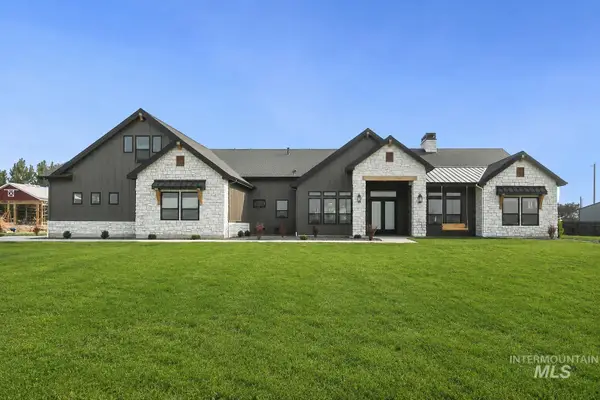 $1,899,900Active5 beds 4 baths4,176 sq. ft.
7792 E Windmill Ranch Ln, Nampa, ID 83687
MLS# 98997399Listed by: AMHERST MADISON - New
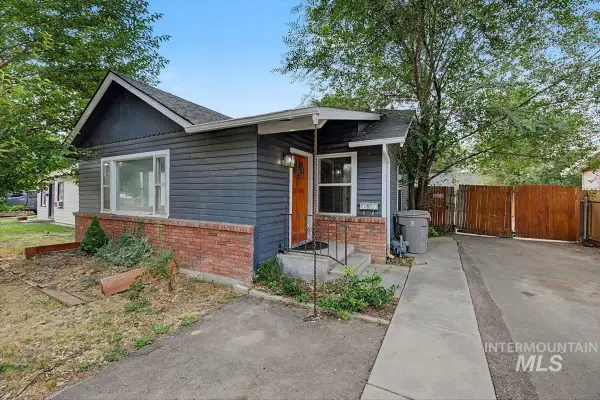 $319,900Active3 beds 1 baths1,282 sq. ft.
215 Shoshone, Nampa, ID 83651
MLS# 98997404Listed by: BOISE PREMIER REAL ESTATE - New
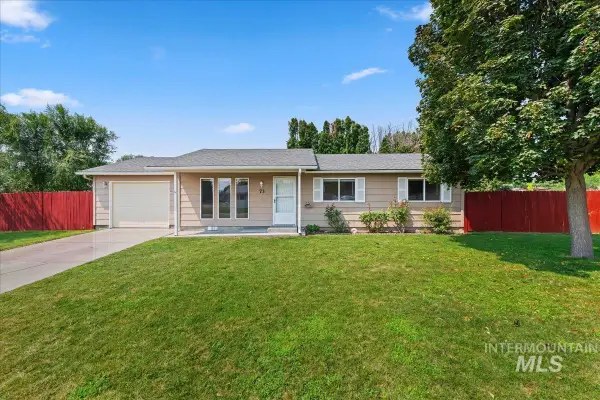 $349,900Active3 beds 2 baths1,058 sq. ft.
73 N Boise, Nampa, ID 83651
MLS# 98997405Listed by: TEAM REALTY - New
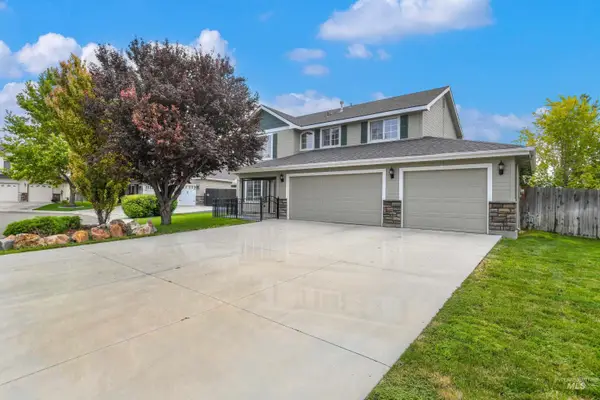 $429,900Active4 beds 3 baths1,992 sq. ft.
1215 W Eagle Avenue, Nampa, ID 83651
MLS# 98997409Listed by: COLDWELL BANKER TOMLINSON


Protect your home and budget from life's surprises with an Assurant Home Warranty, backed by a partner that supports you through every step of homeownership. Explore Plans.
© 2023 - 2026 ERA Franchise Systems LLC. All rights reserved. ERA Franchise Systems LLC fully supports the principles of the Fair Housing Act and the Equal Opportunity Act. ERA, ERA Real Estate powered, and their respective logos are registered service marks of ERA Franchise Systems LLC. Each office is independently owned and operated.