
12038 Thames Court, Nampa, ID 83651
Local realty services provided by:Hunter Of Homes ERA Powered
12038 Thames Court,Nampa, ID 83651
$695,000
- 3 Beds
- 2 Baths
- 2,329 sq. ft.
- Single family
- Active
Listed by: lisa di pasqualeCell: 208-249-8186
Office: silvercreek realty group
MLS#:99006680
Source:ID_IMLS
Price summary
- Price:$695,000
- Price per sq. ft.:$149.21
- Monthly HOA dues:$41.67
About this home
**RARE 2.25% ASSUMABLE VA LOAN!** Do you want an RV garage and a beautiful home, but cannot afford it with today's interest rates? Here's your chance! Don't let it slip away. Tucked away on a quiet cul-de-sac, this beautiful home sits on an oversized .32-acre lot and offers an impressive combination of space, comfort, and upgrades, including a **39-foot RV garage!** Step inside to soaring ceilings, gorgeous engineered hardwood floors, and a spacious, open great room filled with natural light from abundant windows. The flexible floor plan includes a possible 4th bedroom or home office, an oversized primary suite with a HUGE walk-in closet, and a generous laundry room with a sink. Additional features include a newer dishwasher, water softener, central vacuum system with equipment, epoxy garage floors, and all window coverings. The backyard is truly a showstopper! Beautifully landscaped with custom outdoor lighting, this expansive retreat offers plenty of room for a future pool, play structure, trampoline, or simply enjoying the outdoors. Entertain year-round beneath the covered patio and pergola, complete with extended concrete, a ceiling fan, lighting, and a heater for added comfort. **An exceptional property offering RV storage, an incredible backyard, and the opportunity to assume a remarkably low VA interest rate!** VA loan assumption subject to lender approval and qualification....
Contact an agent
Home facts
- Year built:2019
- Subdivision & Development:London Park
- Listing ID #:99006680
- Added:1 day(s) ago
- Updated:November 19, 2026 at 04:47 AM
Rooms and interior
- Bedrooms:3
- Total bathrooms:2
- Full bathrooms:2
- Flooring:Tile
- Kitchen Description:Kitchen Island
- Living area:2,329 sq. ft.
Heating and cooling
- Cooling:Central Air
- Heating:Forced Air
- Central air:Yes
Structure and exterior
- Roof:Composition
- Year built:2019
- Building area:2,329 sq. ft.
- Lot area:0.32 Acres
- Lot Features:Cul-De-Sac
Schools
- High school:Vallivue
- Middle school:Vallivue Middle
- Elementary school:Lakevue
Utilities
- Water:City Service
Finances and disclosures
- Price:$695,000
- Price per sq. ft.:$149.21
- Tax amount:$3,557 (2025)
Features and amenities
- Amenities:Breakfast Bar, Kitchen Island, Split Bedroom, Walk-In Closet(s)
Parking
- Parking description:Attached, RV Access/Parking
- Garage:Yes
- Garage spaces:4
New listings near 12038 Thames Court
- New
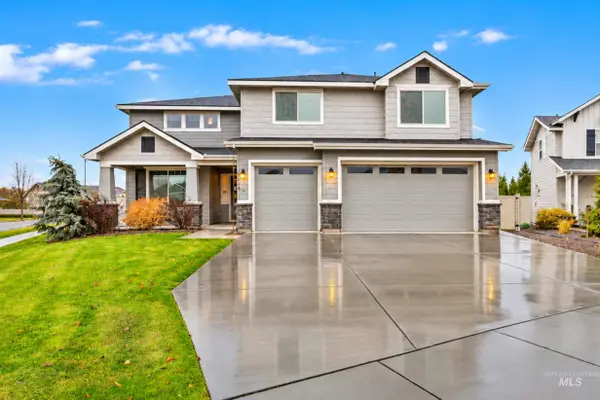 $799,000Active5 beds 3 baths3,630 sq. ft.
17416 N Dutch Flat Ave, Nampa, ID 83687
MLS# 99006819Listed by: ALEI INTERNATIONAL - Open Fri, 12 to 4pmNew
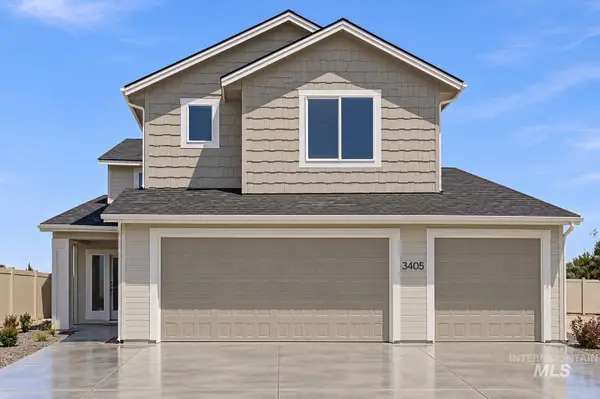 $479,900Active4 beds 3 baths2,062 sq. ft.
4502 E La Grande St., Nampa, ID 83687
MLS# 99006794Listed by: KELLER WILLIAMS REALTY BOISE - New
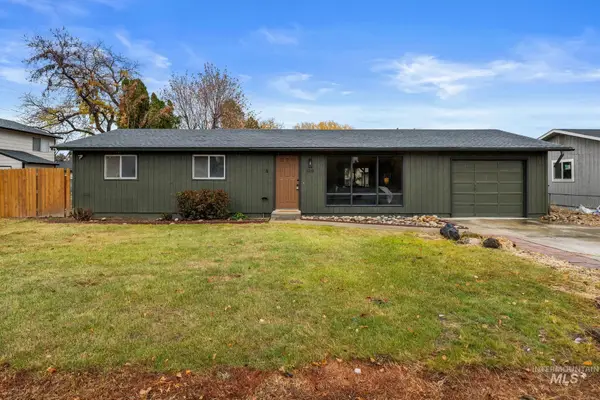 $339,900Active3 beds 1 baths1,144 sq. ft.
320 E Florida Ave, Nampa, ID 83686
MLS# 99006796Listed by: EXP REALTY, LLC - New
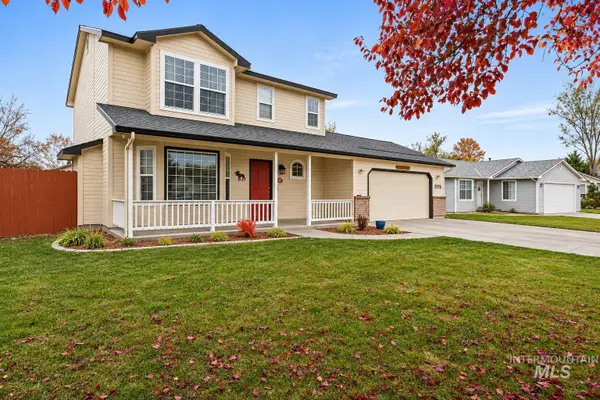 $409,900Active3 beds 3 baths1,628 sq. ft.
1119 W Dakota Ave., Nampa, ID 83686
MLS# 99006715Listed by: SILVERCREEK REALTY GROUP - New
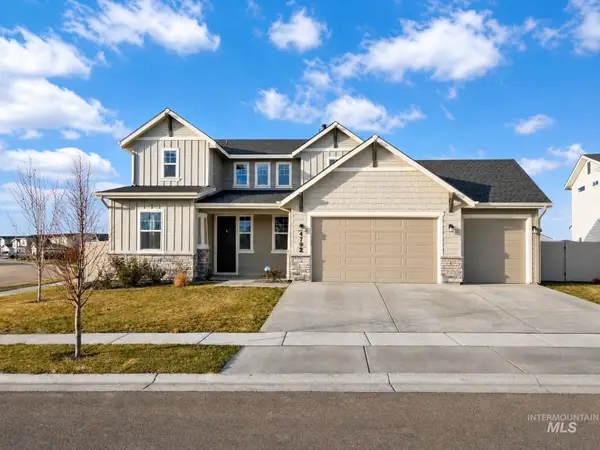 $565,000Active4 beds 3 baths1,936 sq. ft.
4792 E Fortuna Dr, Nampa, ID 83687
MLS# 99006732Listed by: MOUNTAIN REALTY - Open Sun, 12 to 3pmNew
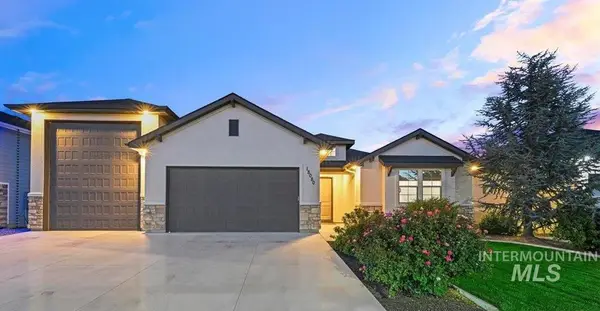 $739,000Active3 beds 3 baths2,378 sq. ft.
18080 N Treeline Ave, Nampa, ID 83687
MLS# 99006703Listed by: BETTER HOMES & GARDENS 43NORTH - New
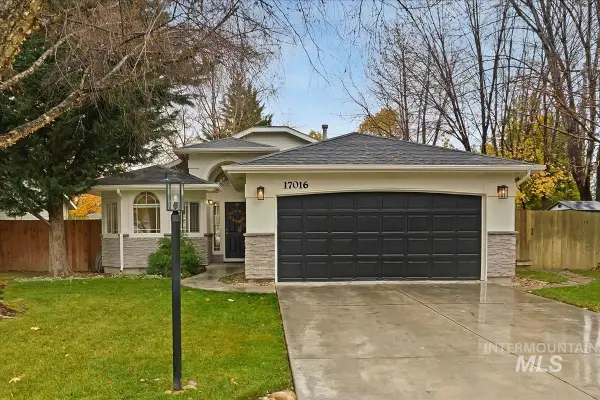 $375,000Active3 beds 2 baths1,259 sq. ft.
17016 N Tanner Pl, Nampa, ID 83687
MLS# 99006667Listed by: KELLER WILLIAMS REALTY BOISE - New
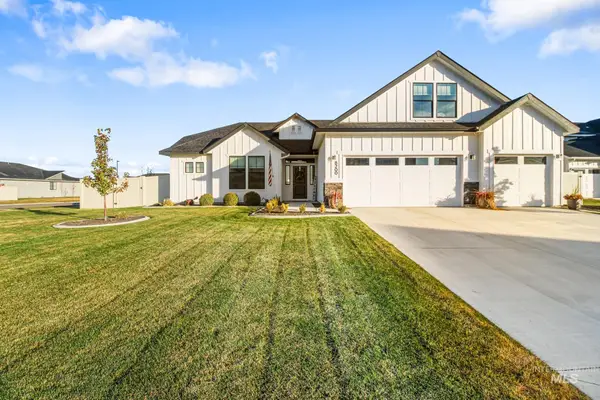 $560,000Active4 beds 2 baths2,539 sq. ft.
8200 E Sunray Dr., Nampa, ID 83687
MLS# 99006657Listed by: REAL BROKER LLC - New
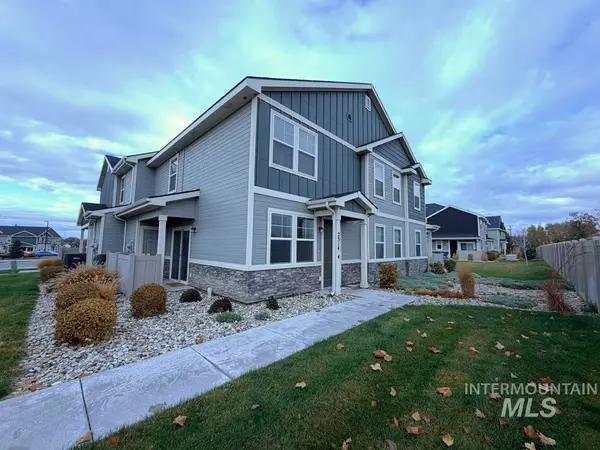 $299,000Active2 beds 3 baths1,102 sq. ft.
2314 E Spice Loop #4, Nampa, ID 83687
MLS# 99006659Listed by: POINT REALTY LLC


Protect your home and budget from life's surprises with an Assurant Home Warranty, backed by a partner that supports you through every step of homeownership. Explore Plans.
© 2023 - 2026 ERA Franchise Systems LLC. All rights reserved. ERA Franchise Systems LLC fully supports the principles of the Fair Housing Act and the Equal Opportunity Act. ERA, ERA Real Estate powered, and their respective logos are registered service marks of ERA Franchise Systems LLC. Each office is independently owned and operated.