
12624 Algonquin St, Nampa, ID 83651
Local realty services provided by:ERA West Wind Real Estate
Listed by: jennifer lecompteCell: 208-917-2914
Office: keller williams realty boise
MLS#:98997814
Source:ID_IMLS
Price summary
- Price:$379,900
- Price per sq. ft.:$283.51
- Monthly HOA dues:$25
About this home
Single-level living, a flexible floor plan, and a convenient South Nampa location come together in a home designed for easy everyday living. Set in a quiet, established neighborhood with no current backyard neighbors, the private covered front porch offers a welcoming spot to enjoy Idaho’s four seasons. Inside, a desirable split-bedroom layout opens to a bright, vaulted great room where the living, dining, and kitchen spaces flow together. The kitchen features stainless steel appliances, a gas range, breakfast bar, and corner pantry, with the refrigerator included. Just off the main living area, a spacious 4th bedroom or equally suitable as a home office, playroom, fitness space, or second living area. The primary suite includes a private en-suite bath and walk-in closet, while the included washer and dryer make this home truly move-in ready. Out back, the spacious north-facing yard is fully fenced with automatic sprinklers and offers plenty of room to create your own outdoor retreat. Conveniently located off Karcher Road with quick access to I-84, shopping, dining, and everyday services, plus less than six miles to Lake Lowell and Indian Creek Plaza and multiple golf courses nearby. Whether your lifestyle calls for outdoor recreation, an easy commute, or having everyday conveniences close to home, this South Nampa location puts it all within easy reach....
Contact an agent
Home facts
- Year built:2017
- Subdivision & Development:Dakota Crossing
- Listing ID #:98997814
- Added:2 day(s) ago
- Updated:August 21, 2026 at 12:44 AM
Rooms and interior
- Bedrooms:4
- Total bathrooms:2
- Full bathrooms:2
- Flooring:Carpet
- Bathrooms Description:Bath-Master
- Kitchen Description:Pantry
- Living area:1,340 sq. ft.
Heating and cooling
- Cooling:Central Air
- Heating:Forced Air, Natural Gas
- Central air:Yes
Structure and exterior
- Roof:Composition
- Year built:2017
- Building area:1,340 sq. ft.
- Lot area:0.19 Acres
- Lot Features:Cul-De-Sac, Irrigation Available, Sidewalks
- Construction Materials:Frame
- Foundation Description:Crawl Space
Schools
- High school:Vallivue
- Middle school:Summitvue
- Elementary school:Lakevue
Utilities
- Water:City Service
Finances and disclosures
- Price:$379,900
- Price per sq. ft.:$283.51
- Tax amount:$2,616 (2025)
Features and amenities
- Amenities:Bath-Master, Breakfast Bar, Pantry, Split Bedroom, Walk-In Closet(s)
Parking
- Parking description:Attached, Finished Driveway
- Garage:Yes
- Garage spaces:2
New listings near 12624 Algonquin St
- New
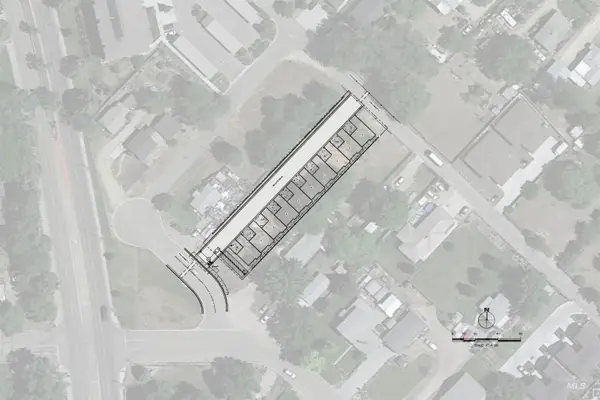 $499,000Active0.51 Acres
28 4th St N, Nampa, ID 83687
MLS# 98998145Listed by: LEE & ASSOCIATES IDAHO LLC - New
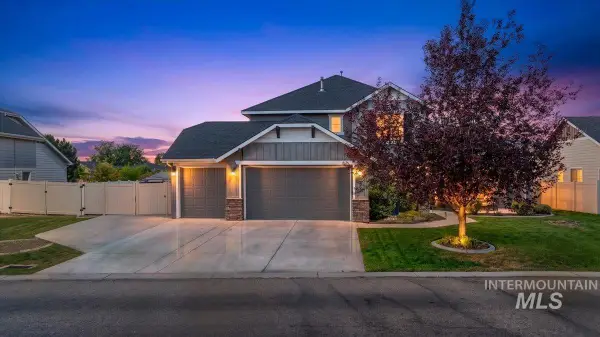 $710,000Active5 beds 4 baths3,073 sq. ft.
12562 S Carriage Hill Way, Nampa, ID 83686
MLS# 98998146Listed by: TEAM REALTY - New
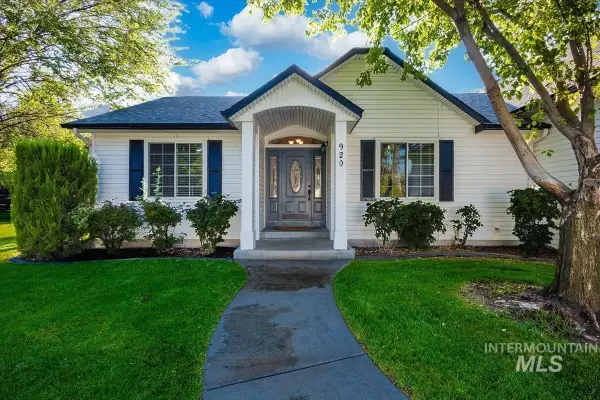 $849,900Active3 beds 2 baths2,231 sq. ft.
920 N Ashford, Nampa, ID 83687
MLS# 98998149Listed by: DELTA LAND LLC - New
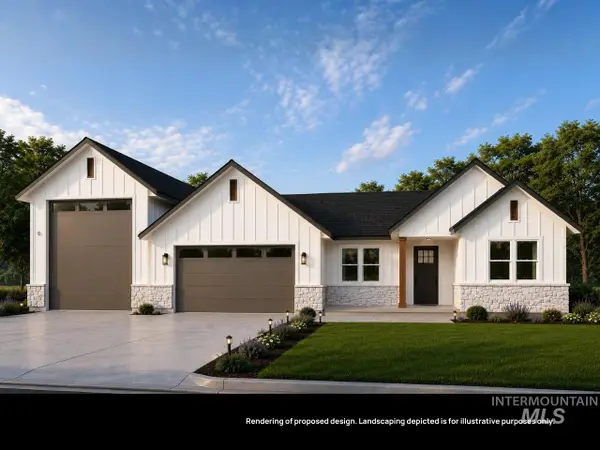 $870,000Active3 beds 3 baths2,552 sq. ft.
L8B1 Midberry Ct, Nampa, ID 83687
MLS# 98998150Listed by: BERKSHIRE HATHAWAY HOMESERVICES SILVERHAWK REALTY 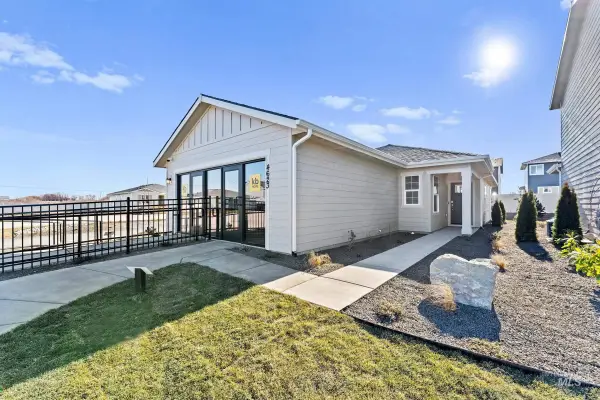 $369,990Active4 beds 2 baths1,382 sq. ft.
4515 E Briscoe Dr, Nampa, ID 83686
MLS# 98975780Listed by: HOMES OF IDAHO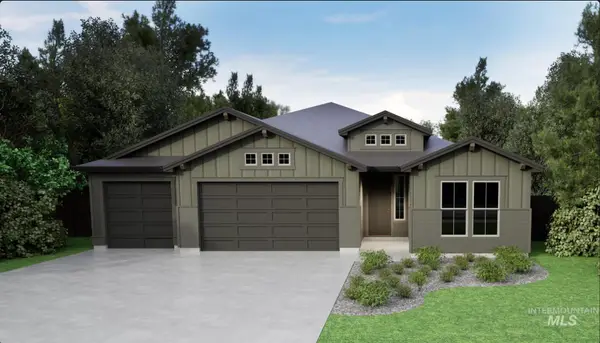 $574,880Pending4 beds 2 baths2,102 sq. ft.
4384 E Dillinger St., Nampa, ID 83687
MLS# 98998114Listed by: HOMES OF IDAHO- Open Sat, 12 to 2pmNew
 $719,900Active4 beds 3 baths2,345 sq. ft.
451 W Elaine Ct, Nampa, ID 83686
MLS# 98998075Listed by: JOHN L SCOTT BOISE - New
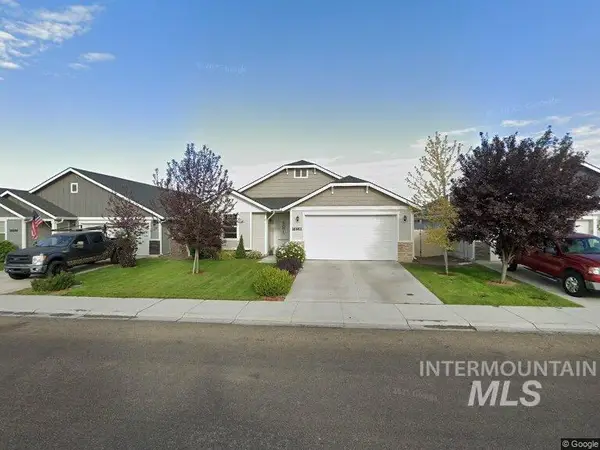 $399,900Active3 beds 2 baths1,620 sq. ft.
16911 N Cornwallis Way, Nampa, ID 83687
MLS# 98998088Listed by: SILVERCREEK REALTY GROUP - New
 $539,000Active5 beds 5 baths2,702 sq. ft.
532 S Powerline Rd, Nampa, ID 83686
MLS# 98998091Listed by: SILVERCREEK REALTY GROUP - New
 $410,000Active3 beds 2 baths1,364 sq. ft.
4593 S Taunton Ave, Nampa, ID 83686
MLS# 98998101Listed by: FINDING 43 REAL ESTATE


Protect your home and budget from life's surprises with an Assurant Home Warranty, backed by a partner that supports you through every step of homeownership. Explore Plans.
© 2023 - 2026 ERA Franchise Systems LLC. All rights reserved. ERA Franchise Systems LLC fully supports the principles of the Fair Housing Act and the Equal Opportunity Act. ERA, ERA Real Estate powered, and their respective logos are registered service marks of ERA Franchise Systems LLC. Each office is independently owned and operated.